
120 FAIRVIEW AVENUECHALFONT, PA 18914
Mortgage Calculator
Monthly Payment (Est.)
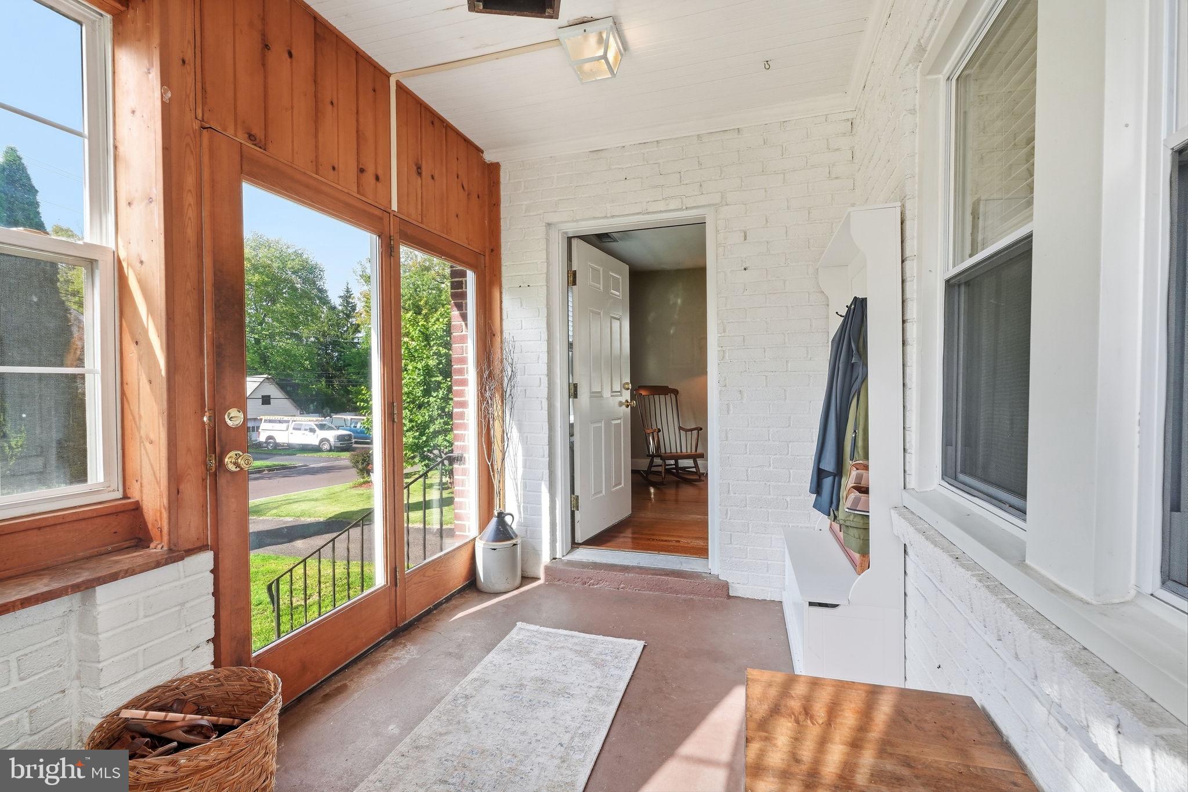
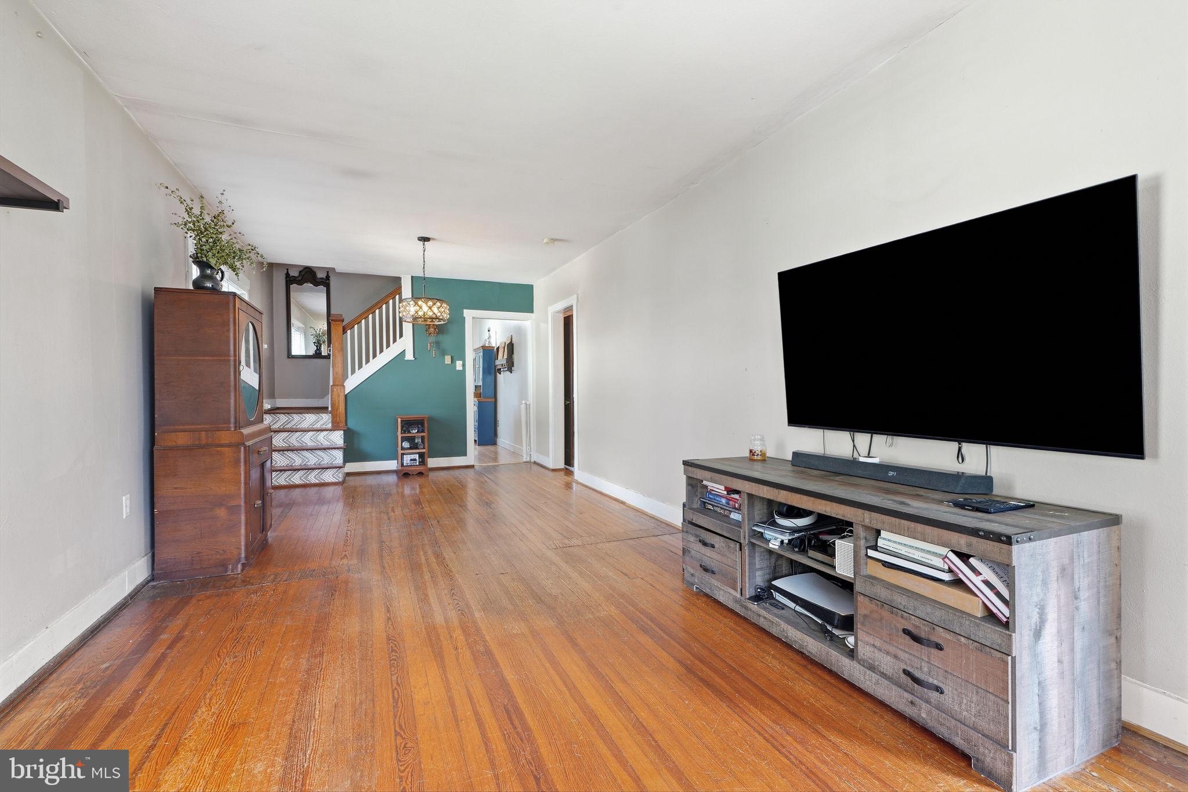
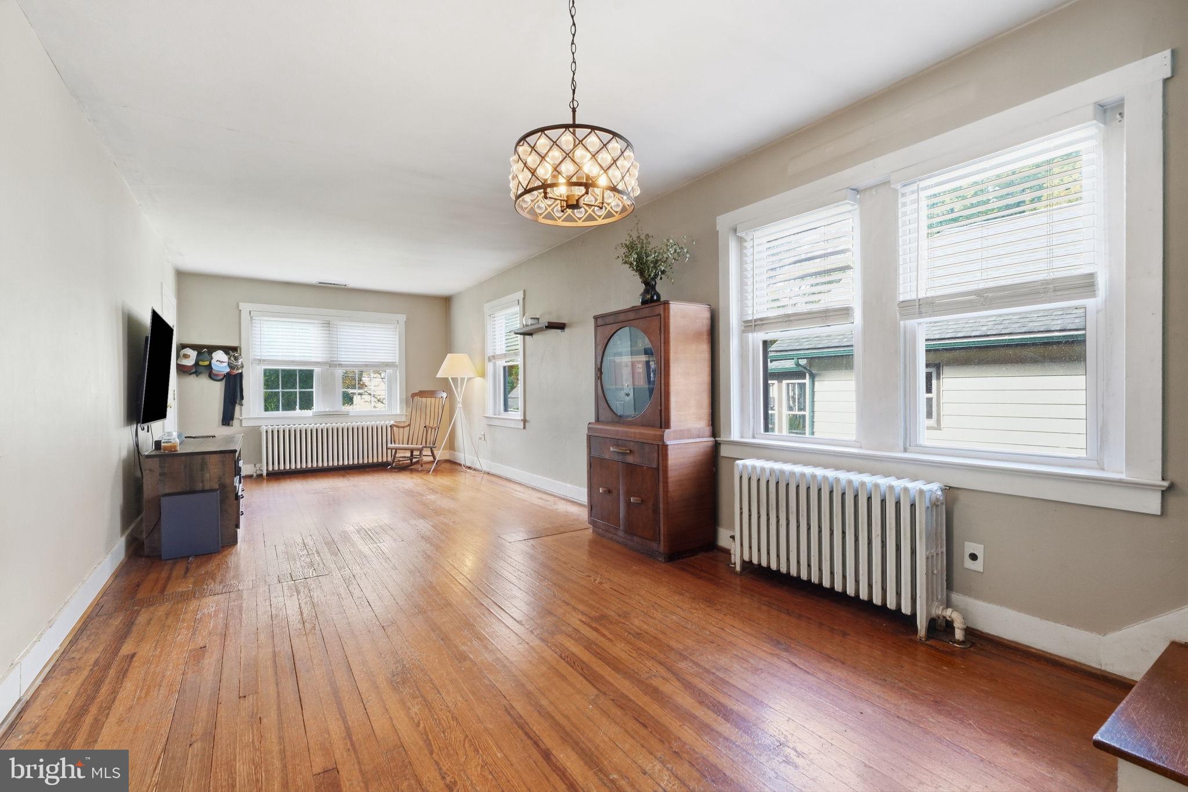
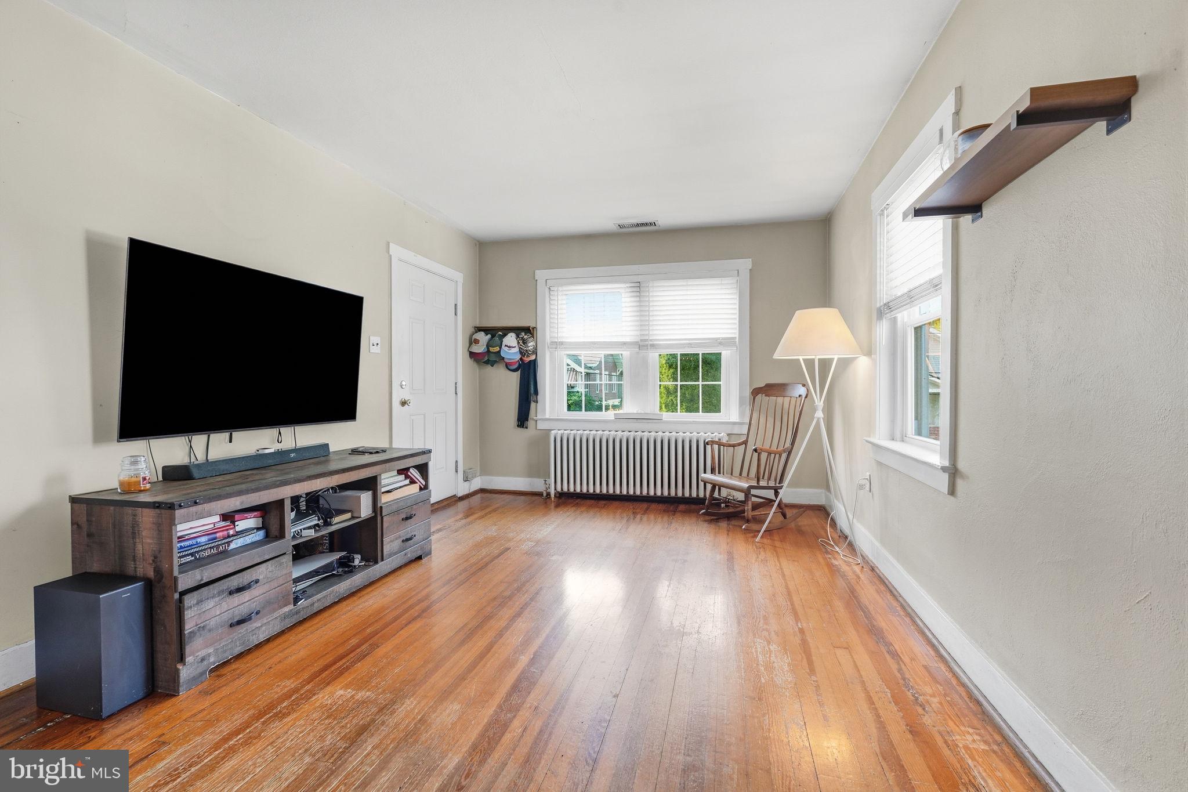
Enter an interest rate to see your estimated monthly payment.Nestled in a peaceful suburban setting, this charming Cape Cod offers a wonderful combination of comfortable living, flexible space, and exceptional outdoor amenities, along with the added benefit of an additional parcel. Built in 1958 and thoughtfully maintained, the home features 1,563 square feet of living space with three bedrooms, one full bath, and inviting spaces inside and out. Step inside to find a warm interior highlighted by hardwood flooring and natural light. The kitchen features stainless steel appliances and opens to a spacious family room, creating an easy flow for everyday living and entertaining. Two bedrooms are conveniently located on the main level along with the full bathroom featuring a tub shower. Upstairs, the third bedroom offers a more private retreat along with an additional bonus room that provides valuable flexibility for a home office, study, workout space, hobby room, or whatever best suits your lifestyle. An unfinished basement provides even more space for storage, a workshop, or future possibilities. One of the standout features of this property is the outdoor living space. The property includes an additional parcel, providing extra room to enjoy and creating a setting that feels surprisingly private and spacious. A newer Trex deck offers the perfect place for outdoor dining, grilling, or relaxing, while the split rail fenced yard provides plenty of room for pets, play, gardening, and entertaining. A dedicated fire pit area creates an inviting gathering spot for cool evenings with family and friends. Beautifully landscaped front and rear yards complement the setting, while mature trees along the rear of the property create a peaceful natural backdrop. A detached garage provides additional parking and valuable storage, complemented by an asphalt driveway with space for multiple vehicles. Conveniently located near shopping, dining, recreation, everyday amenities, and commuter rail access, this home offers the tranquility of a suburban setting while keeping you connected to everything you need. With its classic Cape Cod character, flexible floor plan, additional parcel, newer Trex deck, fenced yard, fire pit area, detached garage, and abundant storage, this property offers plenty of space to settle in and make it your own.
| 6 hours ago | Listing first seen on site | |
| 6 hours ago | Listing updated with changes from the MLS® |

The real estate listing information is provided by Bright MLS is for the consumer's personal, non-commercial use and may not be used for any purpose other than to identify prospective properties consumer may be interested in purchasing. Any information relating to real estate for sale or lease referenced on this web site comes from the Internet Data Exchange (IDX) program of the Bright MLS. This web site references real estate listing(s) held by a brokerage firm other than the broker and/or agent who owns this web site. The accuracy of all information is deemed reliable but not guaranteed and should be personally verified through personal inspection by and/or with the appropriate professionals. Properties in listings may have been sold or may no longer be available. The data contained herein is copyrighted by Bright MLS and is protected by all applicable copyright laws. Any unauthorized collection or dissemination of this information is in violation of copyright laws and is strictly prohibited. Copyright © 2020 Bright MLS. All rights reserved.
Did you know? You can invite friends and family to your search. They can join your search, rate and discuss listings with you.