
77 JUNEWOOD DRIVELEVITTOWN, PA 19055
Mortgage Calculator
Monthly Payment (Est.)
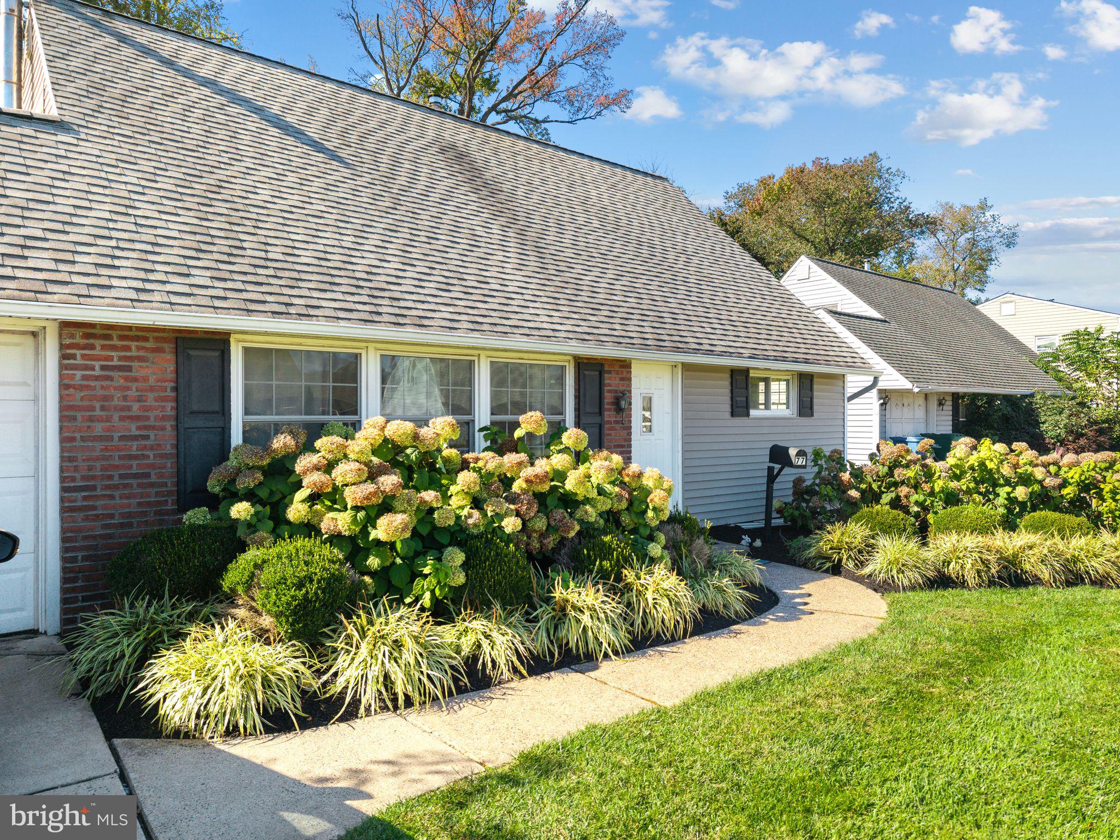
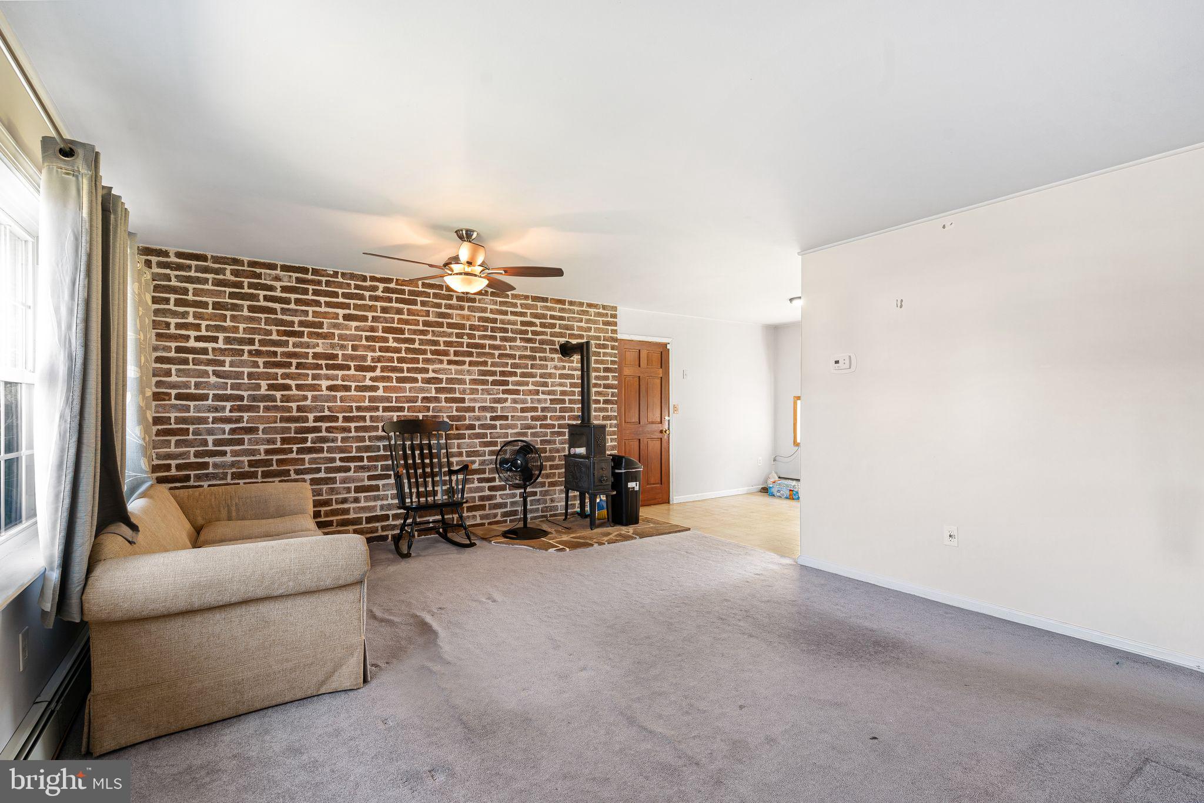
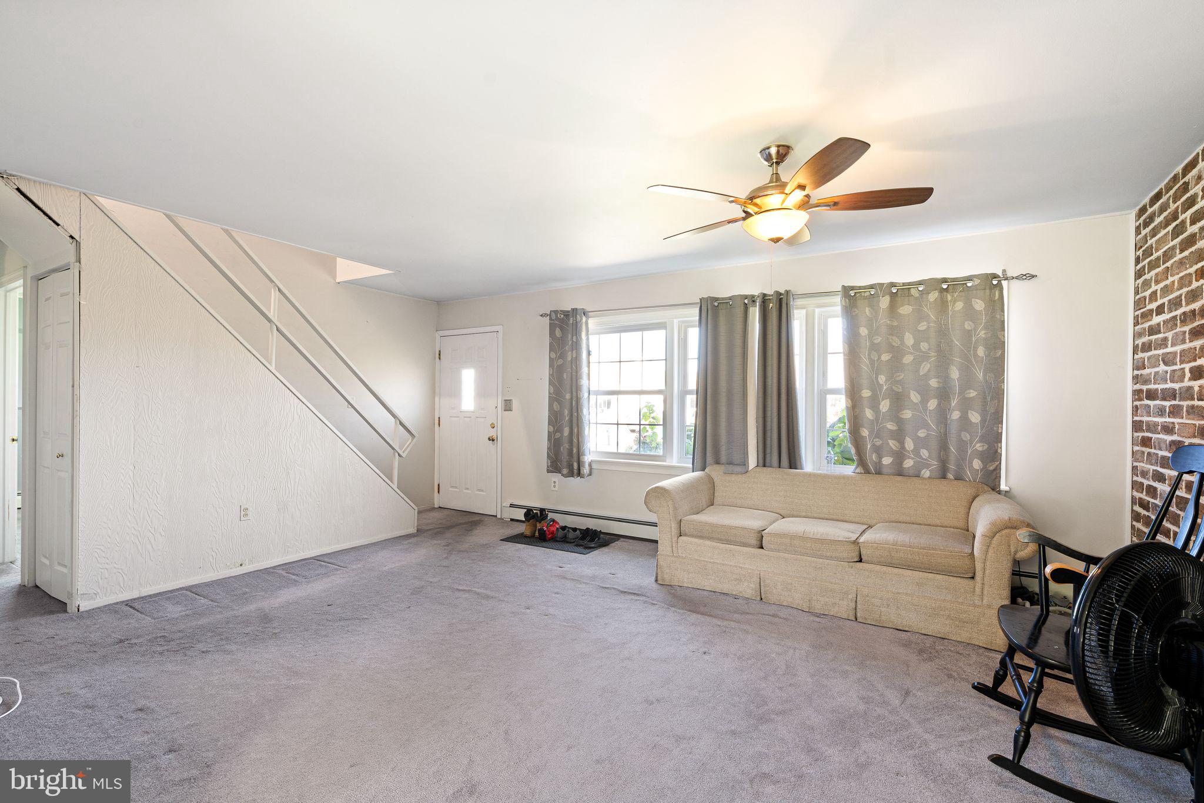
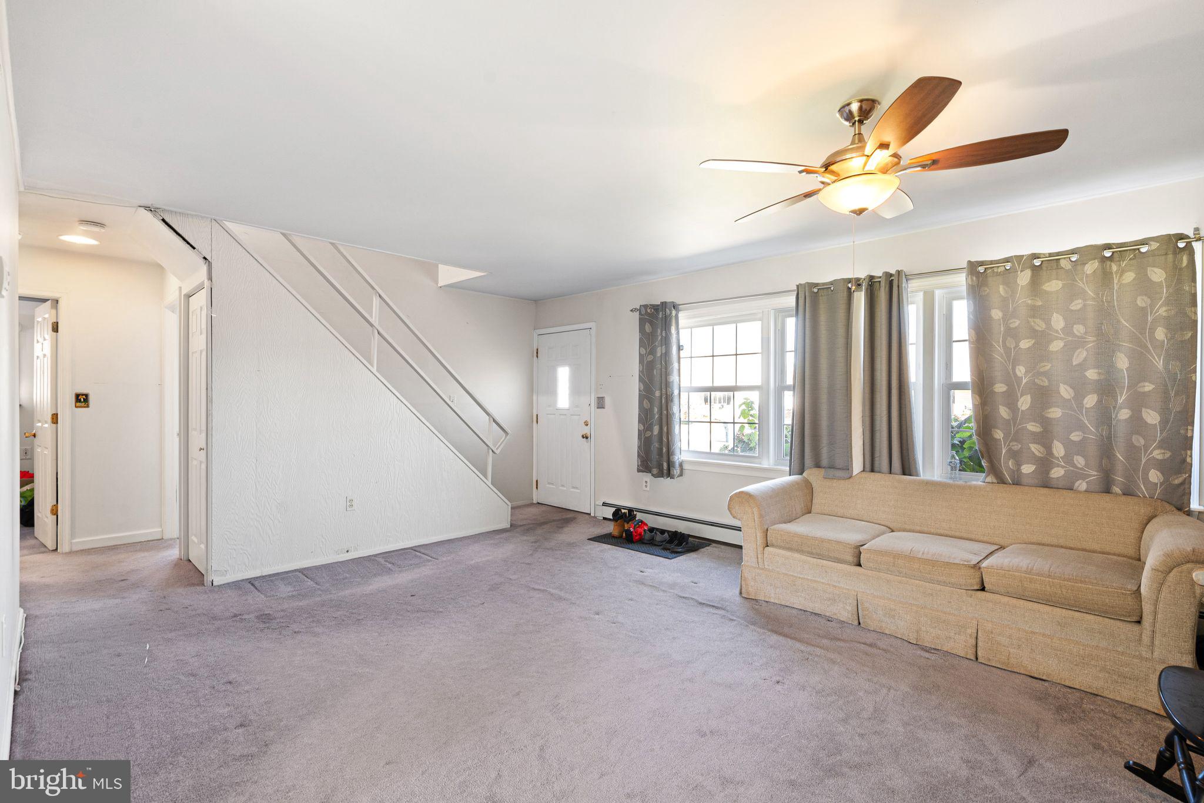
Enter an interest rate to see your estimated monthly payment.Proudly presenting this well-maintained 4-bedroom, 2-bathroom Cape Cod-style home located in the desirable Junewood section of Levittown, PA! Offering a comfortable "Jubilee" layout and plenty of space, this home is a wonderful opportunity for anyone looking for a place to call home. The 1st floor has a large living room transitioning to a dining area and kitchen. there are 2 nice size bedrooms with ample closet space. Upstairs you will find another 2 bedrooms and full bath s well. The home features four bedrooms and two full bathrooms, providing flexibility for family, guests, a home office, or additional living space. An attached garage adds convenience with inside access and extra storage, while the large yard offers endless possibilities for outdoor entertaining, gardening, play, or simply relaxing and enjoying the outdoors. With its classic Cape Cod charm, spacious yard, and convenient Levittown location, this home offers a great combination of comfort, functionality, and opportunity. You will appreciate the convenient location close to shopping, awesome eateries, parks, major roads, public transportation, regional rail and bridges to New Jersey. Buyer is responsible for Lower Bucks County Joint Municipal Authority Sewer Easement requirements. Don't miss your chance to make this inviting property your own!
| 4 hours ago | Listing updated with changes from the MLS | |
| 4 hours ago | Listing first seen on site |

The real estate listing information is provided by Bright MLS is for the consumer's personal, non-commercial use and may not be used for any purpose other than to identify prospective properties consumer may be interested in purchasing. Any information relating to real estate for sale or lease referenced on this web site comes from the Internet Data Exchange (IDX) program of the Bright MLS. This web site references real estate listing(s) held by a brokerage firm other than the broker and/or agent who owns this web site. The accuracy of all information is deemed reliable but not guaranteed and should be personally verified through personal inspection by and/or with the appropriate professionals. Properties in listings may have been sold or may no longer be available. The data contained herein is copyrighted by Bright MLS and is protected by all applicable copyright laws. Any unauthorized collection or dissemination of this information is in violation of copyright laws and is strictly prohibited. Copyright © 2020 Bright MLS. All rights reserved.
Did you know? You can invite friends and family to your search. They can join your search, rate and discuss listings with you.