
2221 OAKFIELD ROADWARRINGTON, PA 18976
Mortgage Calculator
Monthly Payment (Est.)
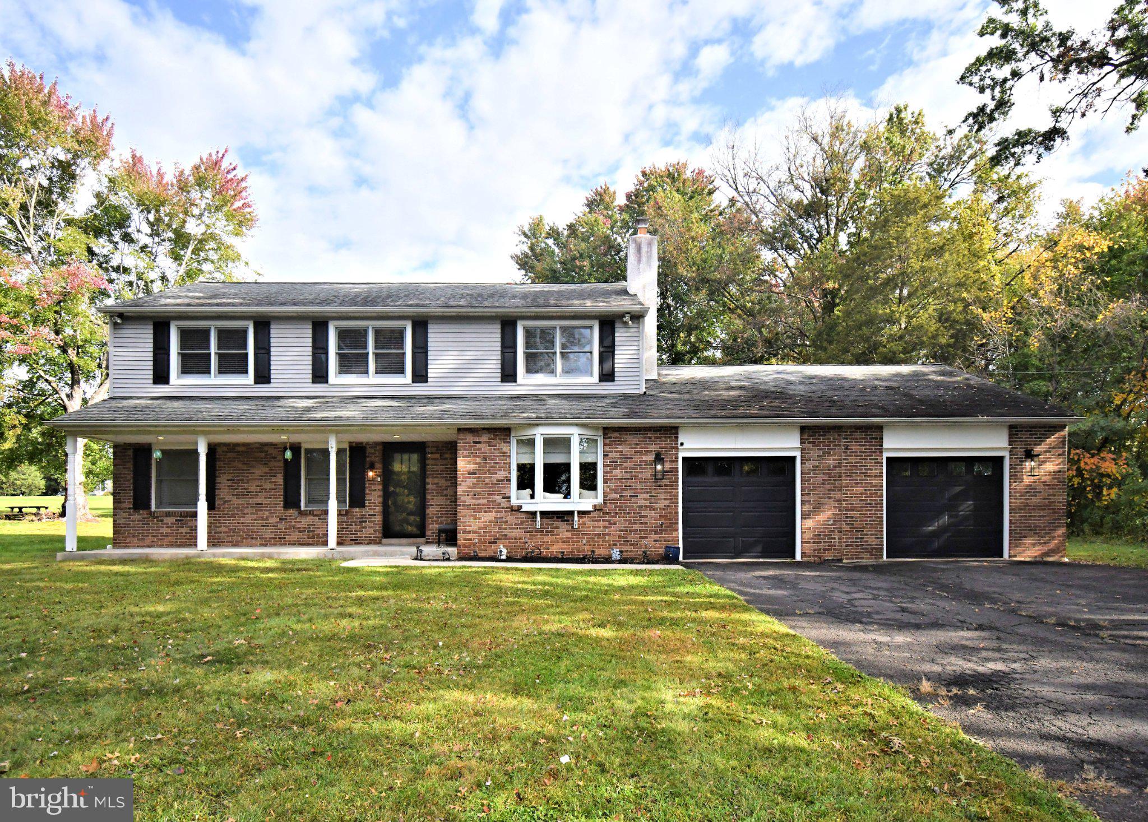
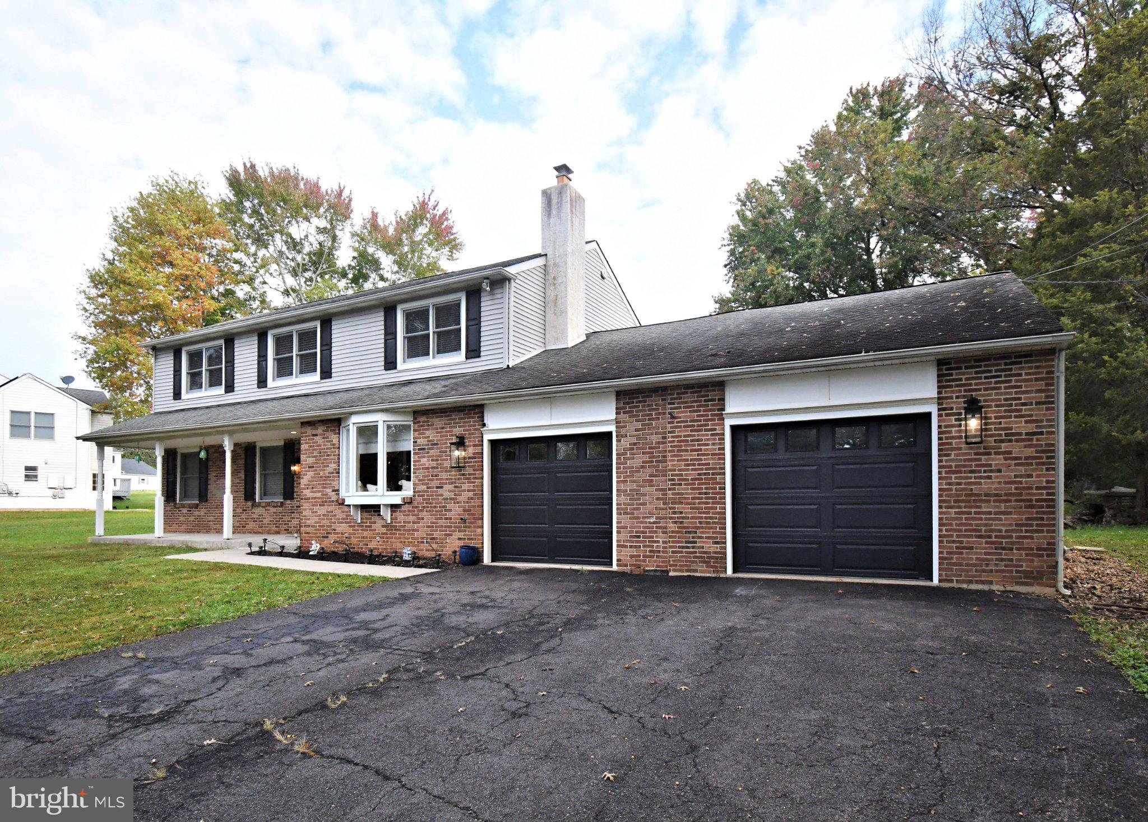
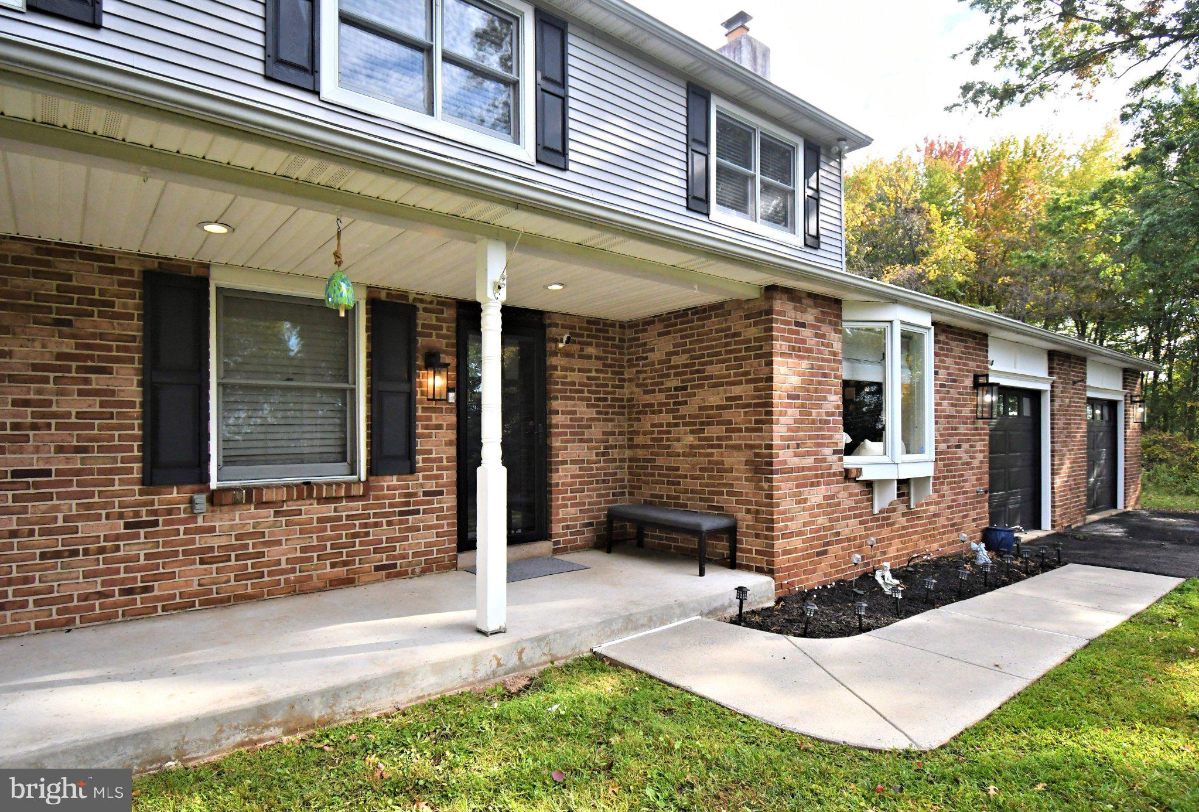
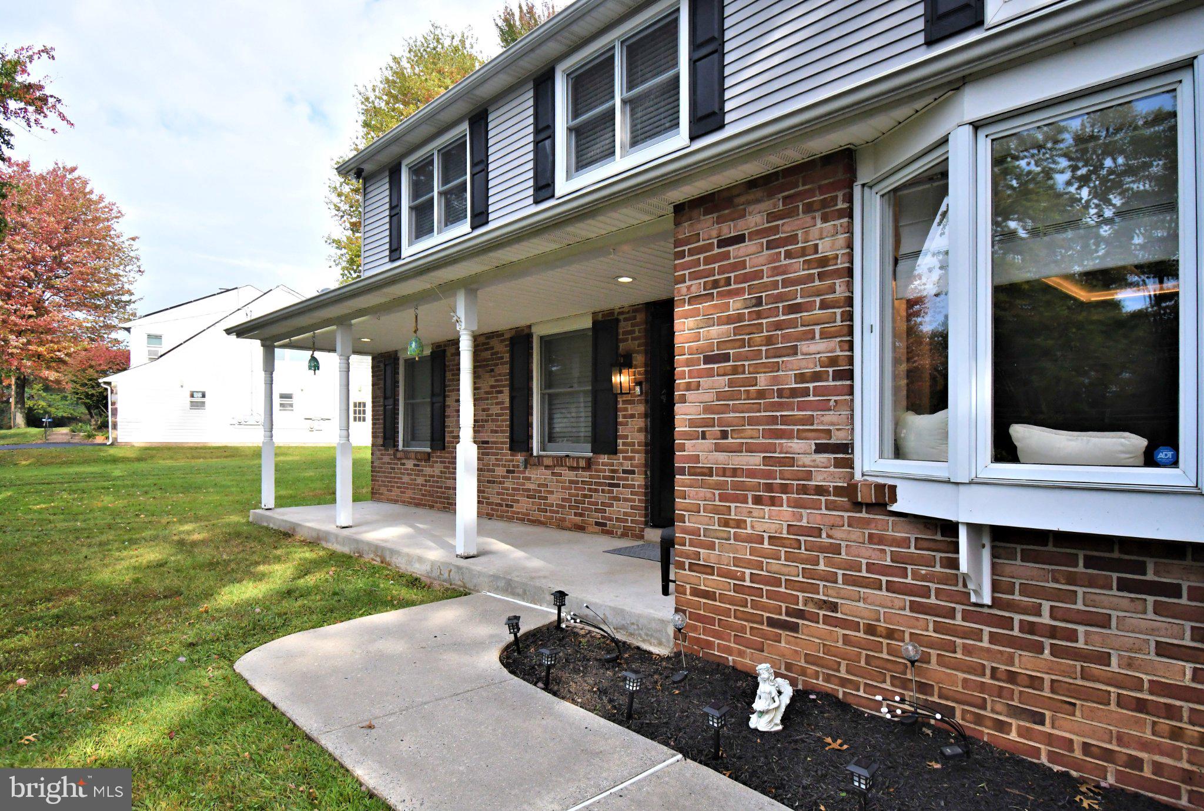
Enter an interest rate to see your estimated monthly payment.Welcome to this beautifully appointed 4-bedroom, 2.5-bath Colonial, ideally situated on nearly an acre in the desirable Fairways neighborhood of Warrington Township and the award-winning Central Bucks School District. Conveniently located just off Route 611, this home offers easy access to the PA Turnpike, shopping, dining, and everything the surrounding area has to offer. With over 3,000 square feet of living space, this home offers the perfect blend of comfort, functionality, and room to entertain. The open-concept main level creates an inviting flow for everyday living, while an impressive 800-square-foot addition provides exceptional flexibility and plenty of space for hosting gatherings, celebrations, and special occasions. Despite its generous size, the home offers added efficiency and comfort with separate heating and air-conditioning zones for the first and second floors, allowing for individualized temperature control throughout the home. With its spacious layout, expansive property, and convenient location, this is an opportunity you won’t want to miss. Come see all this exceptional Warrington home has to offer before it’s too late!
| 15 hours ago | Listing updated with changes from the MLS | |
| 15 hours ago | Listing first seen on site |

The real estate listing information is provided by Bright MLS is for the consumer's personal, non-commercial use and may not be used for any purpose other than to identify prospective properties consumer may be interested in purchasing. Any information relating to real estate for sale or lease referenced on this web site comes from the Internet Data Exchange (IDX) program of the Bright MLS. This web site references real estate listing(s) held by a brokerage firm other than the broker and/or agent who owns this web site. The accuracy of all information is deemed reliable but not guaranteed and should be personally verified through personal inspection by and/or with the appropriate professionals. Properties in listings may have been sold or may no longer be available. The data contained herein is copyrighted by Bright MLS and is protected by all applicable copyright laws. Any unauthorized collection or dissemination of this information is in violation of copyright laws and is strictly prohibited. Copyright © 2020 Bright MLS. All rights reserved.