
77 LENAPE DRIVEDOYLESTOWN, PA 18901
Mortgage Calculator
Monthly Payment (Est.)
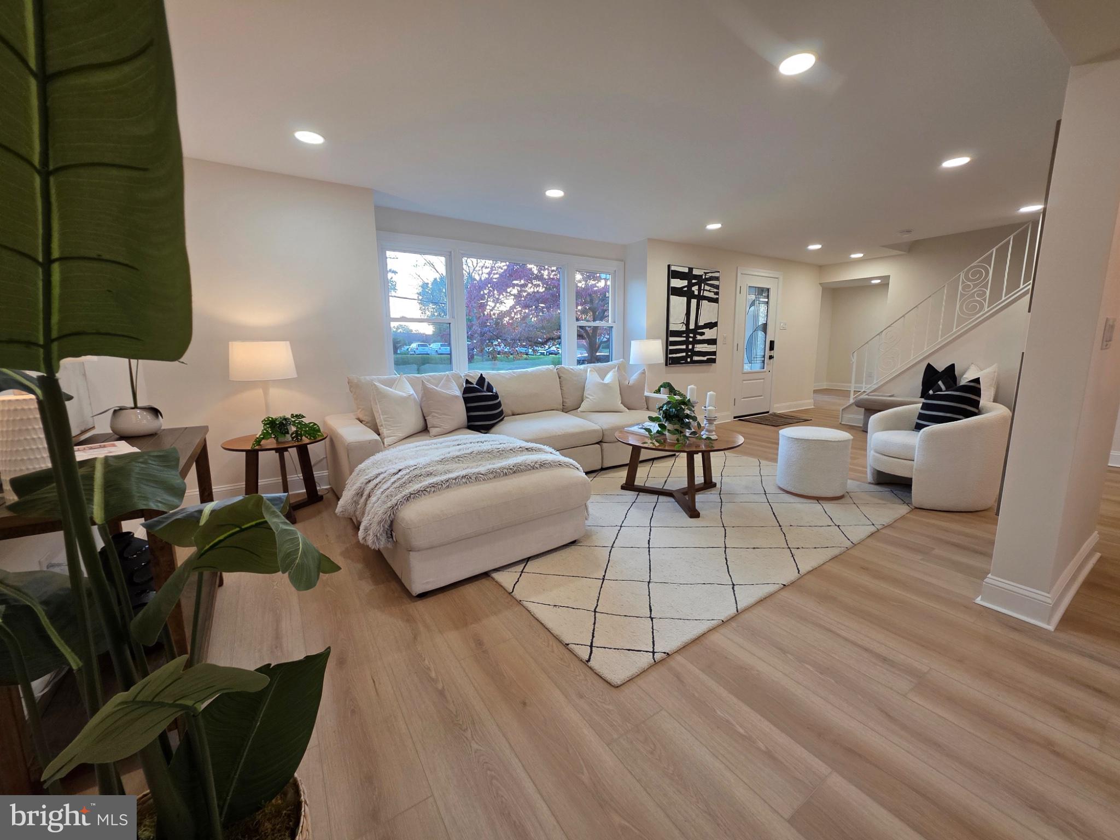
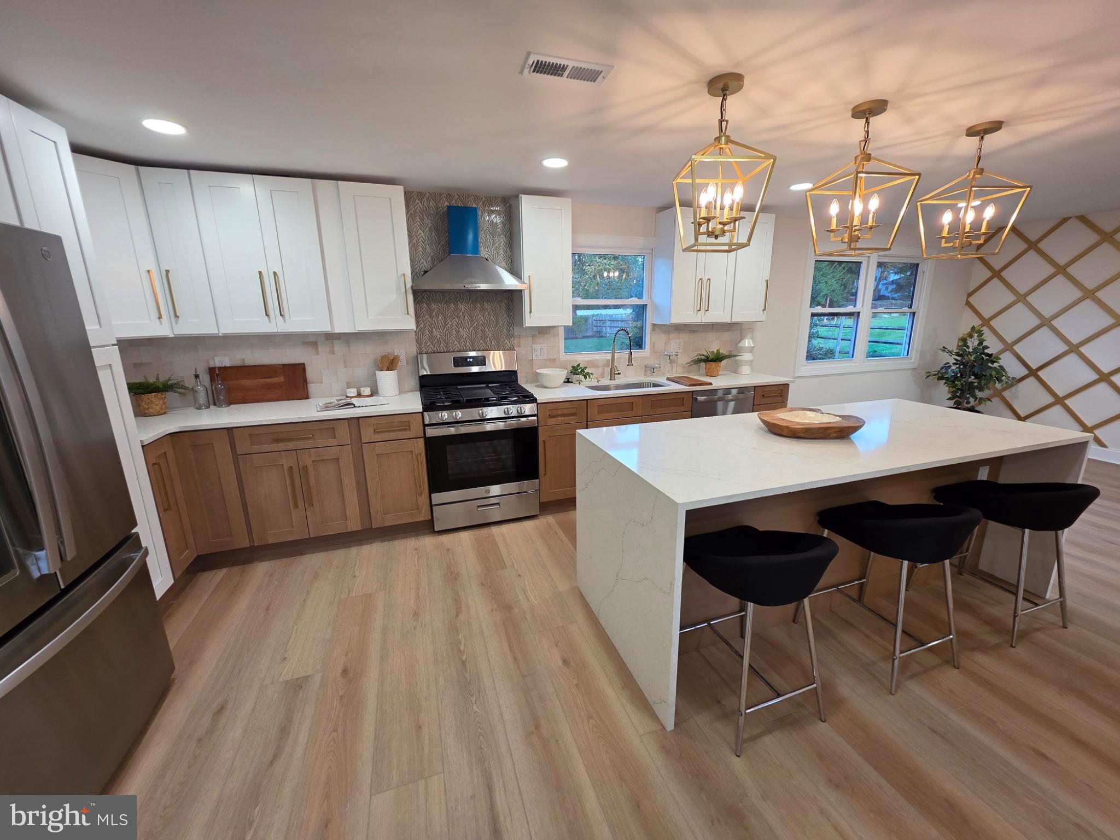
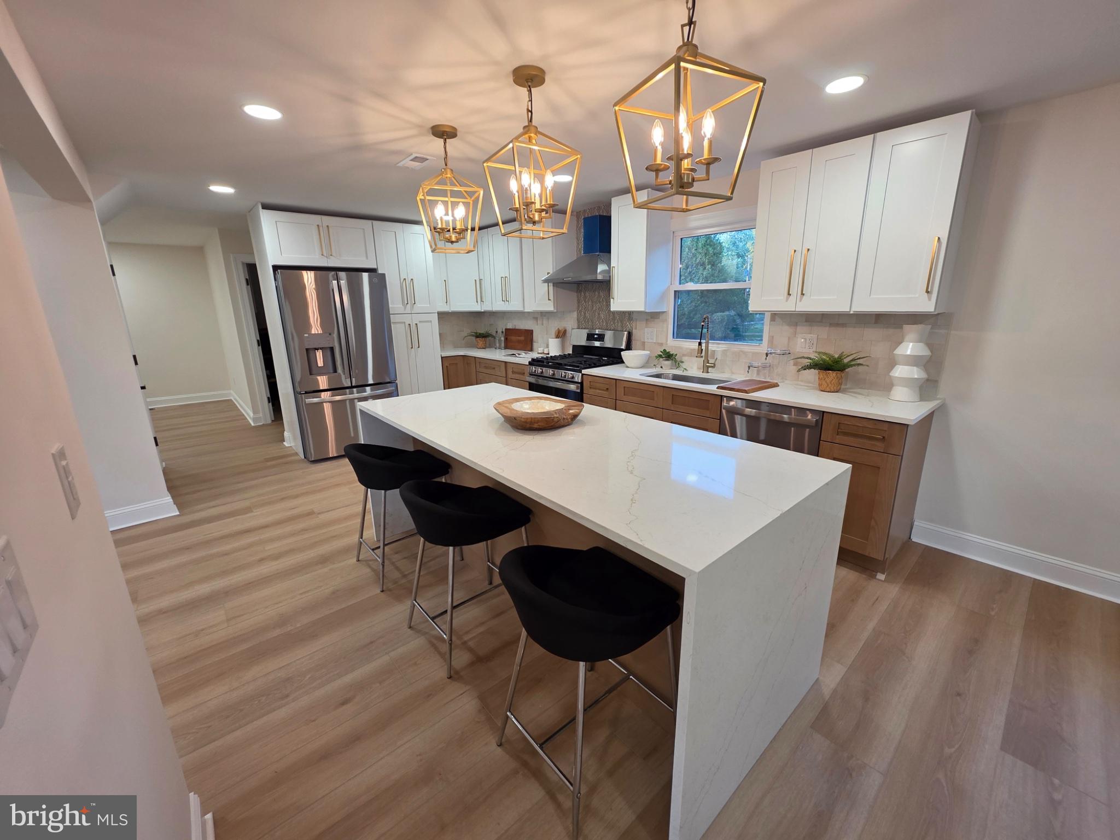
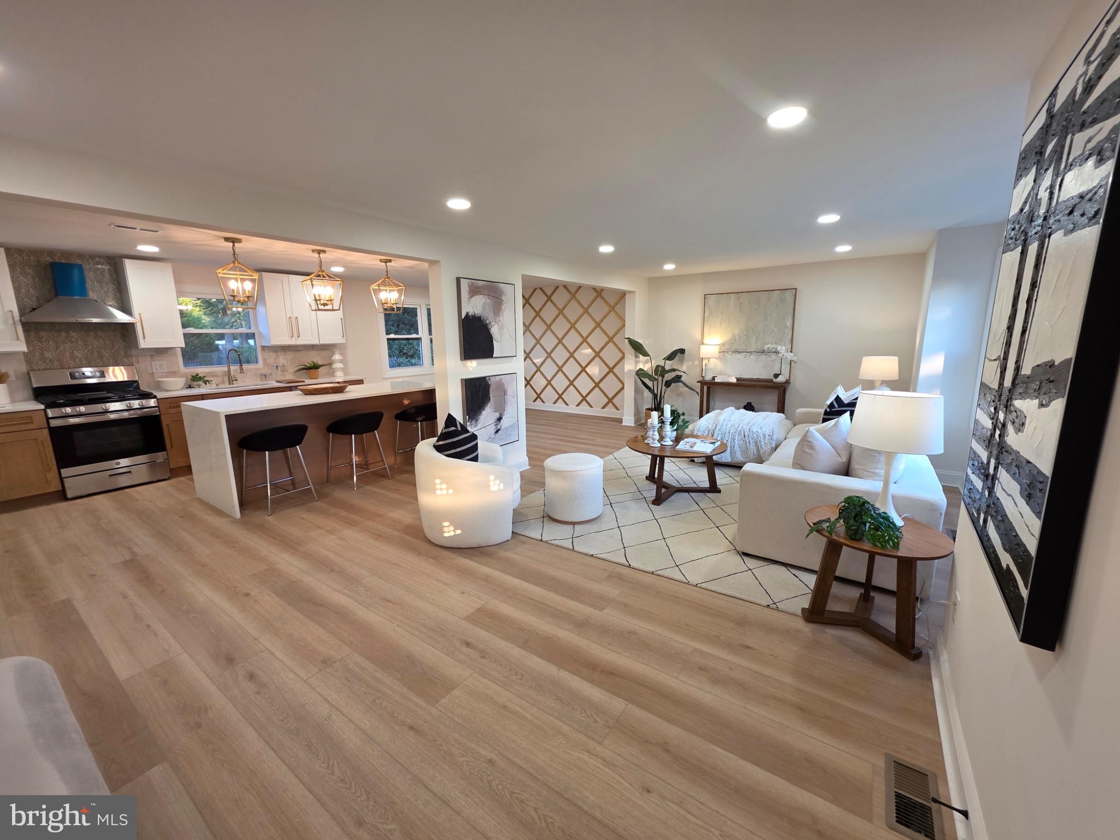
Enter an interest rate to see your estimated monthly payment.Welcome to this stunning, extensively renovated 5-bedroom, 3.5-bath home, where modern sophistication meets timeless elegance. Beautifully reimagined with thoughtfully selected designer finishes, this house offers an exceptional combination of style, comfort, and versatile living spaces.The striking exterior showcases contemporary HardiePlank siding, beautifully painted brick, sleek black-trimmed windows, and refreshed landscaping.Step inside to discover a bright, open-concept interior featuring gorgeous wide-plank vinyl flooring, recessed lighting, and a sophisticated neutral color palette. The show-stopping kitchen features elegant two-tone cabinetry, quartz countertops, a large waterfall island with seating,GE stainless steel appliances, brass hardware, and gorgeous geometric pendant lighting.The spacious living and dining areas provide an inviting setting for everyday living and entertaining. A custom lattice accent wall adds architectural interest, while the family room features a beautifully whitewashed brick fireplace accented with elegant brass details.The primary suite offers a peaceful retreat with a beautifully updated bathroom featuring a frameless glass shower, marble-look tile, pebble shower flooring, and an illuminated LED vanity mirror. An additional beautifully appointed bathroom showcases a freestanding soaking tub, contemporary black fixtures, and sophisticated tile finishes. The finished lower level provides additional flexible living space, featuring a second kitchen, living area, bedroom, and full bathroom.Situated on a corner 0.39-acre lot with an attached garage, this home offers attractive outdoor space and a convenient location near Doylestown, shopping, dining, parks, and major commuter routes. Schedule your private showing today!
| 52 minutes ago | Listing updated with changes from the MLS | |
| 8 hours ago | Listing first seen on site |

The real estate listing information is provided by Bright MLS is for the consumer's personal, non-commercial use and may not be used for any purpose other than to identify prospective properties consumer may be interested in purchasing. Any information relating to real estate for sale or lease referenced on this web site comes from the Internet Data Exchange (IDX) program of the Bright MLS. This web site references real estate listing(s) held by a brokerage firm other than the broker and/or agent who owns this web site. The accuracy of all information is deemed reliable but not guaranteed and should be personally verified through personal inspection by and/or with the appropriate professionals. Properties in listings may have been sold or may no longer be available. The data contained herein is copyrighted by Bright MLS and is protected by all applicable copyright laws. Any unauthorized collection or dissemination of this information is in violation of copyright laws and is strictly prohibited. Copyright © 2020 Bright MLS. All rights reserved.