
182 HARMONY COURTBENSALEM, PA 19020
Mortgage Calculator
Monthly Payment (Est.)
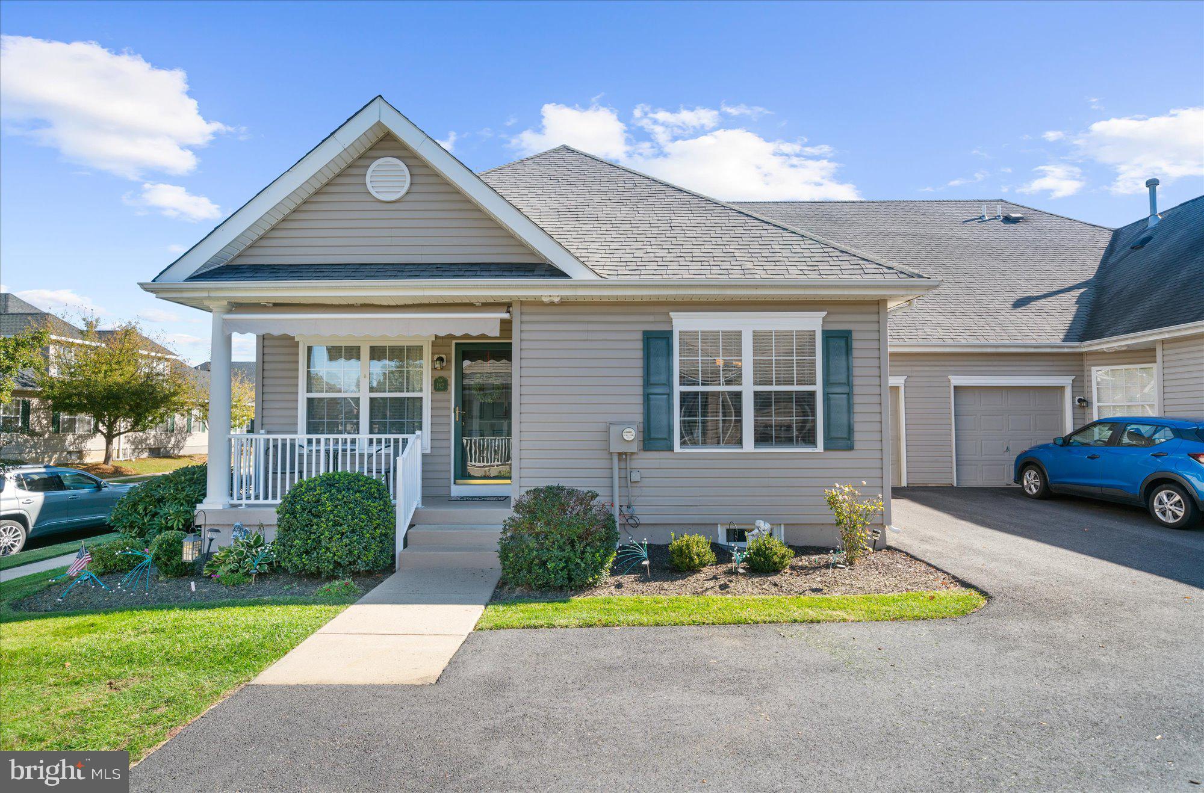
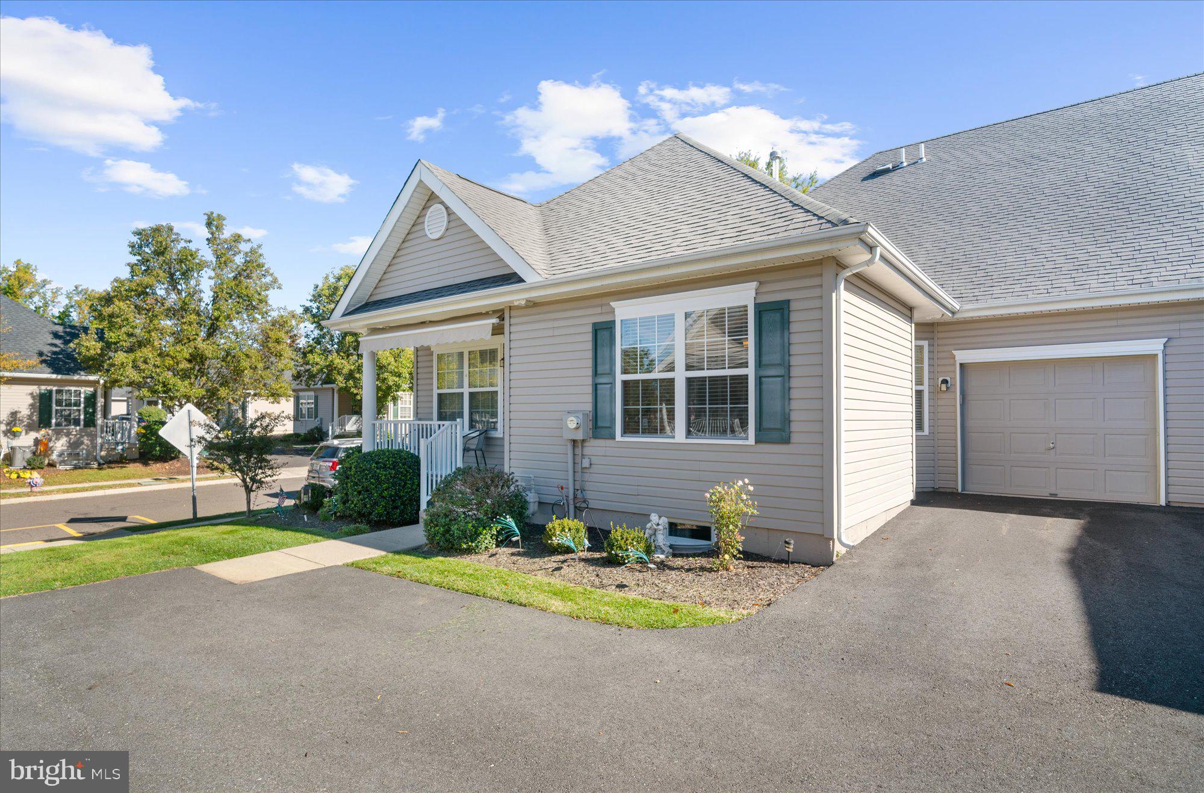
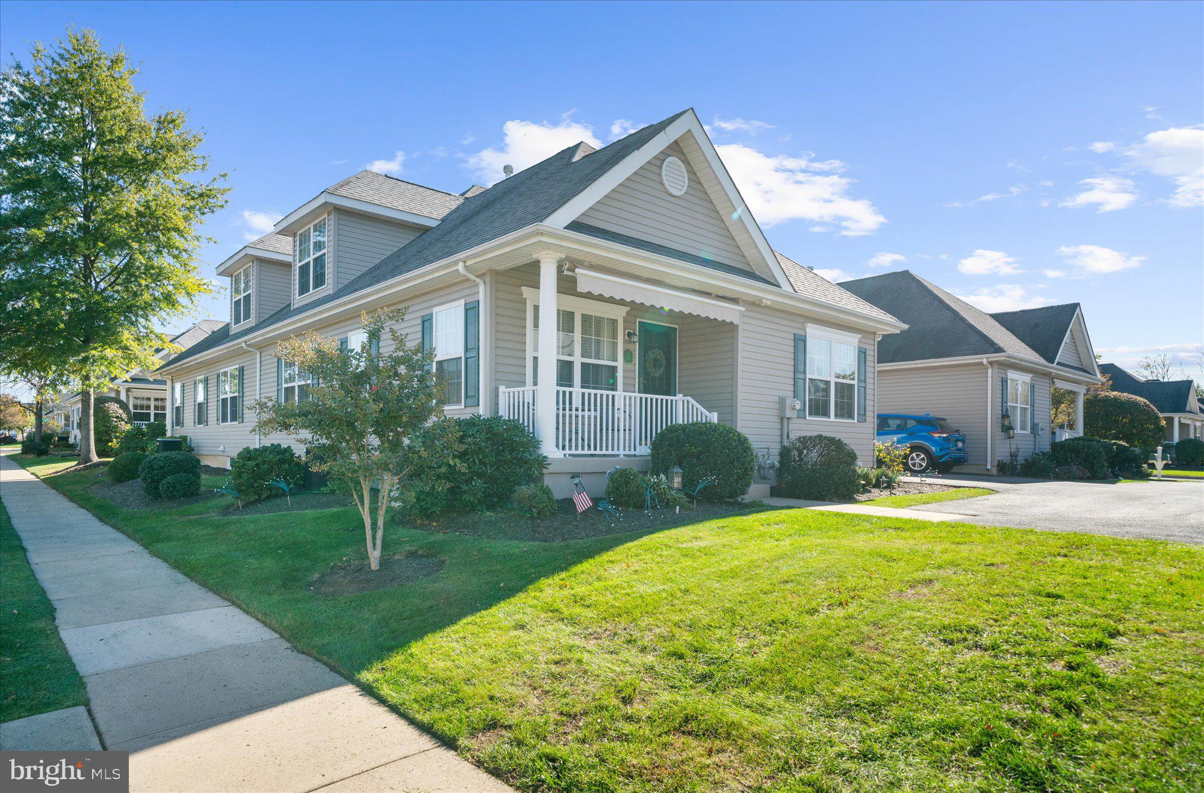
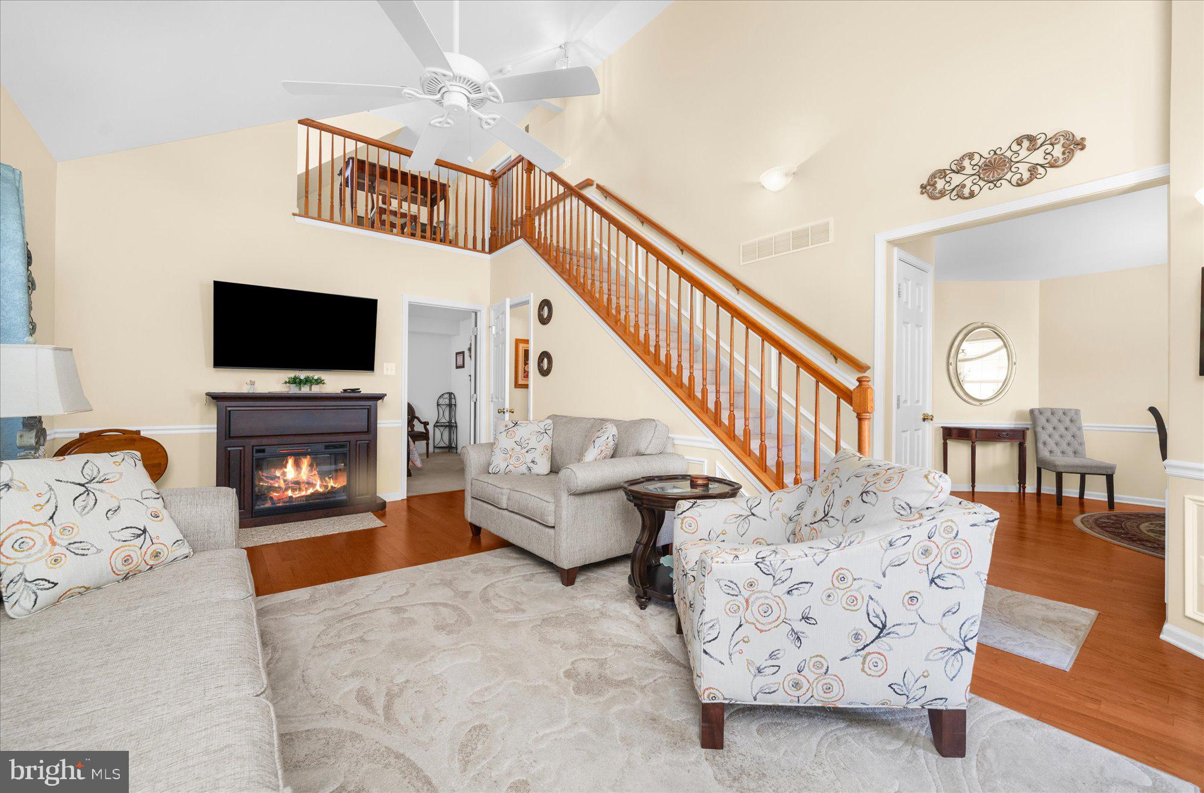
Enter an interest rate to see your estimated monthly payment.Welcome to 182 Harmony Court, ideally located in the highly sought-after 55+ community of Chancellor's Glen. This beautifully maintained home offers the ease of one-floor living with the added bonus of a spacious loft, private bedroom, and full bath upstairs, making it perfect for guests or extended family. As you approach the home, you'll be greeted by a charming front porch, complete with a retractable awning, creating the perfect spot to relax, unwind, and enjoy the neighborhood atmosphere throughout the day. Step inside to a bright and inviting living room featuring dramatic cathedral ceilings and an open, airy feel. The adjoining dining room is ideal for family gatherings and entertaining, while the kitchen offers ample workspace and includes a refrigerator and dishwasher. A convenient powder room is also located on the main level. The expansive primary suite is privately situated off the living room and features a large walk-in closet and an en-suite bath with a soaking tub, stall shower, and linen closet. Upstairs, the versatile loft provides endless possibilities as a home office, sitting room, hobby area, or reading retreat. Adjacent to the loft is a spacious bedroom with a full bath, creating an ideal guest suite. An exceptional bonus is the beautifully finished basement, offering abundant space for entertaining, recreation, or simply enjoying a quiet retreat. This level also provides extensive storage space. Throughout the home, you'll appreciate the thoughtful details, including hardwood floors, chair rail molding, and elegant wainscoting. Enjoy a truly low-maintenance lifestyle with lawn care, snow removal, and trash service included. Residents of Chancellor's Glen have access to an outstanding clubhouse featuring an indoor pool, fitness center, event and meeting room, and library/game room. The association fee also covers common area maintenance, much of the exterior maintenance, professional management, and more. Chancellor's Glen is a vibrant, beautifully maintained community that truly defines the meaning of loving where you live. Don't miss the opportunity to make this exceptional home your own!
| 4 hours ago | Listing first seen on site | |
| 4 hours ago | Listing updated with changes from the MLS |

The real estate listing information is provided by Bright MLS is for the consumer's personal, non-commercial use and may not be used for any purpose other than to identify prospective properties consumer may be interested in purchasing. Any information relating to real estate for sale or lease referenced on this web site comes from the Internet Data Exchange (IDX) program of the Bright MLS. This web site references real estate listing(s) held by a brokerage firm other than the broker and/or agent who owns this web site. The accuracy of all information is deemed reliable but not guaranteed and should be personally verified through personal inspection by and/or with the appropriate professionals. Properties in listings may have been sold or may no longer be available. The data contained herein is copyrighted by Bright MLS and is protected by all applicable copyright laws. Any unauthorized collection or dissemination of this information is in violation of copyright laws and is strictly prohibited. Copyright © 2020 Bright MLS. All rights reserved.