Search for Homes

Save
Ask
Tour
Hide
Share
$199,500
1 Day On Site

5050 GARNER DRIVE
MORRISVILLE, PA 19067

For Sale|Manufactured Home|Active
3
Beds
2
Total Baths
2
Full Baths
1,344
SqFt
$148
/SqFt
2025
Built
Subdivision:
PENNWOOD CROSSING
County:
BUCKS
Listing courtesy of ABC Home Realty, LLC
Call Now: 717-569-8701
Is this the listing for you? We can help make it yours.
717-569-8701
5050 GARNER DRIVE5050 GARNER DRIVE5050 GARNER DRIVE5050 GARNER DRIVE
Save
Ask
Tour
Hide
Share

Mortgage Calculator

Monthly Payment (Est.)

Enter an interest rate to see your estimated monthly payment.
Calculator powered by Showcase IDX, a Constellation1 Company. Copyright ©2026 Information is deemed reliable but not guaranteed.

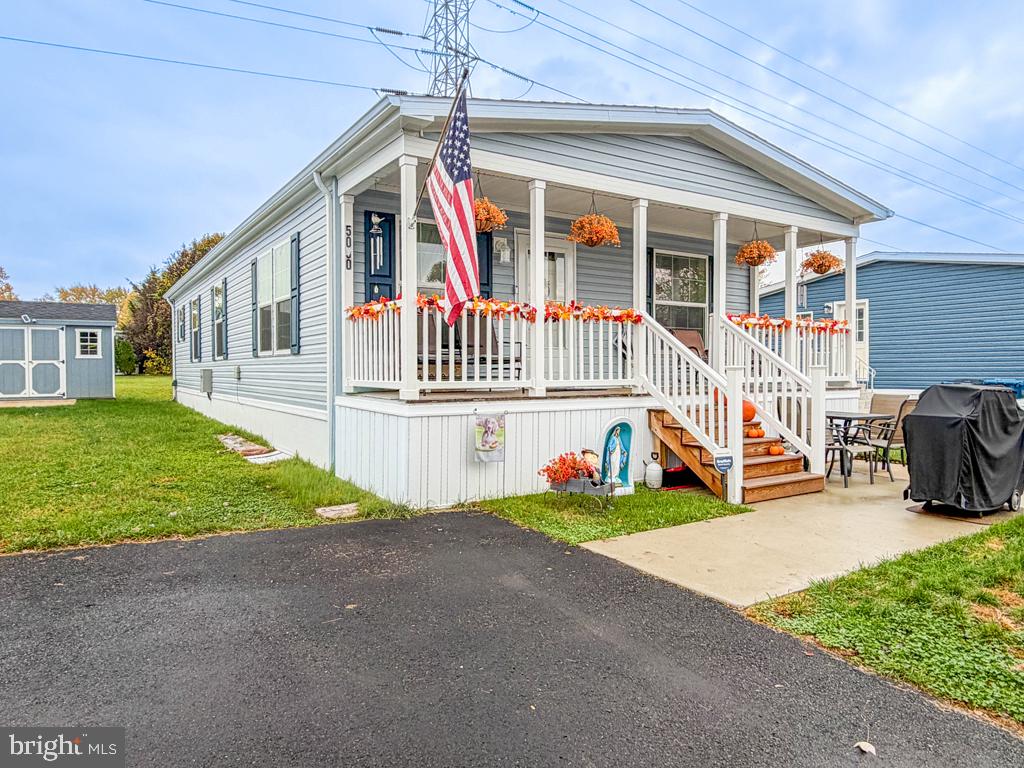
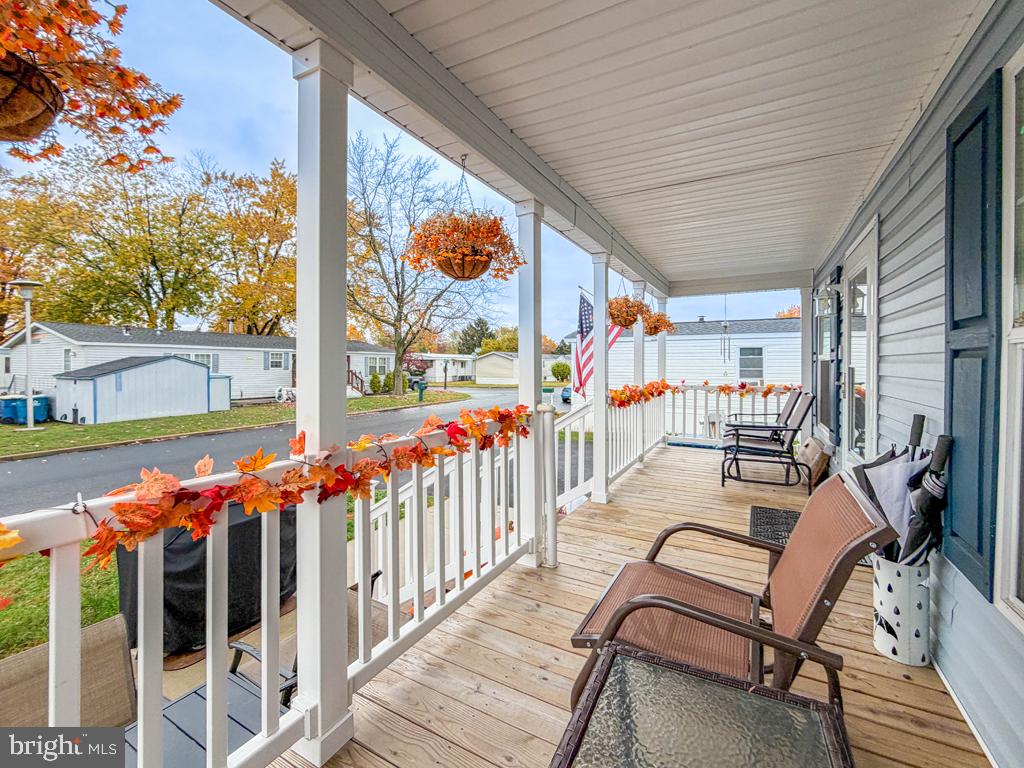
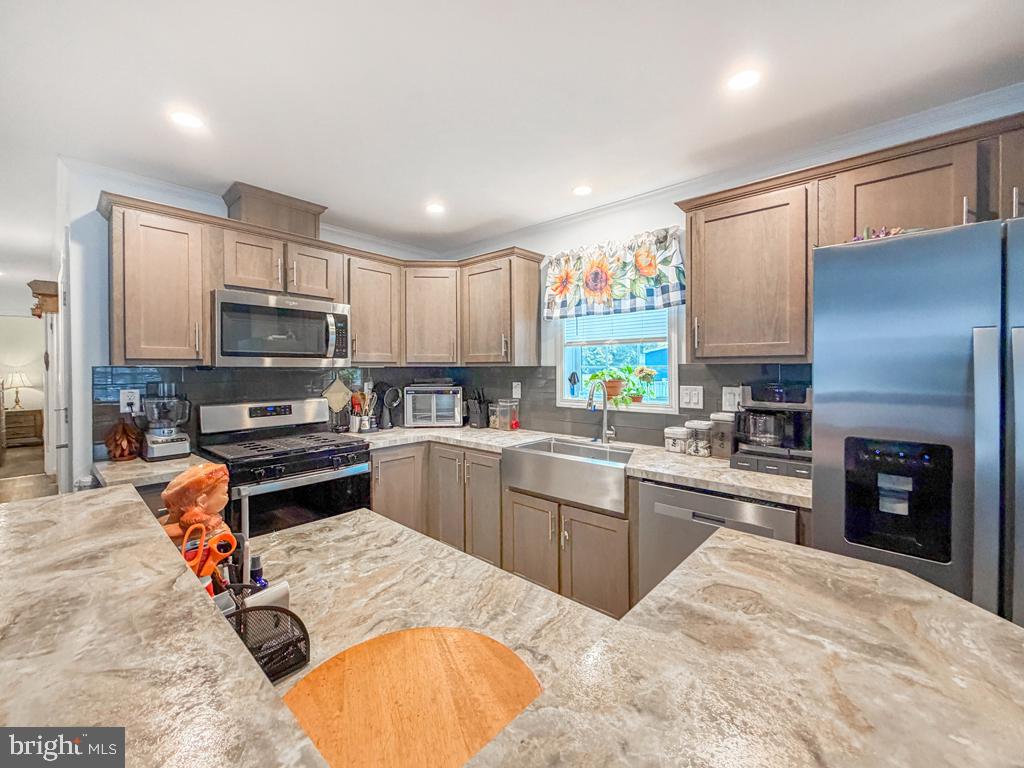
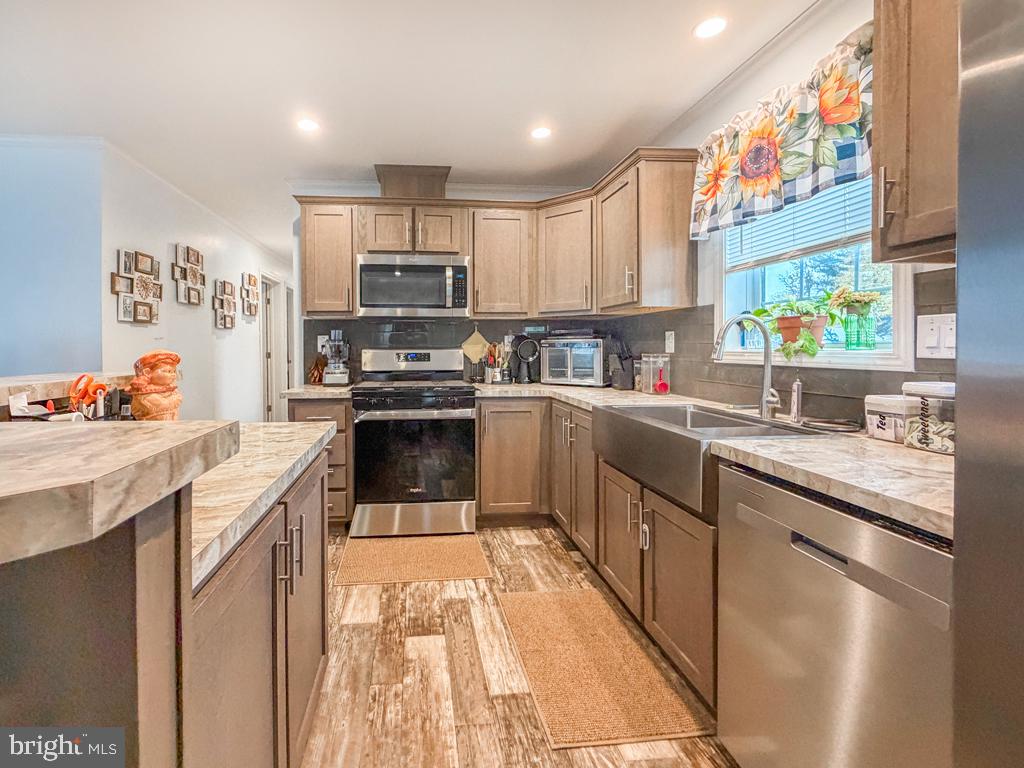
This 1-level living beautiful 3-bedroom, 2 bath 1-year old ranch style home with a large porch is too good to pass up!  Many upgrades have been added like a whole house Generac generator, upgraded stainless-steel appliances, upgraded steel farm sink, recessed lighting and beautiful cabinetry. There is a large master suite with a master bath that has dual sinks and a walk-in shower. Each bedroom has a ceiling fan, and the home comes with mini blinds and curtains throughout. They have also added cabinets and shelving in the laundry area for more storage. There is a pantry and a 10 x 10 shed with electric. There is a 5-year home warranty that is transferrable to the new homeowner. Set up a showing today. You do not want to miss out on all this home has to offer!

Save
Ask
Tour
Hide
Share
Listing Snapshot
Price 
$199,500
Days On Site 
1 Day
Bedrooms 
3
Inside Area (SqFt) 
1,344 sqft
Total Baths 
2
Full Baths 
2
Partial Baths 
N/A
Lot Size 
0.11 Acres
Year Built 
2025
MLS Number 
PABU2135164
Status 
Active
Property Tax 
N/A
HOA/Condo/Coop Fees 
N/A
Sq Ft Source 
Estimated
Friends & Family
Recent Activity
23 hours agoListing updated with changes from the MLS
yesterdayListing first seen on site
General Features
Acres 
0.11
Land Lease 
Yes
Lease Amount 
$1011.0
Lease Amount Frequency 
Monthly
Levels 
One
Parking 
Driveway
Parking Spaces 
2
Pets 
Breed RestrictionsCats OKDogs OKNumber LimitYes
Property Sub Type 
Manufactured Home
Sewer 
Public Sewer
Special Circumstances 
Standard
SqFt Above 
1344
SqFt Total 
1344
Style 
Modular/Pre-Fabricated
Water Source 
Public
Zoning 
MHP
Interior Features
Appliances 
Electric RangeElectric OvenElectric Water HeaterDishwasherRefrigeratorWasherMicrowave
Cooling 
Central AirCeiling Fan(s)Electric
Electric 
100 Amp Service
Flooring 
Carpet
Heating 
PropaneForced Air
Interior 
Ceiling Fan(s)Kitchen IslandPantryRecessed LightingCrown MoldingOpen Floorplan
Main Level Bedrooms 
3
Window Features 
Window CoveringsWindow Treatments
Save
Ask
Tour
Hide
Share
Exterior Features
Exterior 
LightingRain Gutters
Pool Features 
Community
Windows/Doors 
Window CoveringsWindow Treatments
Community Features
Community Features 
PoolSidewalks
MLS Area 
Falls Twp (10113)
School District 
PENNSBURY
Schools
School District
PENNSBURY
Elementary School
Unknown
Middle School
Unknown
High School
Unknown
Listing courtesy of ABC Home Realty, LLC


The real estate listing information is provided by Bright MLS is for the consumer's personal, non-commercial use and may not be used for any purpose other than to identify prospective properties consumer may be interested in purchasing. Any information relating to real estate for sale or lease referenced on this web site comes from the Internet Data Exchange (IDX) program of the Bright MLS. This web site references real estate listing(s) held by a brokerage firm other than the broker and/or agent who owns this web site. The accuracy of all information is deemed reliable but not guaranteed and should be personally verified through personal inspection by and/or with the appropriate professionals. Properties in listings may have been sold or may no longer be available. The data contained herein is copyrighted by Bright MLS and is protected by all applicable copyright laws. Any unauthorized collection or dissemination of this information is in violation of copyright laws and is strictly prohibited. Copyright © 2020 Bright MLS. All rights reserved.

Neighborhood & Commute
Source: Walkscore
Disclosure: Community information and market data powered by Constellation Data Labs. Information is deemed reliable but not guaranteed.
Save
Ask
Tour
Hide
Share

Contact Kingsway Today

Have questions or ready to take the next step in your real estate journey? The team at Kingsway Realty is here to help. Submissions will be sent to the next available agent.

If you wish to reach a specific agent, please check out our agents page or visit our agent email directory.