
10 MAKEFIELD ROADMORRISVILLE, PA 19067
Mortgage Calculator
Monthly Payment (Est.)
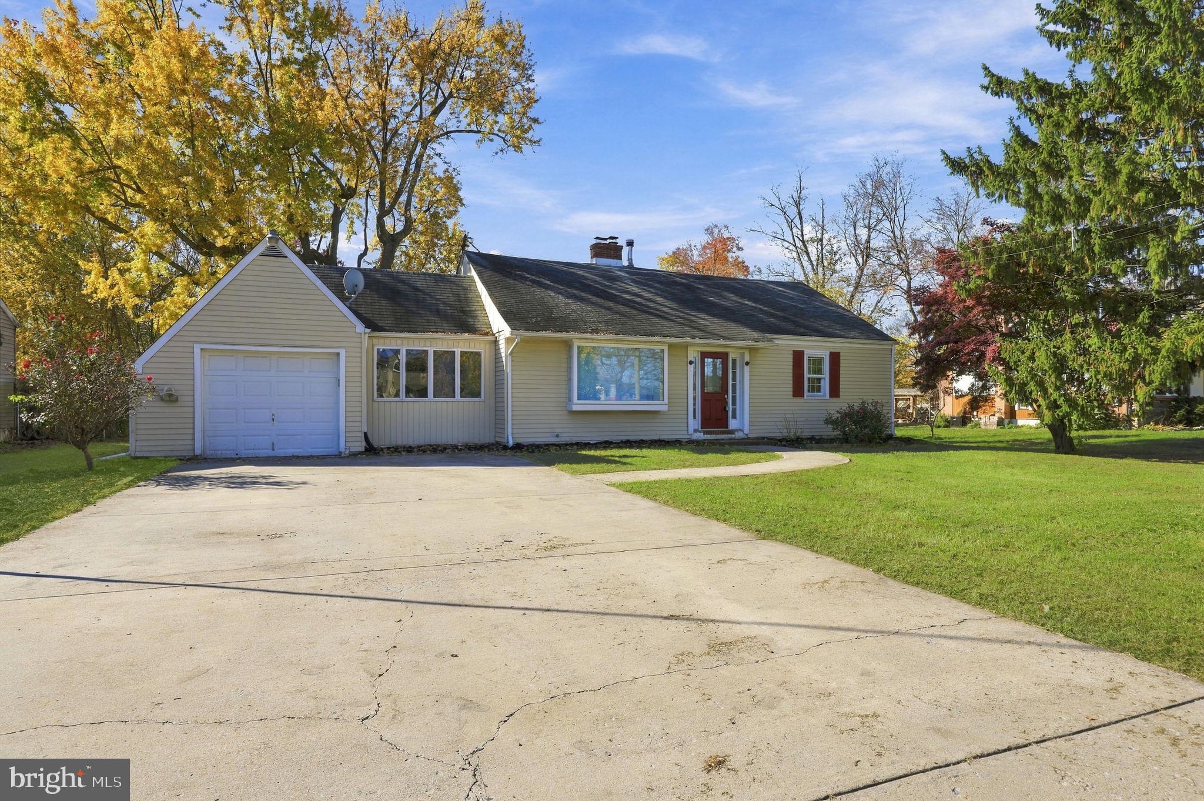
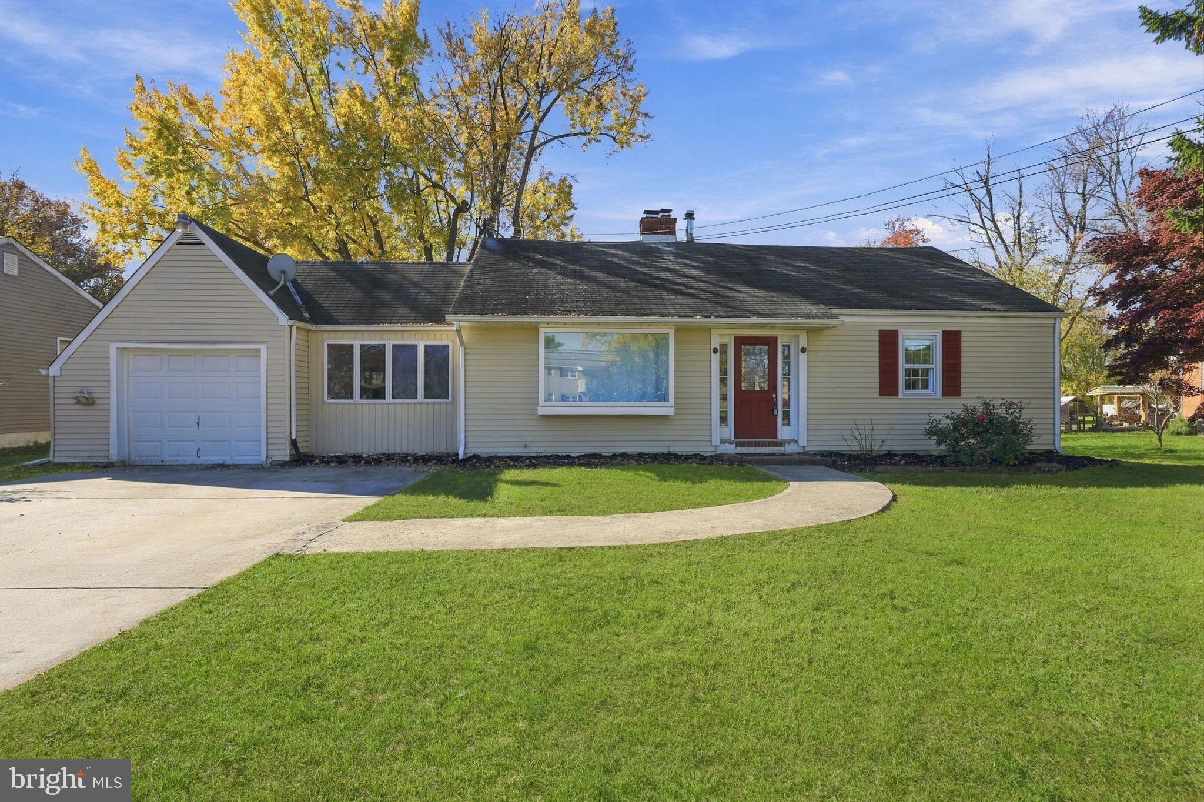
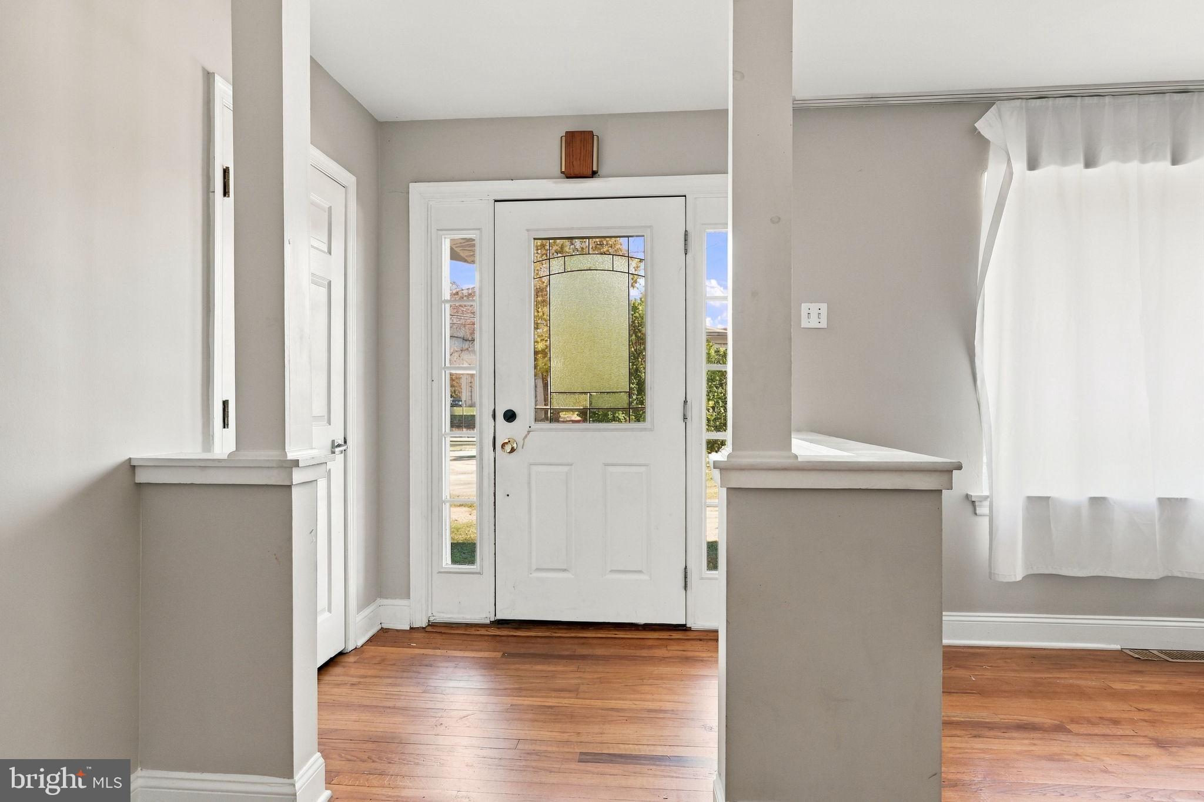
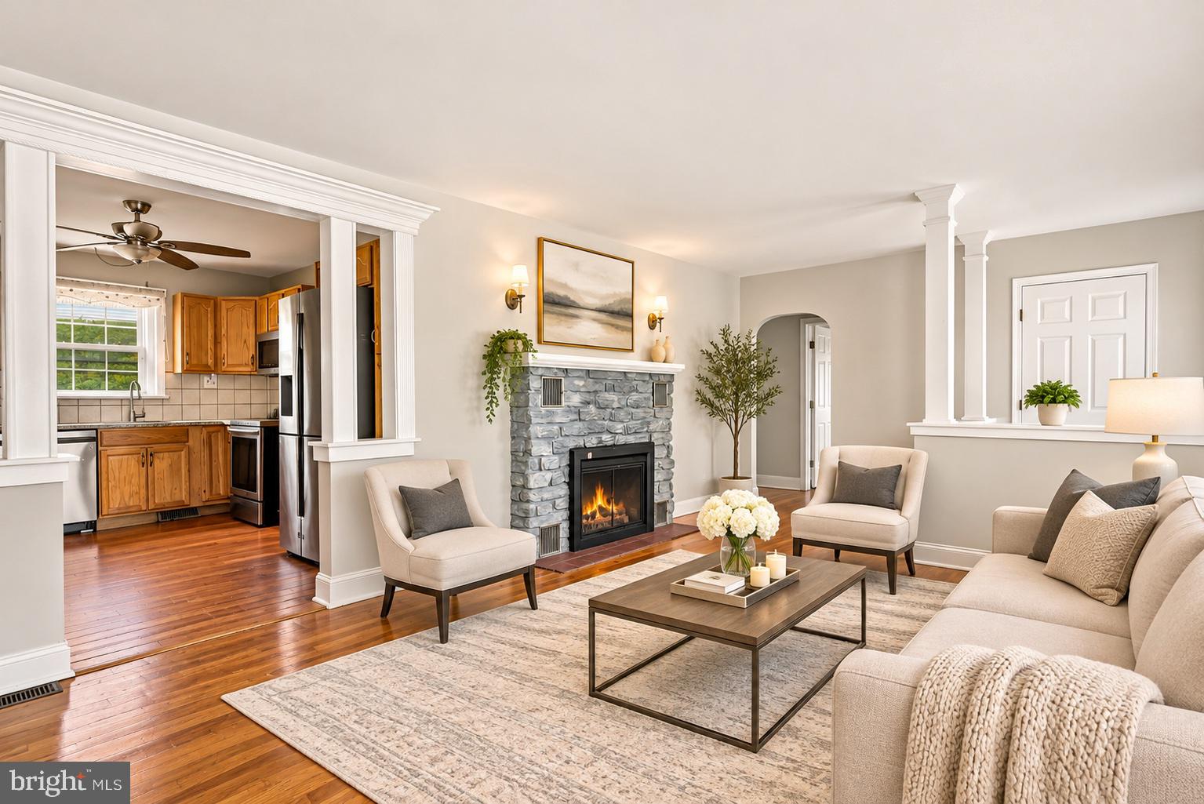
Enter an interest rate to see your estimated monthly payment.Welcome to 10 Makefield Road! Discover the perfect combination of space, charm, and comfort in this expanded Cape Cod situated on an oversized 100 x 216 lot spanning two tax parcels, totaling nearly half an acre! This inviting home offers 4 generously sized bedrooms, 2 full bathrooms, and a versatile floor plan designed for comfortable everyday living. Step inside to find beautiful hardwood flooring, a spacious living room featuring a cozy fireplace, a separate formal dining area, and an additional family room with a second fireplace, providing plenty of room for relaxation and gatherings. The kitchen offers convenient gas cooking, while the backyard creates a wonderful outdoor retreat. Enjoy summer evenings on the low-maintenance Trex deck, surrounded by established landscaping, a charming grapevine arbor, and mature fruit and fig trees. Additional features include a one-car garage, gas heating and central air conditioning systems updated approximately four years ago, gas hot water, public water and sewer, an existing well on the property, and convenient crawl-space storage. One of the property’s standout features is its impressive double lot, offering exceptional outdoor space, privacy, and room to enjoy the outdoors. Seller is offering a credit toward a new roof! With its generous lot size, spacious interior, and desirable features, this home is a fantastic opportunity to make it your own. Schedule your private showing today!
| 22 hours ago | Listing updated with changes from the MLS | |
| yesterday | Listing first seen on site |

The real estate listing information is provided by Bright MLS is for the consumer's personal, non-commercial use and may not be used for any purpose other than to identify prospective properties consumer may be interested in purchasing. Any information relating to real estate for sale or lease referenced on this web site comes from the Internet Data Exchange (IDX) program of the Bright MLS. This web site references real estate listing(s) held by a brokerage firm other than the broker and/or agent who owns this web site. The accuracy of all information is deemed reliable but not guaranteed and should be personally verified through personal inspection by and/or with the appropriate professionals. Properties in listings may have been sold or may no longer be available. The data contained herein is copyrighted by Bright MLS and is protected by all applicable copyright laws. Any unauthorized collection or dissemination of this information is in violation of copyright laws and is strictly prohibited. Copyright © 2020 Bright MLS. All rights reserved.