
1706 GIBSON ROADBENSALEM, PA 19020
Mortgage Calculator
Monthly Payment (Est.)
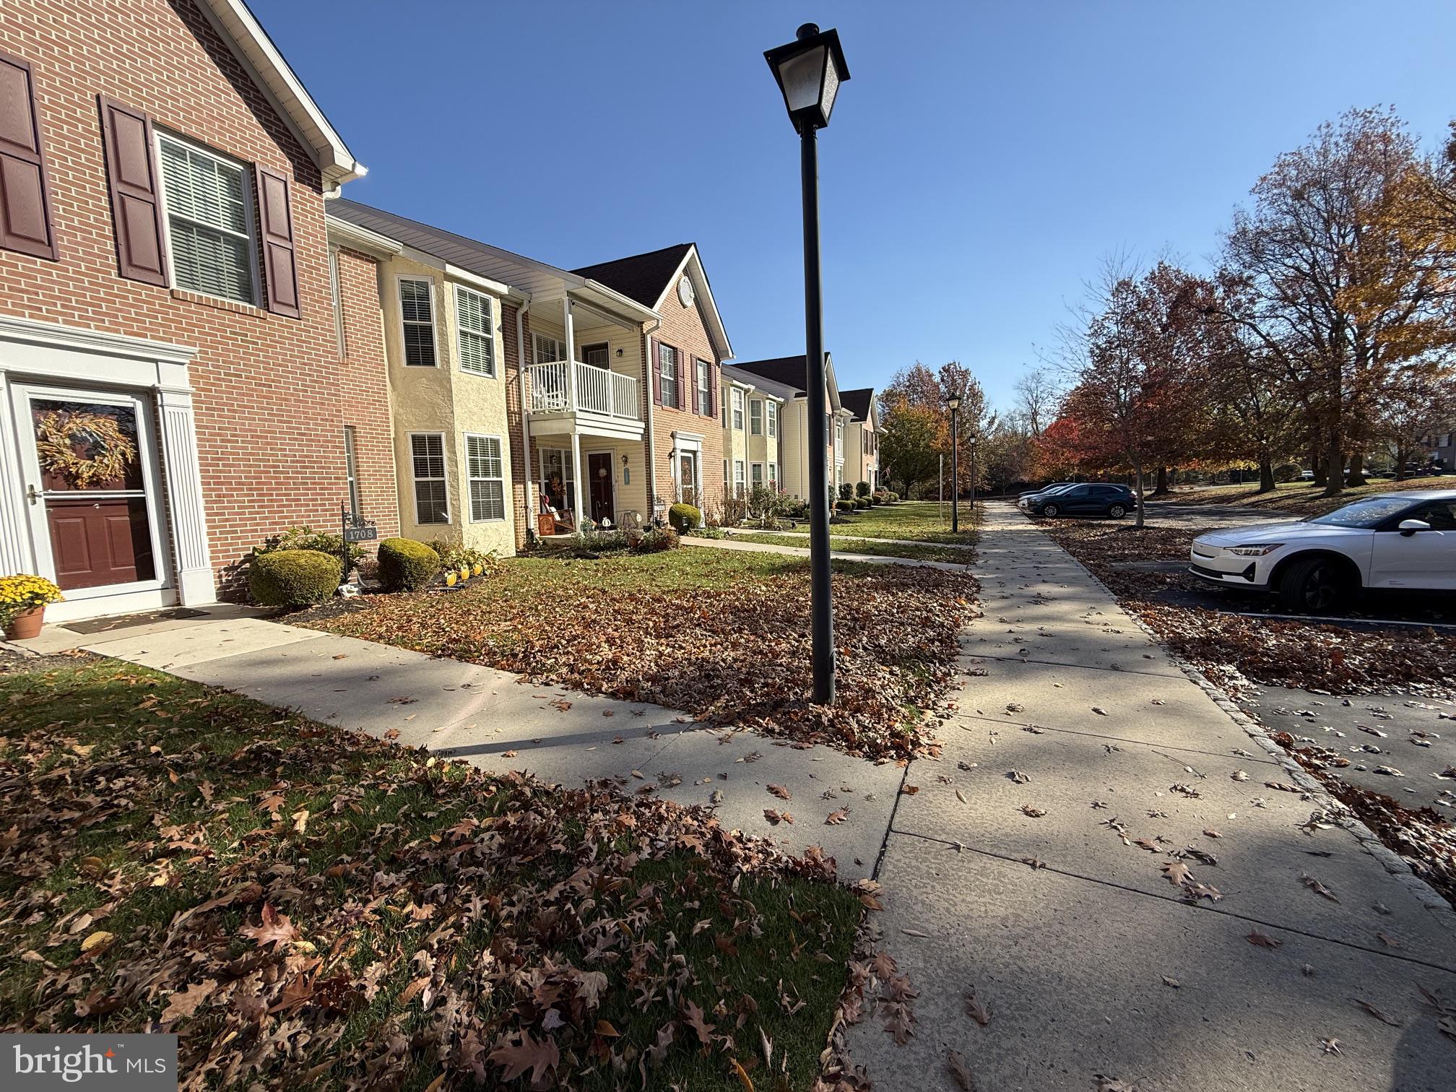
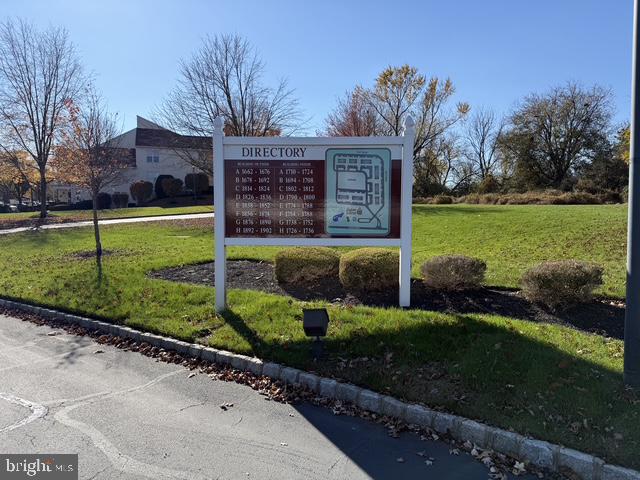
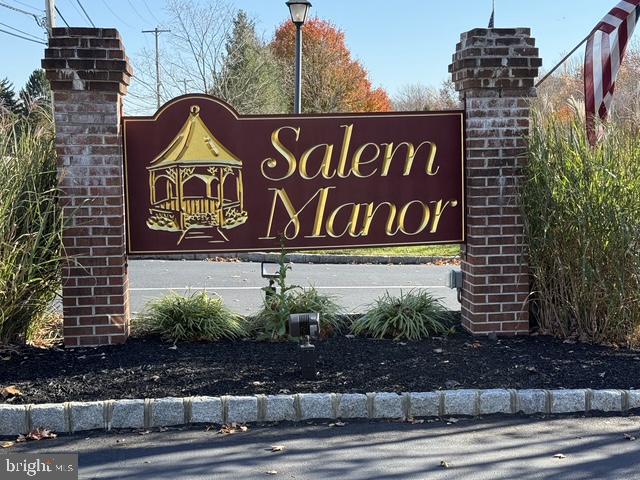
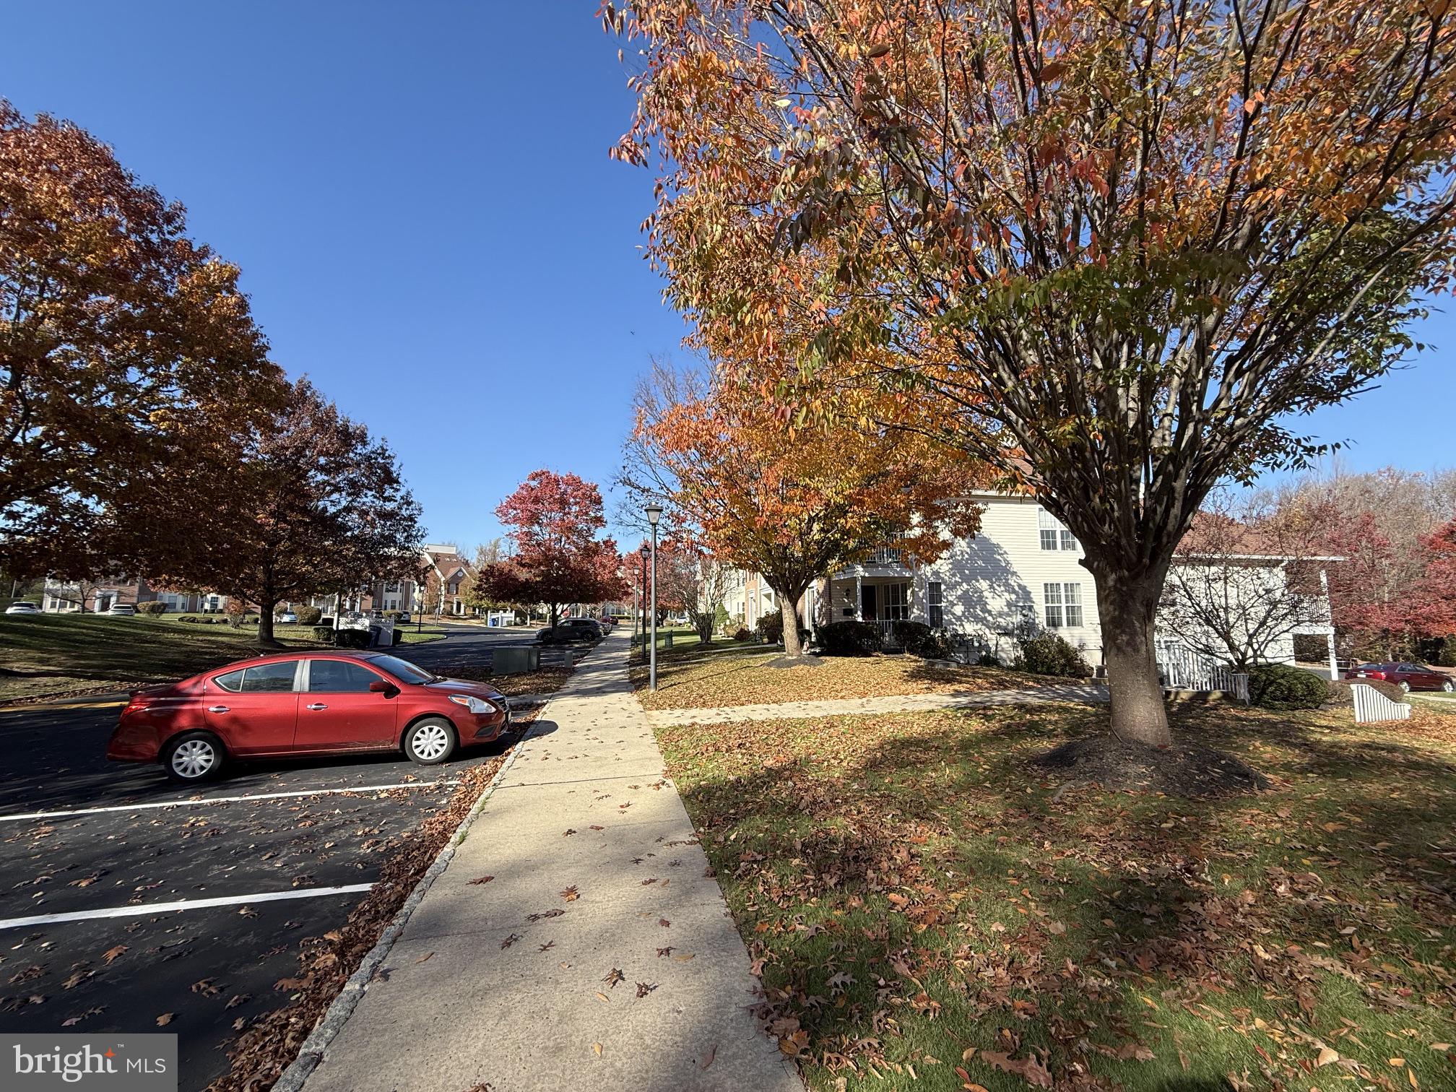
Enter an interest rate to see your estimated monthly payment.With a commitment to comfort and elegance, this residence is designed to provide a warm and inviting atmosphere, perfect for creating cherished memories. Step inside to discover a thoughtfully laid-out interior featuring two spacious bedrooms and two full bathrooms, ensuring ample space for relaxation and privacy. The primary bath is a true retreat, designed for both functionality and tranquility. The fully carpeted living areas exude warmth, while the dining area invites gatherings and shared meals. Ceiling fans enhance the comfort of your living space, creating a refreshing ambiance year-round. The heart of the home is equipped with high-end appliances, including a built-in microwave, dishwasher, stove, washer, dryer, and refrigerator, making daily tasks effortless. The main floor laundry adds convenience to your routine, allowing you to enjoy more leisure time. Outside, the property boasts charming sidewalks and street lights, enhancing the community's inviting atmosphere. A private patio provides the perfect spot for morning coffee or evening relaxation, while the front yard offers a picturesque view of the beautifully maintained surroundings. Salem Manor is not just a home; it's a lifestyle. The community amenities are designed to enrich your daily life, featuring a clubhouse, fitness center, and a variety of recreational options including pickleball and tennis courts. Enjoy leisurely strolls along the jog/walk path or cozy up with a good book in the library. The community center and party room are perfect for social gatherings, fostering connections with neighbors and friends. This property has undergone significant renovations, with a major update scheduled for 2026, ensuring that it remains a modern and stylish haven. The association fee includes exterior building maintenance, lawn care, snow removal, and trash services, allowing you to enjoy a maintenance-free lifestyle. With convenient access to commuter rail stations and bus stops, this home offers both tranquility and connectivity. Experience the perfect blend of luxury, comfort, and community in this exceptional residence at Salem Manor, where every day feels like a retreat.
| an hour ago | Listing updated with changes from the MLS | |
| 19 hours ago | Status changed to Coming Soon | |
| yesterday | Listing first seen on site |

The real estate listing information is provided by Bright MLS is for the consumer's personal, non-commercial use and may not be used for any purpose other than to identify prospective properties consumer may be interested in purchasing. Any information relating to real estate for sale or lease referenced on this web site comes from the Internet Data Exchange (IDX) program of the Bright MLS. This web site references real estate listing(s) held by a brokerage firm other than the broker and/or agent who owns this web site. The accuracy of all information is deemed reliable but not guaranteed and should be personally verified through personal inspection by and/or with the appropriate professionals. Properties in listings may have been sold or may no longer be available. The data contained herein is copyrighted by Bright MLS and is protected by all applicable copyright laws. Any unauthorized collection or dissemination of this information is in violation of copyright laws and is strictly prohibited. Copyright © 2020 Bright MLS. All rights reserved.