
358 BUCKRIDGE ROADHOWARD, PA 16841
Mortgage Calculator
Monthly Payment (Est.)
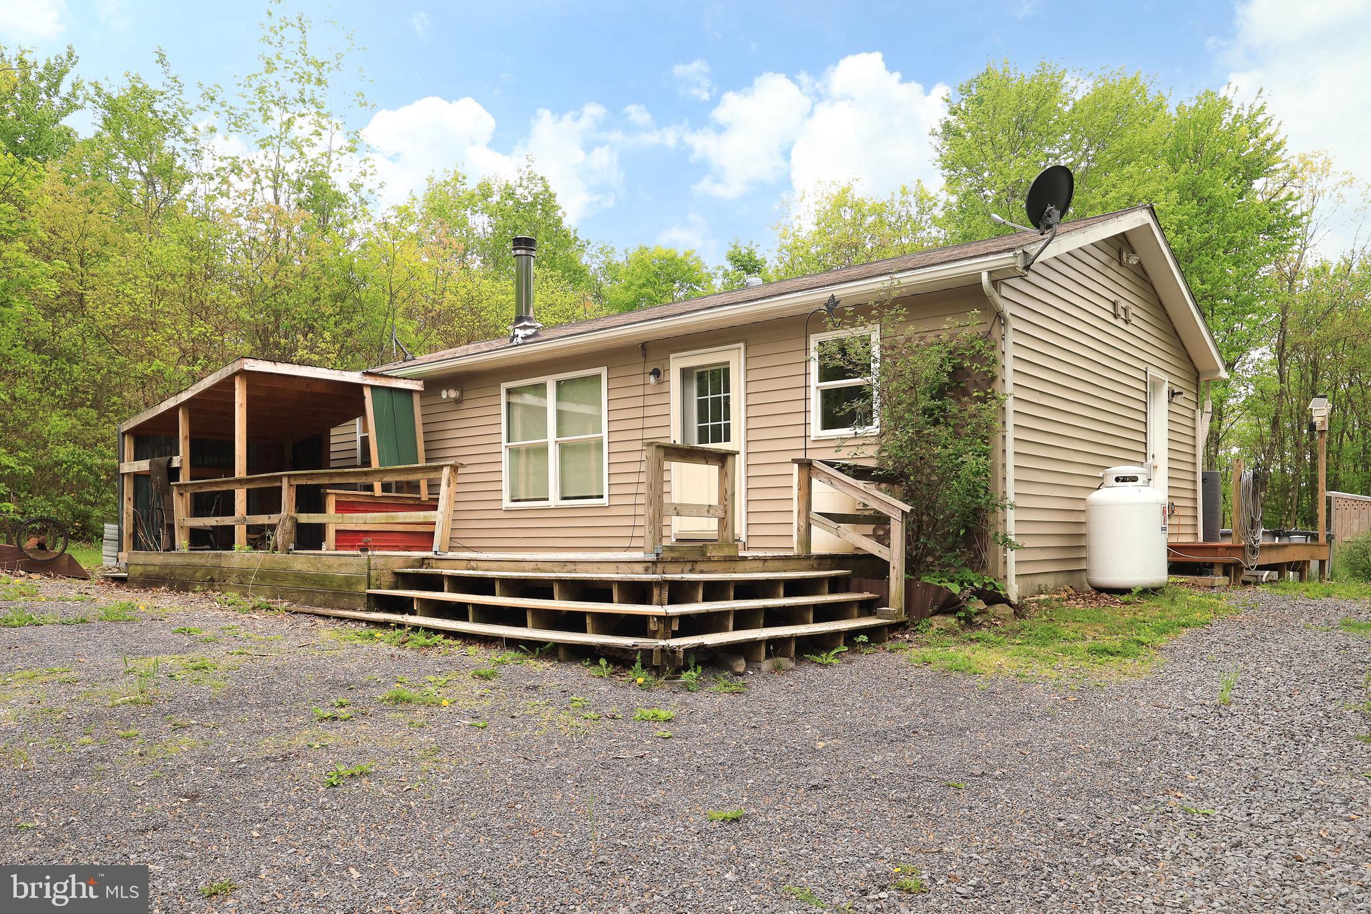
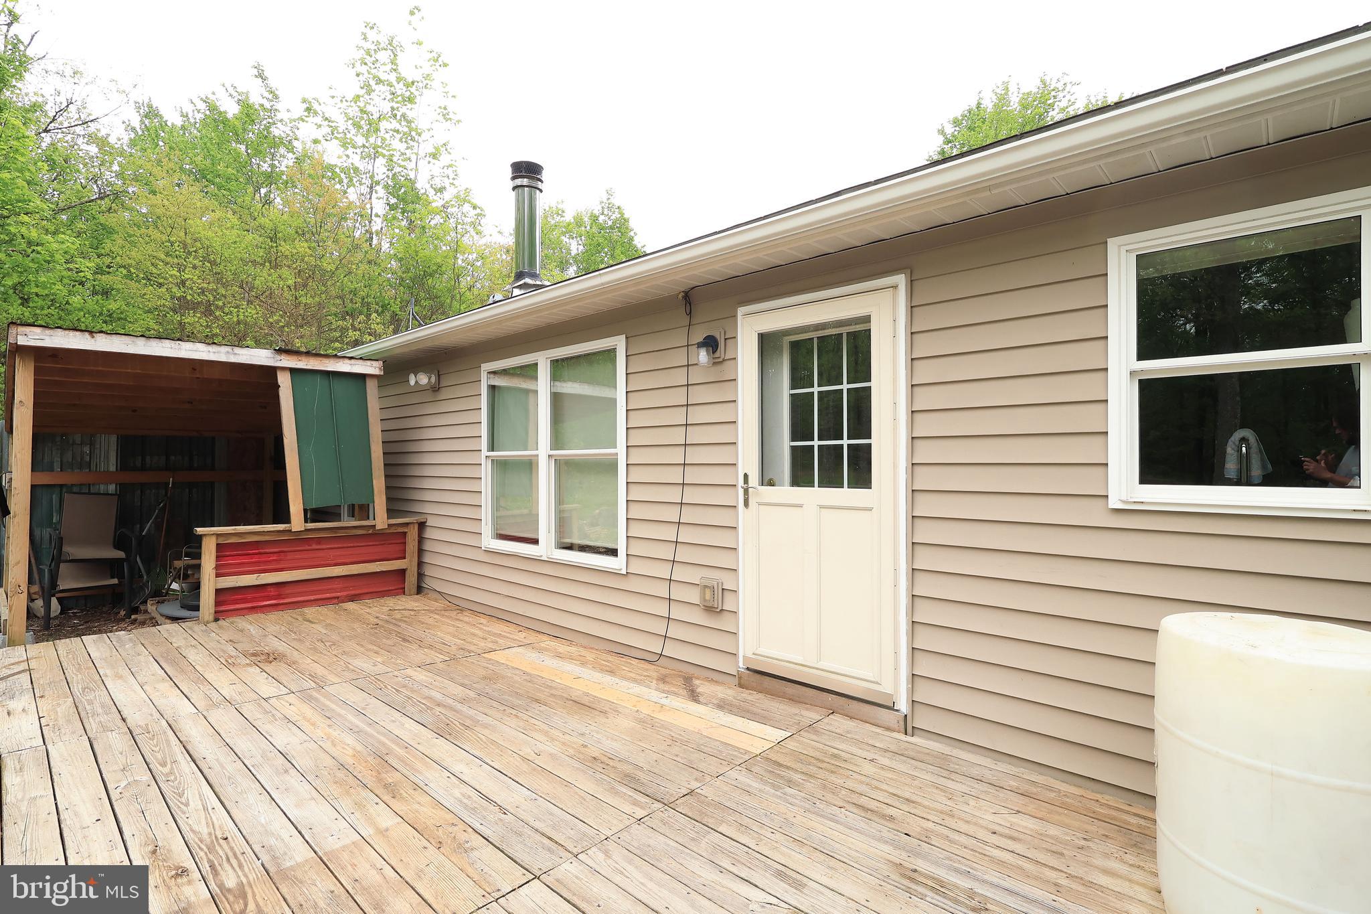
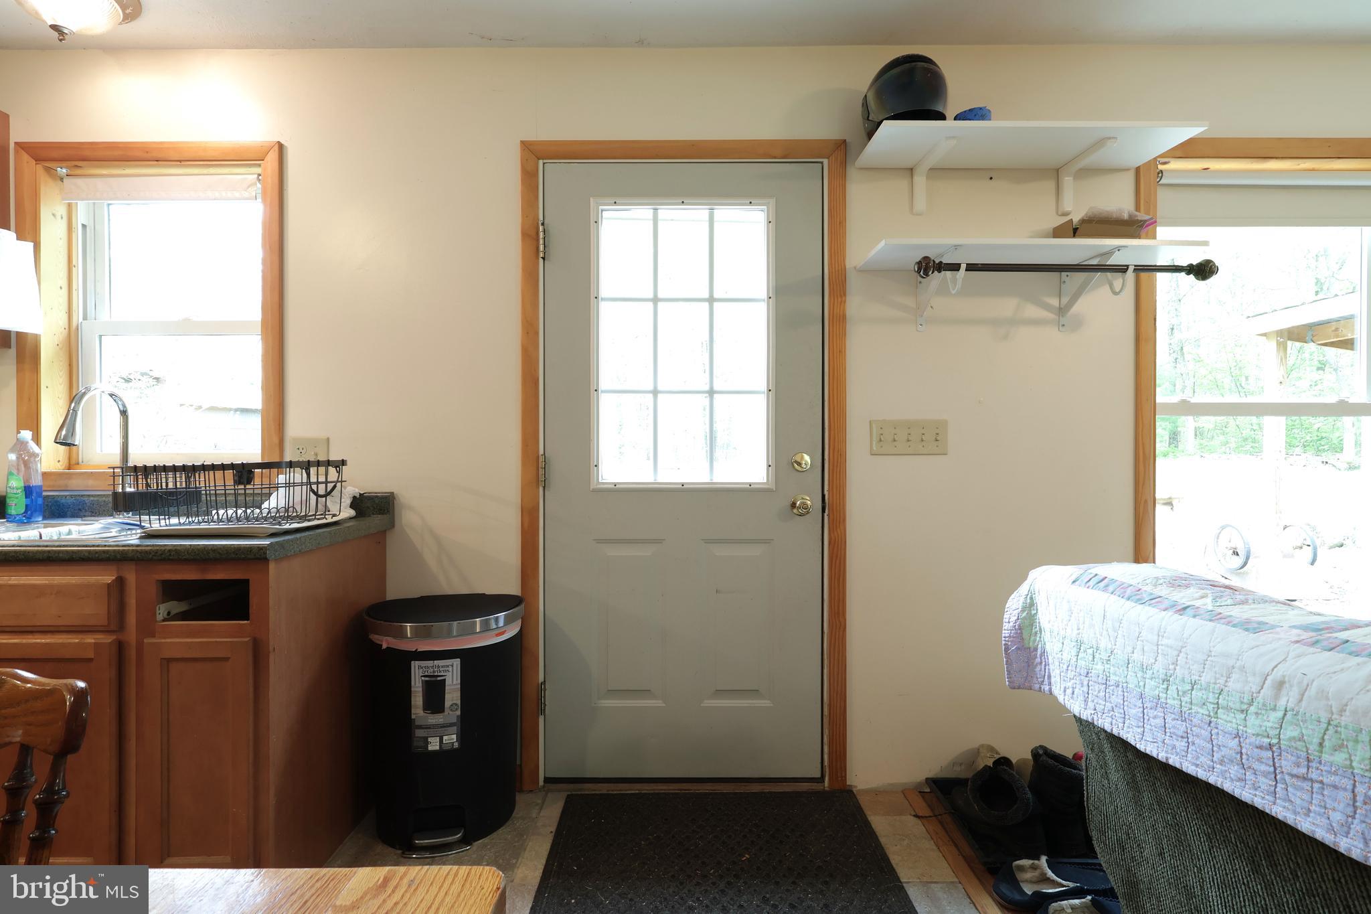
$1,140Nestled on 3 private acres adjoining Sproul State Forest, this 3-bedroom, 1-bath property can be used as a full-time residence or a peaceful getaway surrounded by nature and abundant wildlife. The setting offers privacy, recreation, and direct access to endless outdoor opportunities. Inside, the home features an open-concept layout connecting the living room and kitchen, creating a comfortable and functional space for everyday living or weekend escapes. A wood-burning stove adds warmth and character, making it a cozy gathering space after a day outdoors. Step out onto the spacious back deck overlooking the property’s natural surroundings, complete with a pool for summer enjoyment. The grounds are enhanced with mature apple trees, flowering plantings, and a 6’ x 16’ greenhouse—ideal for gardening, hobbies, or simply enjoying the land. For storage, workspace, or recreational equipment, the property includes a 24' x 44' garage with a full second level, along with an additional storage shed, offering exceptional flexibility and room for all your needs. Outdoor enthusiasts will appreciate direct access to Sproul State Forest, with nearby access to Bloody Skillet and the Snow Shoe Rails to Trails system. Hunting, riding, hiking, and exploring are all right outside your door. A rare opportunity to own a private, nature-rich property with space, privacy, and year-round usability.
| 5 days ago | Listing updated with changes from the MLS® | |
| 5 days ago | Listing first seen on site |

The real estate listing information is provided by Bright MLS is for the consumer's personal, non-commercial use and may not be used for any purpose other than to identify prospective properties consumer may be interested in purchasing. Any information relating to real estate for sale or lease referenced on this web site comes from the Internet Data Exchange (IDX) program of the Bright MLS. This web site references real estate listing(s) held by a brokerage firm other than the broker and/or agent who owns this web site. The accuracy of all information is deemed reliable but not guaranteed and should be personally verified through personal inspection by and/or with the appropriate professionals. Properties in listings may have been sold or may no longer be available. The data contained herein is copyrighted by Bright MLS and is protected by all applicable copyright laws. Any unauthorized collection or dissemination of this information is in violation of copyright laws and is strictly prohibited. Copyright © 2020 Bright MLS. All rights reserved.