Search for Homes

Save
Ask
Hide
Share
$506,000

603 SHROPSHIRE DRIVE 14
WEST CHESTER, PA 19382

Townhouse|Sold 03/04/2026
3
Beds
3
Total Baths
2
Full Baths
1
Partial Bath
1,848
SqFt
$274
/SqFt
1989
Built
Subdivision:
PLUMTREE
County:
CHESTER
Listing courtesy of BHHS Fox & Roach Wayne-Devon
Bought with Julie Powers of Real of Pennsylvania (855) 450-0442
Call Now: 717-569-8701
Is this the listing for you? We can help make it yours.
717-569-8701
603 SHROPSHIRE DRIVE 14603 SHROPSHIRE DRIVE 14603 SHROPSHIRE DRIVE 14603 SHROPSHIRE DRIVE 14
Save
Ask
Hide
Share

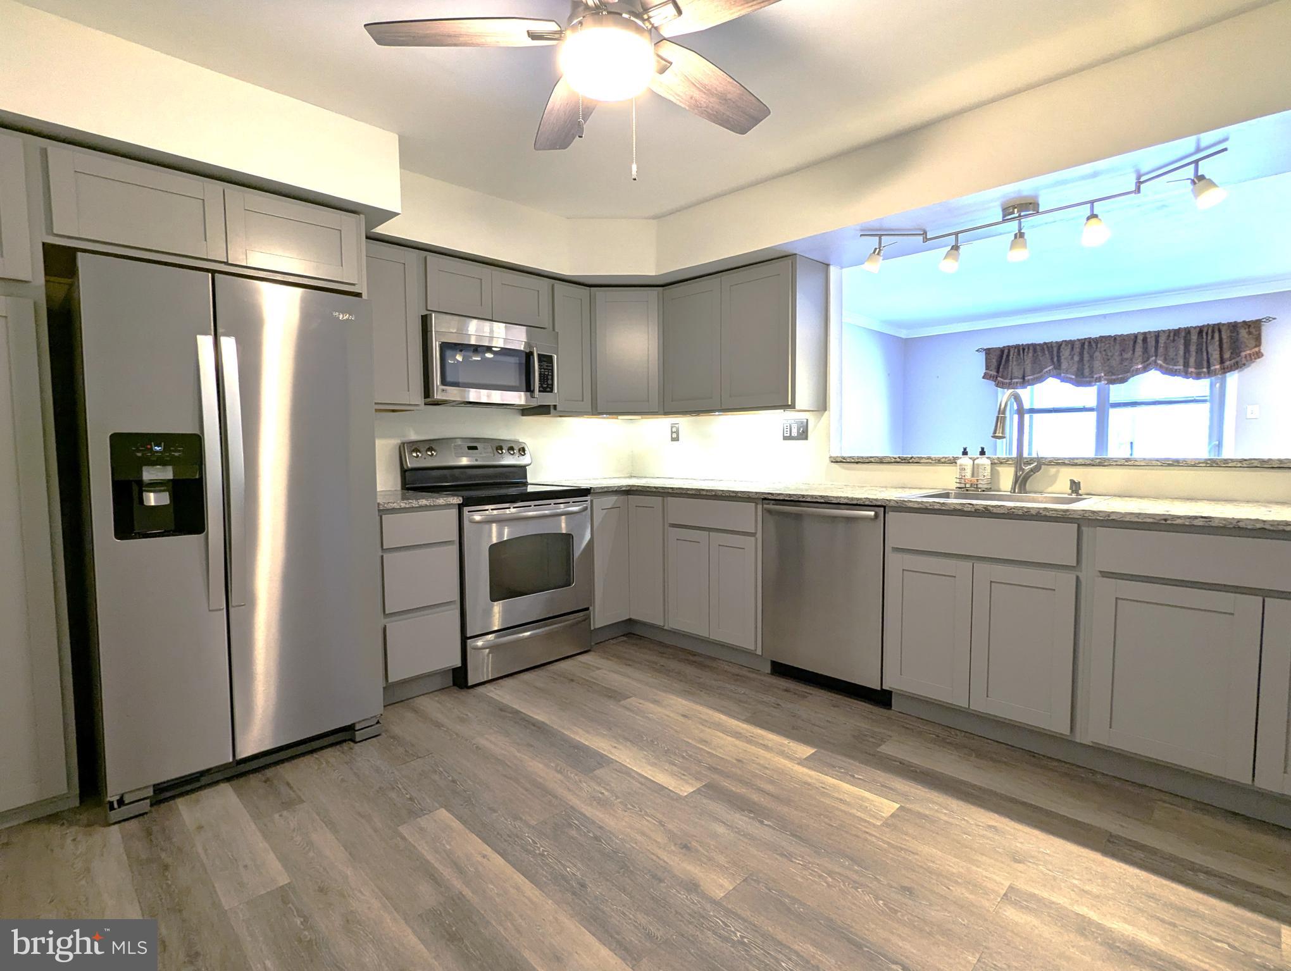
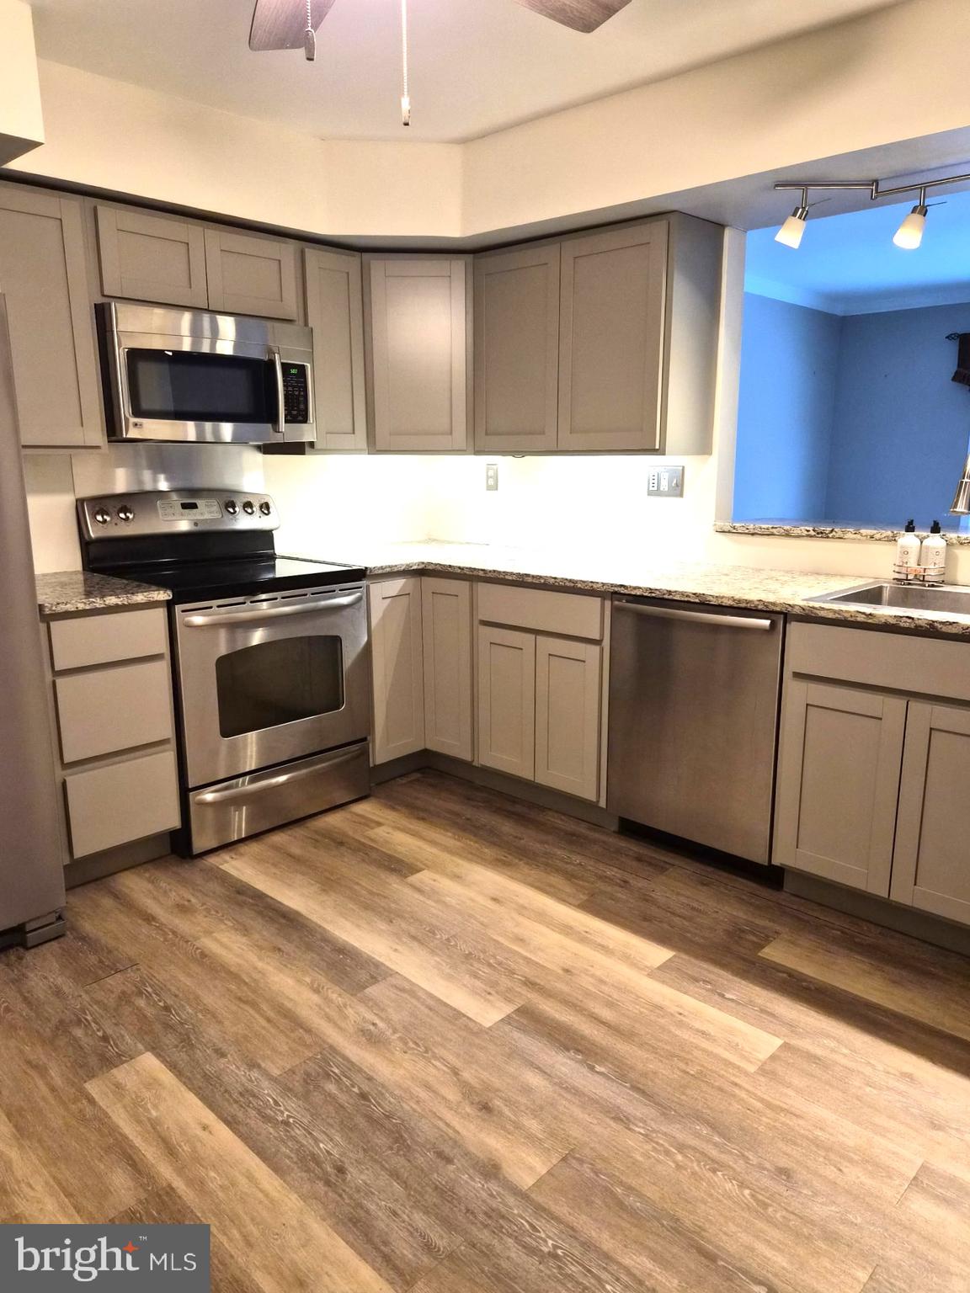
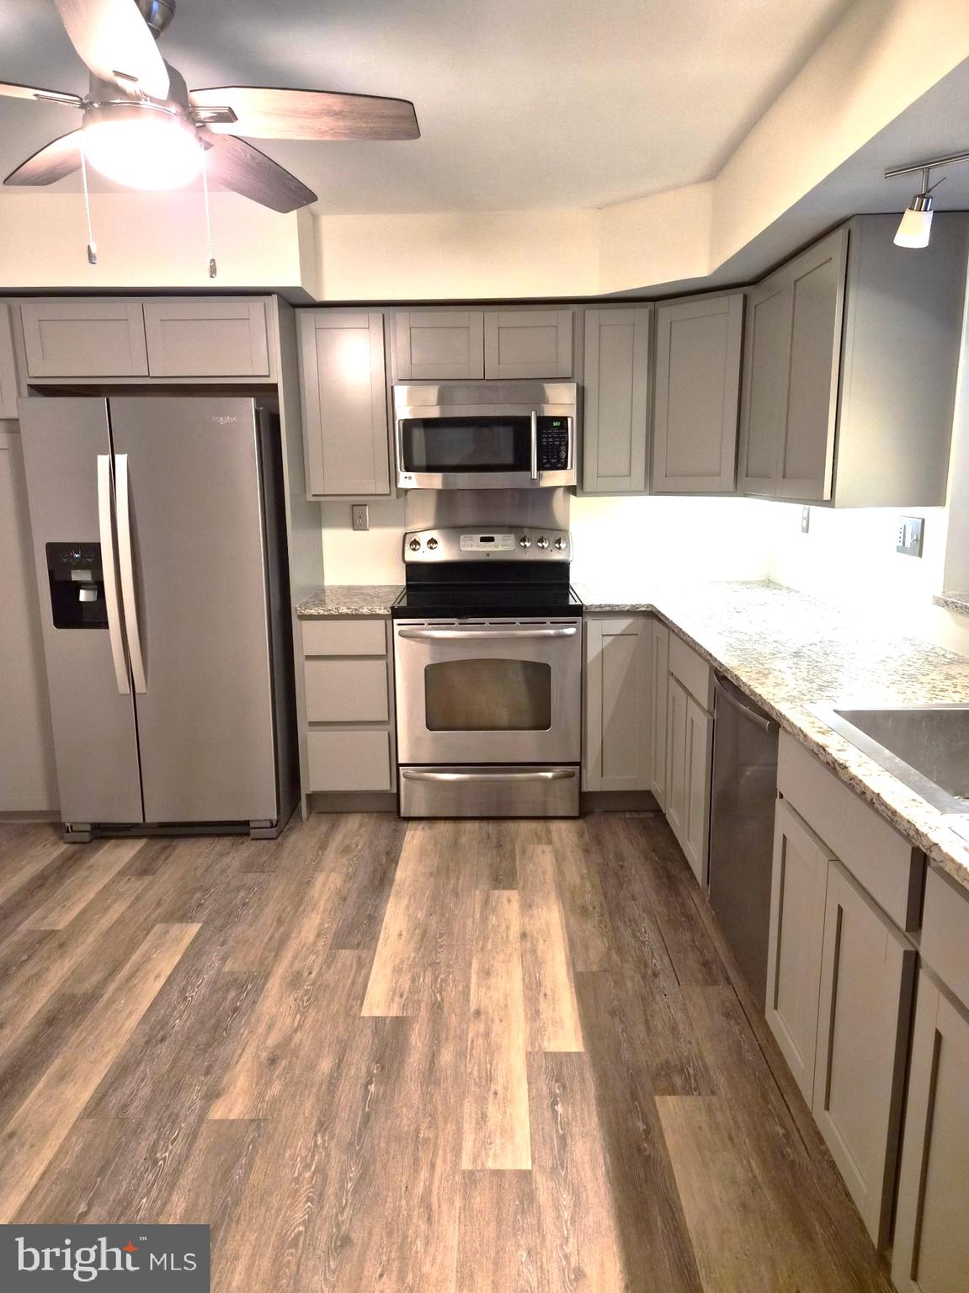

Welcome to 603 Shropshire Drive in Plum Tree Village! This 3 bedroom 2.5 bath unit has been recently updated with fresh paint, new carpeting and an updated kitchen with granite countertops. The front entry opens to an ample-sized room that is large enough for a 6-8 seat dining table, china cabinet and accessory tables. The updated kitchen has room for a 2-3 seat bistro set and the room at the rear of the unit can comfortably hold a sofa, loveseat and additional seating or a sectional sofa. The finished basement is an excellent space for a home office, additional entertainment or a play/study area. The main bedroom is large enough to hold a king sized bed and multiple dressers, and the remaining bedrooms are large enough for full sized beds and dressers. This comfortable unit has ample storage space with built-in shelves in the basement laundry area, linen and hall closets on the 2nd floor and an unfinished, lit, attic space accessible by pull-down stairs. This unit is in one of the clusters that has a view of the wooded area in the community and the walking path is steps away from the large rear deck of the home. Parking is right in front of the unit and there are additional guest parking spaces in the lot. Conveniently located near West Chester University and minutes to Rt. 202, shopping, amenities and downtown West Chester. The HVAC has just been serviced, the fireplace and chimney have been inspected, and a pre-listing inspection has been completed and will be available to share once it hits the market. Possession can be immediate - quick settlement appreciated!

Save
Ask
Hide
Share
Listing Snapshot
Bedrooms 
3
Total Baths 
3
Full Baths 
2
Partial Baths 
1
Inside Area (SqFt) 
1,848 sqft
Lot Size 
0.05 Acres
Year Built 
1989
MLS® Number 
PACT2116748
Status 
Sold
Property Tax 
$3,618
HOA/Condo/Coop Fees 
$298 monthly
Sq Ft Source 
Assessor
Friends & Family
Recent Activity
3 months agoListing updated with changes from the MLS®
General Features
Acres 
0.05
Cross Street 
Rte 52
Foundation 
Concrete Perimeter
Levels 
Three Or More
Parking 
Off StreetPaved
Parking Spaces 
1
Pets 
Yes
Property Sub Type 
Townhouse
Sewer 
Public Sewer
Special Circumstances 
Standard
SqFt Above 
1848
SqFt Total 
1848
Style 
Colonial
Utilities 
Cable Available
Water Source 
Public
Zoning 
R
Interior Features
Appliances 
Electric RangeElectric OvenGas Water HeaterDishwasherDryerMicrowaveRefrigeratorStainless Steel Appliance(s)WasherWater Heater
Basement 
Cooling 
Central AirElectric
Electric 
200+ Amp Service
Fireplace 
Yes
Fireplace Features 
Wood BurningGlass Doors
Fireplaces 
1
Flooring 
CarpetWood
Furnished 
Unfurnished
Heating 
Natural GasForced Air
Laundry Features 
In BasementLaundry Room
Window Features 
Bay Window(s)
Attic 
Bedroom 2 
Bedroom 3 
Dining Room 
Level - Main
Kitchen 
Level - Main
Laundry 
Living Room 
Level - Main
Primary Bedroom 
Save
Ask
Hide
Share
Exterior Features
Construction Details 
Brick
Pool Features 
None
View 
Trees/Woods
Waterview 
Trees/Woods
Windows/Doors 
Bay Window(s)
Community Features
Association Dues 
298
Community Features 
Sidewalks
HOA Fee Frequency 
Monthly
MLS Area 
East Bradford Twp (10351)
School District 
WEST CHESTER AREA
Schools
School District
WEST CHESTER AREA
Elementary School
Unknown
Middle School
Unknown
High School
Unknown
Neighborhood & Commute
Source: Walkscore
Disclosure: Community information and market data powered by Constellation Data Labs. Information is deemed reliable but not guaranteed.
Save
Ask
Hide
Share

Contact Kingsway Today

Have questions or ready to take the next step in your real estate journey? The team at Kingsway Realty is here to help. Submissions will be sent to the next available agent.

If you wish to reach a specific agent, please check out our agents page or visit our agent email directory.