
2546 RAINER ROADCHESTER SPRINGS, PA 19425
Mortgage Calculator
Monthly Payment (Est.)
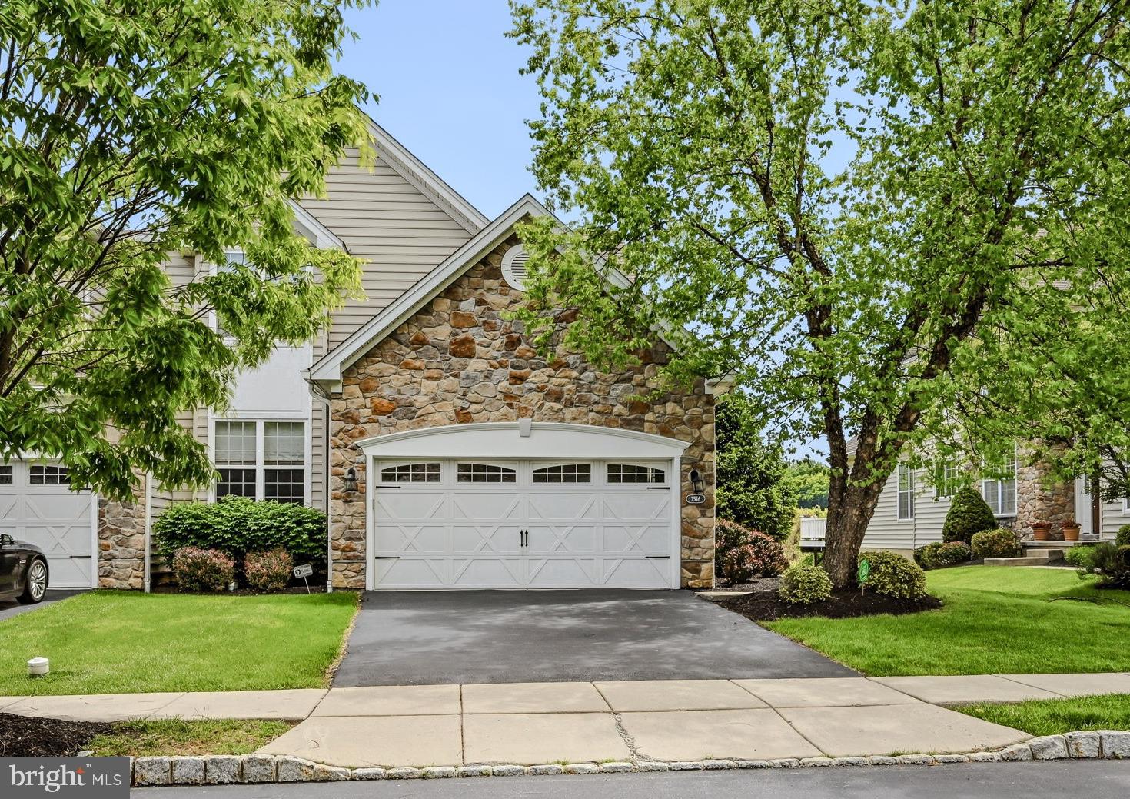
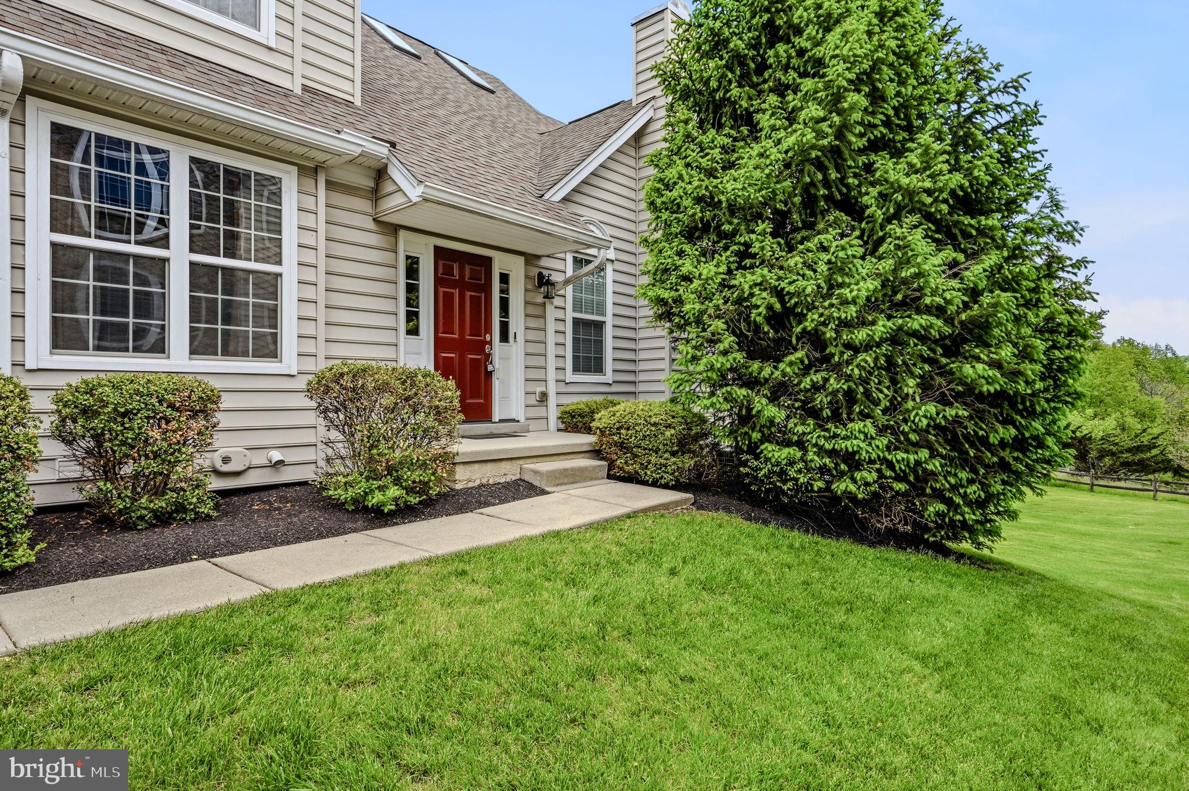
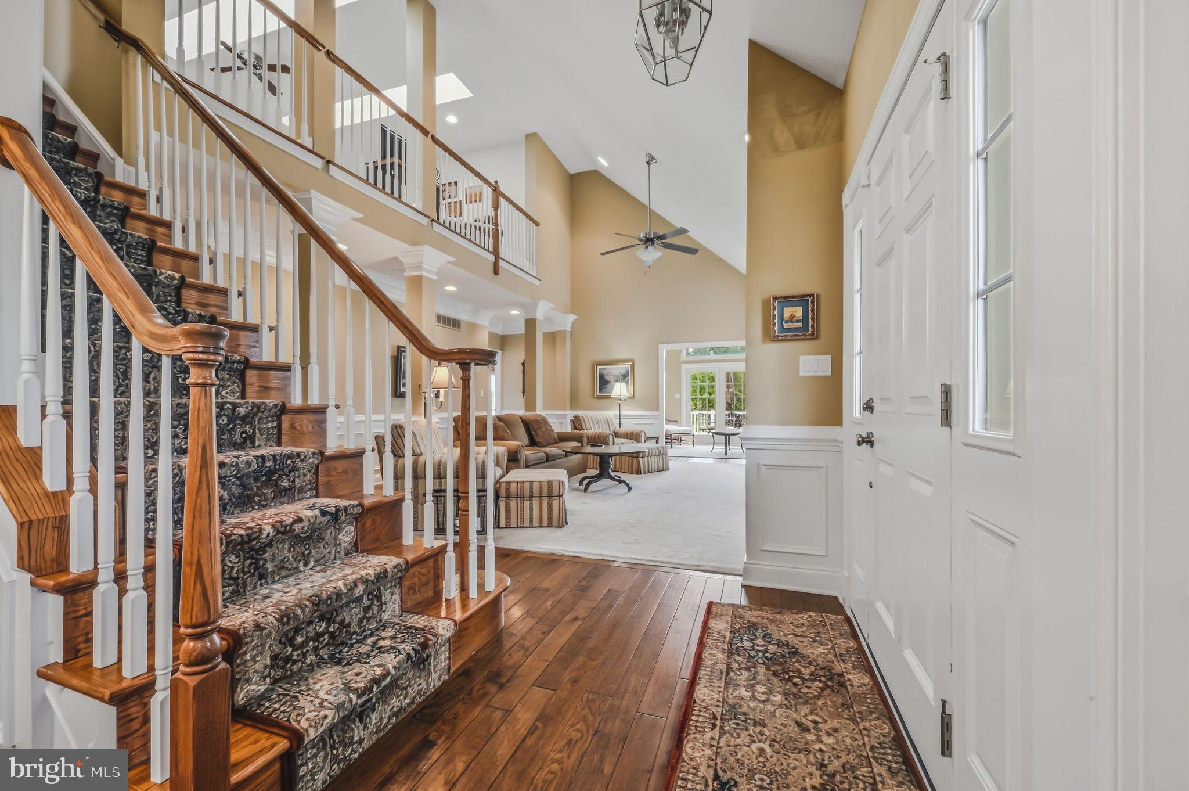
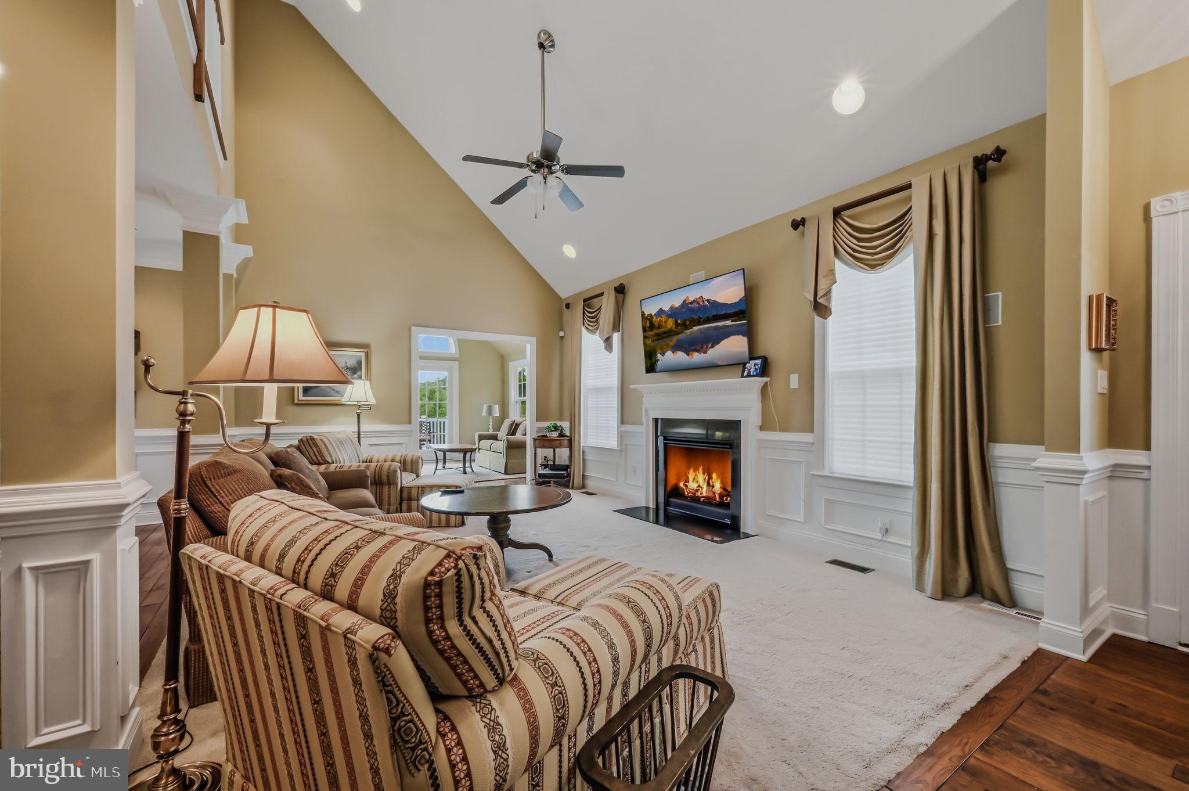
$3,262Welcome to this stunning Chester Springs home, where timeless elegance, everyday comfort, and exceptional versatility come together across three beautifully finished levels. Nestled on a professionally landscaped lot with scenic backyard views, this expansive residence offers sophisticated living spaces, soaring ceilings, and a thoughtfully designed layout ideal for both entertaining and daily living. <br><br> Step inside to a dramatic two-story foyer highlighted by rich hardwood flooring and a graceful staircase that immediately showcases the home’s refined character. The sun-drenched family room features vaulted ceilings, custom millwork, and a cozy fireplace, creating an inviting space to relax and gather. Just beyond, a bright and airy sunroom provides the perfect place to unwind while seamlessly connecting to the outdoor deck—ideal for morning coffee, al fresco dining, or entertaining against a peaceful backdrop. The formal dining room offers an elegant setting for hosting gatherings of any size. <br><br> The gourmet kitchen is beautifully designed with abundant custom cabinetry, granite countertops, premium appliances, a convenient breakfast bar, and an adjoining breakfast area perfect for casual meals and conversation. <br><br> The luxurious primary suite serves as a private retreat with a spacious layout, vaulted ceilings, oversized windows, and a spa-inspired bath featuring dual vanities, a soaking tub, and separate shower. Additional bedrooms are generously sized and provide flexibility for guests, family, or home office space. Overlooking the main living area, the loft adds architectural charm and additional functional living space. <br><br> The fully finished walk-out lower level offers incredible flexibility for entertaining and recreation, complete with a massive recreation room, custom wet bar, striking stone accent walls, game and lounge areas, a full bath, and direct access to the backyard. Whether hosting guests, enjoying movie nights, or creating the ultimate gathering space, this level is designed to impress. <br><br> Outdoor living is equally exceptional with an expansive elevated deck, manicured lawn, and open green space creating a private and picturesque setting. Additional highlights include a spacious garage, abundant storage, elegant finishes throughout, and a floor plan thoughtfully designed for modern living. <br><br> Ideally located in desirable Chester Springs, this impressive property offers convenient access to shopping, dining, parks, golf courses, commuter routes, and award-winning schools while maintaining the tranquility of a scenic neighborhood setting. A rare opportunity to own a beautifully maintained home that perfectly blends luxury, comfort, and functionality.
| 6 days ago | Listing first seen on site | |
| 6 days ago | Listing updated with changes from the MLS® |

The real estate listing information is provided by Bright MLS is for the consumer's personal, non-commercial use and may not be used for any purpose other than to identify prospective properties consumer may be interested in purchasing. Any information relating to real estate for sale or lease referenced on this web site comes from the Internet Data Exchange (IDX) program of the Bright MLS. This web site references real estate listing(s) held by a brokerage firm other than the broker and/or agent who owns this web site. The accuracy of all information is deemed reliable but not guaranteed and should be personally verified through personal inspection by and/or with the appropriate professionals. Properties in listings may have been sold or may no longer be available. The data contained herein is copyrighted by Bright MLS and is protected by all applicable copyright laws. Any unauthorized collection or dissemination of this information is in violation of copyright laws and is strictly prohibited. Copyright © 2020 Bright MLS. All rights reserved.
Did you know? You can invite friends and family to your search. They can join your search, rate and discuss listings with you.