Search for Homes

Save
Ask
Hide
Share
$372,000

769 BRETTINGHAM COURT 601
WEST CHESTER, PA 19382

Condominium|Sold 10/05/2026
2
Beds
2
Total Baths
2
Full Baths
1,142
SqFt
$326
/SqFt
1988
Built
Subdivision:
TERRACES OF WINDON
County:
CHESTER
Listing courtesy of BHHS Fox & Roach Wayne-Devon
Bought with Mary M Hughes of Beiler-Campbell Realtors-Kennett Square (610) 444-7600
Call Now: 717-569-8701
Is this the listing for you? We can help make it yours.
717-569-8701
769 BRETTINGHAM COURT 601769 BRETTINGHAM COURT 601769 BRETTINGHAM COURT 601769 BRETTINGHAM COURT 601
Save
Ask
Hide
Share

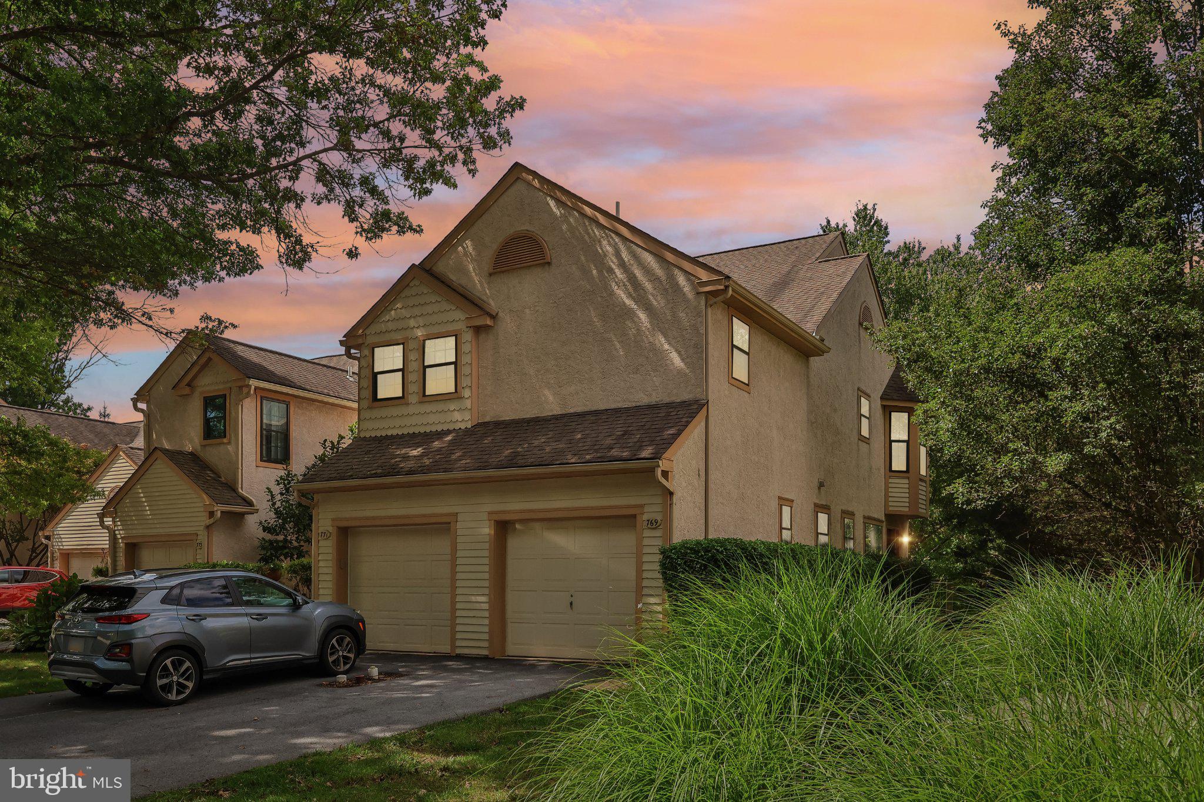
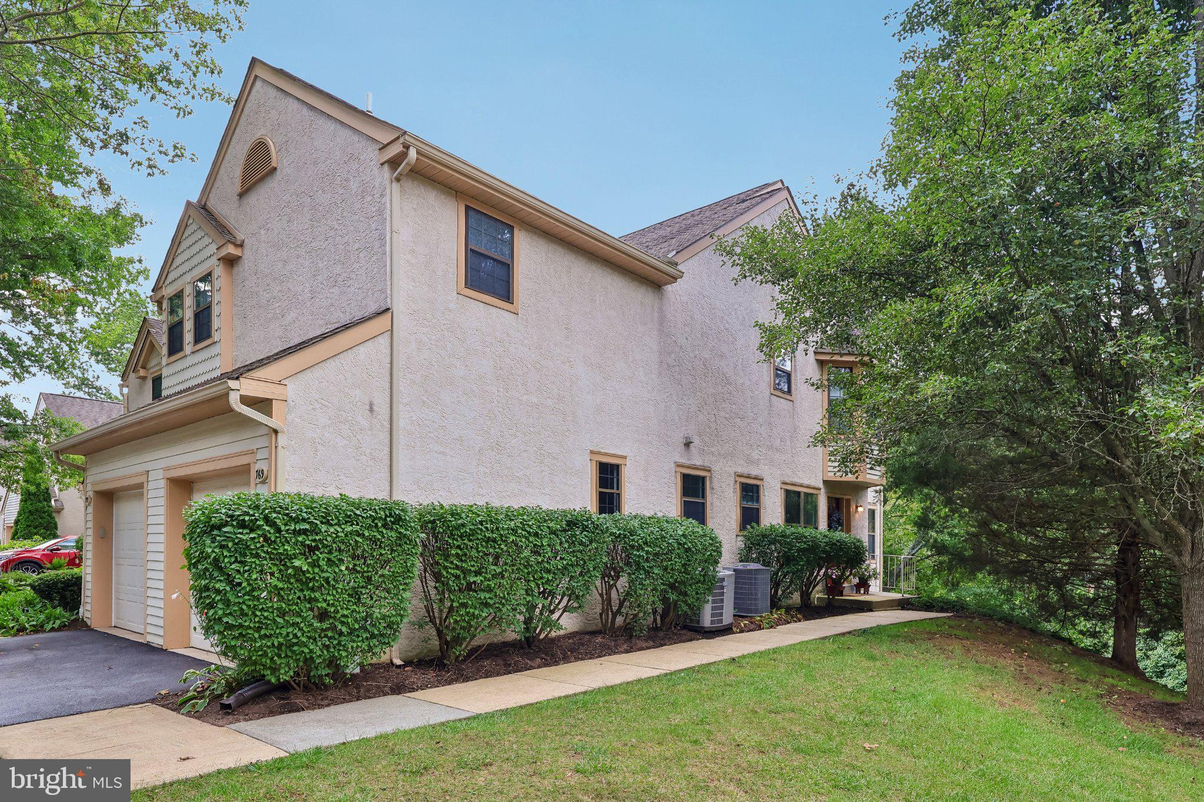
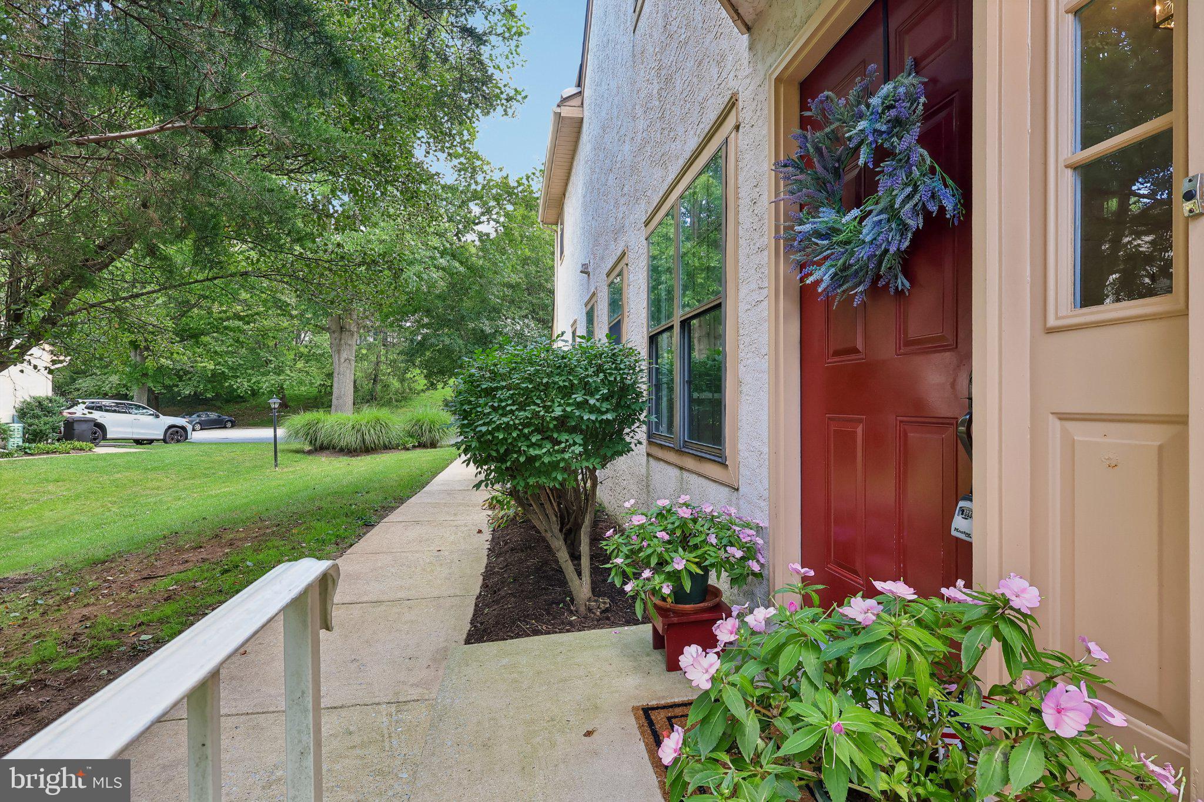
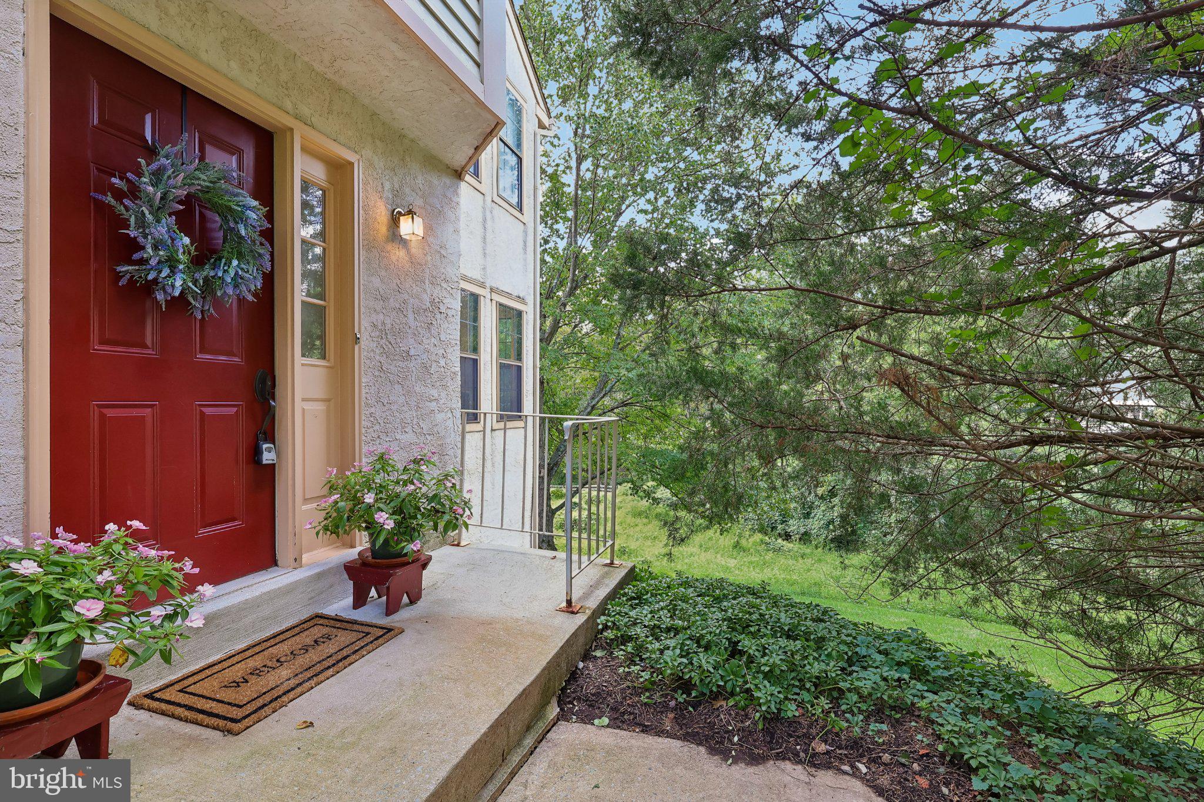
FRIDAY OPEN HOUSE IS CANCELLED. Discover the charm of this beautifully maintained 1st Floor Condo with Unfinished Walk-out Basement nestled in the desirable Terraces of Windon. 1 Floor living at its best! With 1,142 sq. ft. of thoughtfully designed living space, this end-unit home offers a perfect blend of comfort and style. Step inside to find an inviting open floor plan that seamlessly connects the great room with wood burning fireplace and lots of windows to allow natural light to shine through to the eat-in kitchen, ideal for both entertaining and everyday living. The kitchen features ample table space to enjoy dinner or your morning coffee and a new dishwasher, stainless steel sink and pantry, making meal prep a breeze. Retreat to the spacious primary suite, complete with 2 double closets, new sliders out to a private deck, a private bath with tub shower and linen closet, while a second bedroom and seperate bathroom provides flexibility for guests or a home office. Enjoy cozy evenings by the wood-burning fireplace, or step outside to your private deck and patio, perfect for morning coffee or evening relaxation amidst the serene backdrop of trees and woods. The property boasts a full daylight walk-out basement, offering endless possibilities for customization and extra living space. Additional highlights include main floor laundry, an attached 1 car garage with extra storage, and a well-maintained exterior with sidewalks throughout the community. The association takes care of common area maintenance, exterior building maintenance, lawn care, and snow removal, allowing you to enjoy a low-maintenance lifestyle. Don't miss this opportunity to make this delightful 1 floor living condo your new home!

Save
Ask
Hide
Share
Listing Snapshot
Bedrooms 
2
Total Baths 
2
Full Baths 
2
Partial Baths 
N/A
Inside Area (SqFt) 
1,142 sqft
Lot Size 
N/A
Year Built 
1988
MLS® Number 
PACT2134998
Status 
Sold
Property Tax 
$3,911
HOA/Condo/Coop Fees 
$278 monthly
Sq Ft Source 
Assessor
Friends & Family
Recent Activity
a week agoListing updated with changes from the MLS®
General Features
Attached Garage 
Yes
Cross Street 
Mansion House Rd
Foundation 
Concrete Perimeter
Garage 
Yes
Garage Spaces 
1
Levels 
One
Parking 
AsphaltGarageInside EntranceAttached
Parking Spaces 
1
Pets 
Cats OKDogs OKYes
Property Sub Type 
Condominium
Sewer 
Public Sewer
Special Circumstances 
Standard
SqFt Above 
1142
SqFt Total 
1942
Style 
Colonial
Water Source 
Public
Zoning 
R50 RES:CONDO
Interior Features
Appliances 
OvenElectric RangeElectric OvenElectric Water HeaterDishwasherRefrigerator
Basement 
Exterior EntryWalk-Out AccessDaylightFullUnfinishedInterior Entry
Cooling 
Central AirElectric
Electric 
100 Amp Service
Fireplace 
Yes
Fireplace Features 
Wood Burning
Fireplaces 
1
Flooring 
Carpet
Furnished 
Unfurnished
Heating 
ElectricHeat Pump
Interior 
Eat-in KitchenPantryOpen Floorplan
Laundry Features 
Main Level
Main Level Bedrooms 
2
Bathroom 2 
Level - Main
Bedroom 2 
Level - Main
Breakfast Room 
Level - Main
Great Room 
Level - Main
Kitchen 
Level - Main
Primary Bathroom 
Level - Main
Primary Bedroom 
Level - Main
Save
Ask
Hide
Share
Exterior Features
Construction Details 
Stucco
Patio And Porch 
DeckPatio
Pool Features 
None
Roof 
Asphalt
View 
Trees/Woods
Waterview 
Trees/Woods
Community Features
Additional Association Fee 
$278.0
Additional Association Fee Frequency 
Monthly
Community Features 
Sidewalks
MLS Area 
East Bradford Twp (10351)
School District 
WEST CHESTER AREA
Schools
School District
WEST CHESTER AREA
Elementary School
HILLSDALE
Middle School
E N PEIRCE
High School
B. REED HENDERSON
Neighborhood & Commute
Source: Walkscore
Disclosure: Community information and market data powered by Constellation Data Labs. Information is deemed reliable but not guaranteed.
Save
Ask
Hide
Share

Contact Kingsway Today

Have questions or ready to take the next step in your real estate journey? The team at Kingsway Realty is here to help. Submissions will be sent to the next available agent.

If you wish to reach a specific agent, please check out our agents page or visit our agent email directory.