
314 UPPER GULPH ROADSTRAFFORD, PA 19087
Mortgage Calculator
Monthly Payment (Est.)
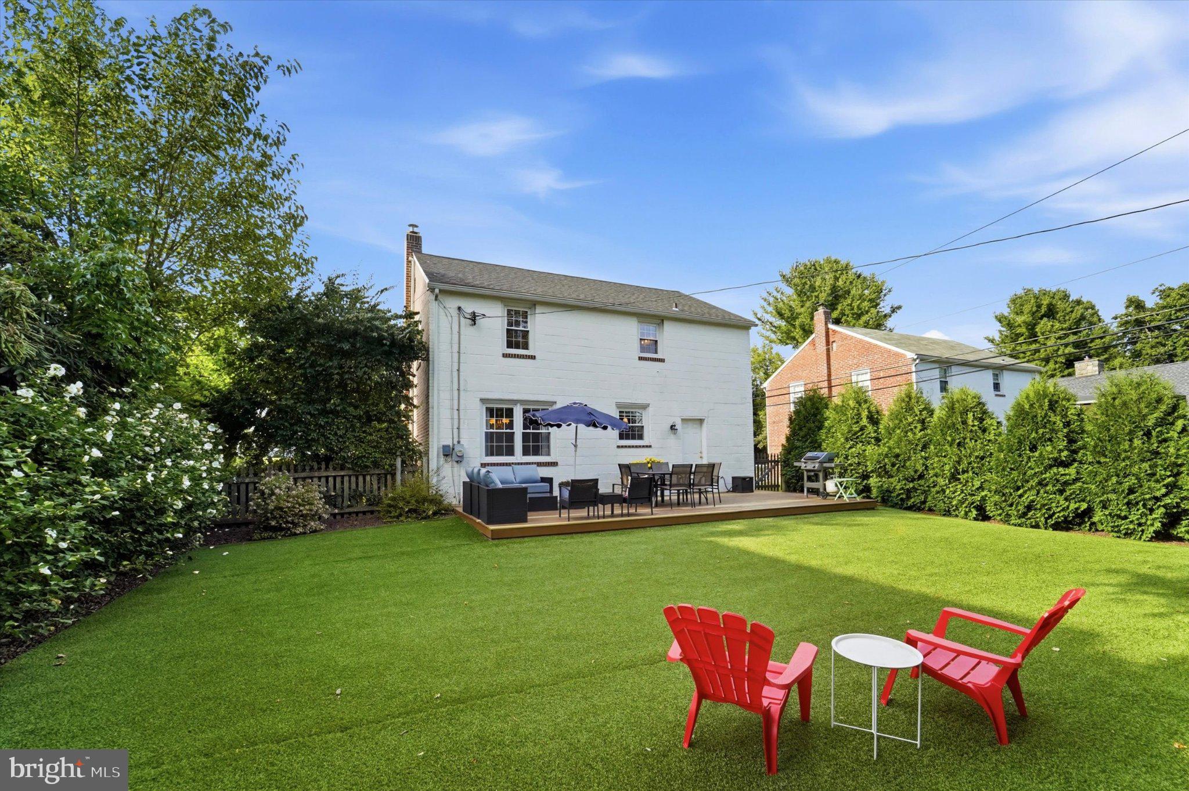
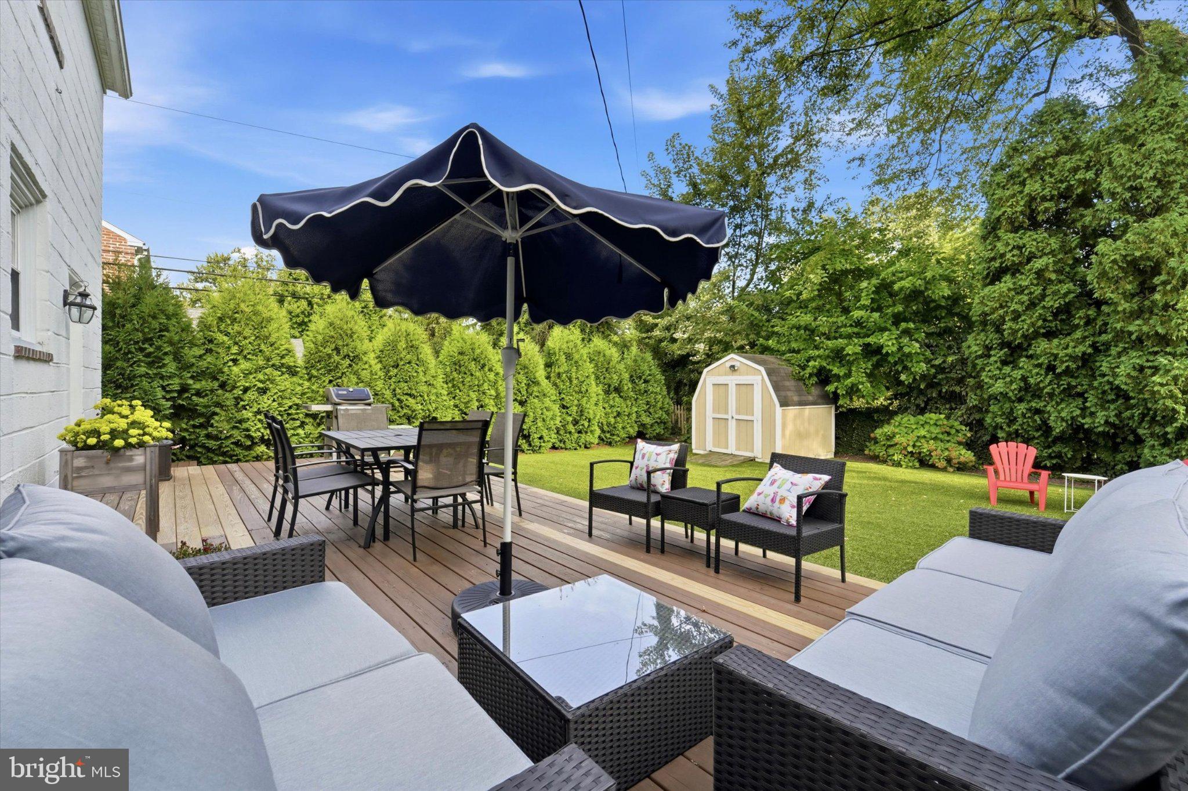
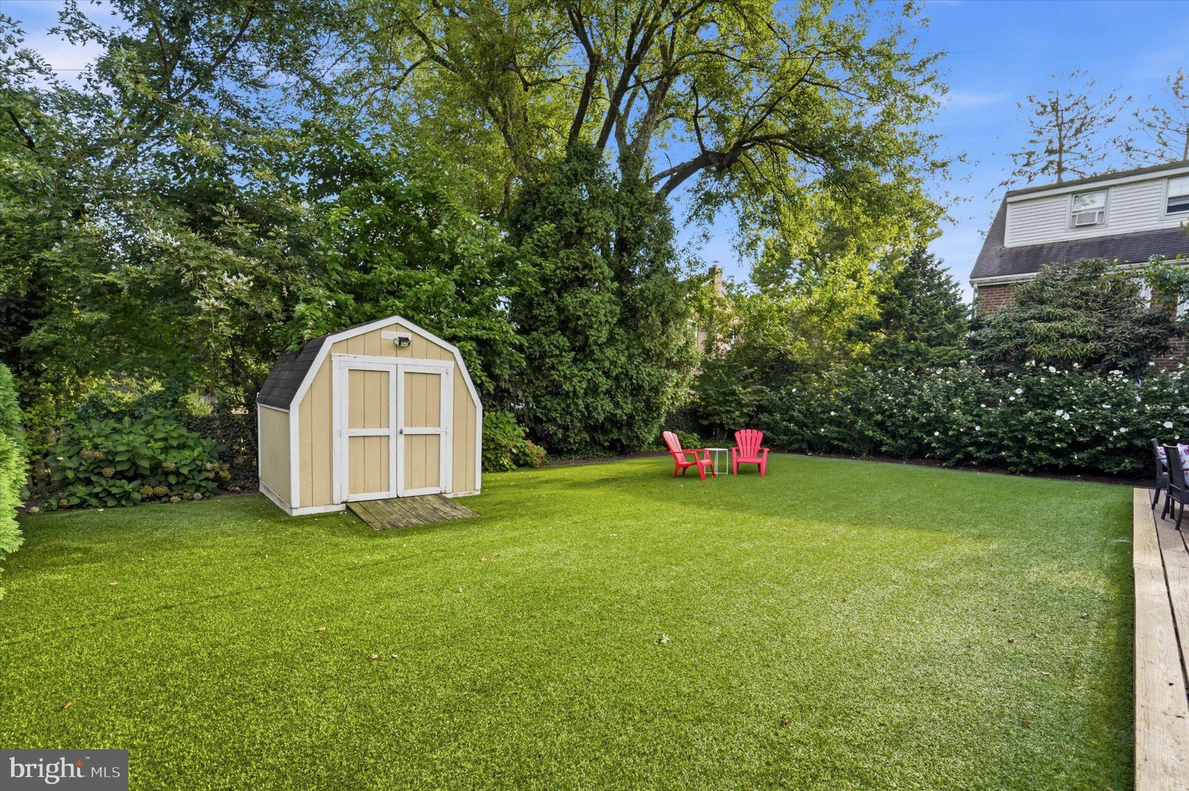
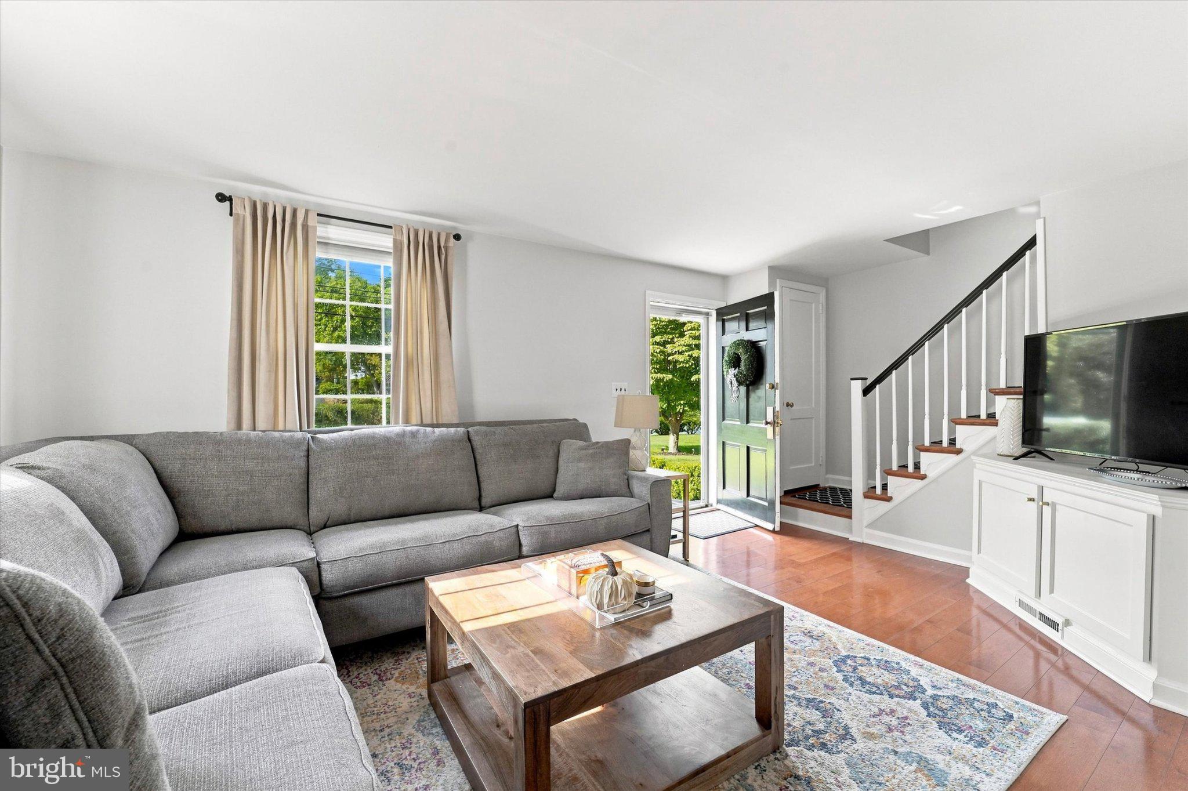
$3,171This is it… 314 Upper Gulph Road in Wayne/TESD! Simply put, stepping inside this warm and inviting space immediately feels like “home.” Enjoy the natural light, comfortable living spaces inside and out, and a wonderfully private setting. Situated in a most convenient location to the Main Line, KOP, Valley Forge, and so much more, it offers easy accessibility to amenities throughout the Greater Philadelphia Area. The flexible layout gives you room to live, work, relax, and entertain. Formal living and dining rooms flow into the bright, cheery, and functional kitchen. From here, a pass-through window and expanded doorway make the space brighter and lighter, while the window above the sink allows you to keep an eye on the backyard. The laundry/mudroom provides access to the backyard and to the bonus room, which offers convenient flex space. This first-floor feature adds valuable versatility. Currently used as a workout room, it is also ideal for an office, creative studio, playroom, or whatever best suits your lifestyle. Step outside to the rear deck and take in the peaceful setting and spacious, flat, private, fenced-in yard. A professionally installed turf backyard lined with lush landscaping (‘23) creates a private retreat for you and your guests. Enjoy morning coffee, hosting friends, or simply unwinding outdoors after a long day in such an inviting setting. Whether you’re keeping shoes or paws clean, you will LOVE the ease of the turf backyard which helps keep your deck and interior tidy by avoiding grass and muddy tracks in wet weather. The front yard is protected with a curtain of mature hedges, adding to the privacy of the home. Parking is made easier with the extra parking spot for a 3rd vehicle at the front of the driveway. Back indoors, the second floor of the home offers three spacious bedrooms and an updated full bath with a tub/shower combo, white subway tile, and tile flooring. Each bedroom is equipped with a light/fan combo, and each has multiple windows that provide wonderful natural light and cross breezes. Updated windows throughout the home, a newer roof (‘20), newer kitchen appliances (‘25-’26), and newer HVAC (‘20), new water heater (‘26) all help keep the home energy efficient. And finally, the lower level is spacious and clean, making it a great space for storage or future finished living space. Beyond the walls of the home is an equally special and sought-after neighborhood. Wherever you want to go, with quick access to the regional train to Philly or NYC, 476, 202, and more… you won’t miss a beat. Golf enthusiasts will appreciate the proximity to several renowned area courses. And not only is this home located within the top-ranking Tredyffrin-Easttown School District, it is also convenient to several prestigious universities and private PreK-12 preparatory schools. Within minutes, you have grocery stores, shops, and restaurants from Whole Foods and Wegmans to specialty boutiques, the King of Prussia Mall and so much more. It is situated between the sought-after Shand Tract and Dunn Hill neighborhoods, adding to the charm and attractiveness of the location. With the desirable combination of flexible living space, an incredible location, and a private outdoor retreat, this home offers an inviting place to settle in and make it your home.
| 6 hours ago | Listing updated with changes from the MLS® | |
| 6 hours ago | Listing first seen on site |

The real estate listing information is provided by Bright MLS is for the consumer's personal, non-commercial use and may not be used for any purpose other than to identify prospective properties consumer may be interested in purchasing. Any information relating to real estate for sale or lease referenced on this web site comes from the Internet Data Exchange (IDX) program of the Bright MLS. This web site references real estate listing(s) held by a brokerage firm other than the broker and/or agent who owns this web site. The accuracy of all information is deemed reliable but not guaranteed and should be personally verified through personal inspection by and/or with the appropriate professionals. Properties in listings may have been sold or may no longer be available. The data contained herein is copyrighted by Bright MLS and is protected by all applicable copyright laws. Any unauthorized collection or dissemination of this information is in violation of copyright laws and is strictly prohibited. Copyright © 2020 Bright MLS. All rights reserved.