
133 OLD FORGE CROSSING 133DEVON, PA 19333
Mortgage Calculator
Monthly Payment (Est.)
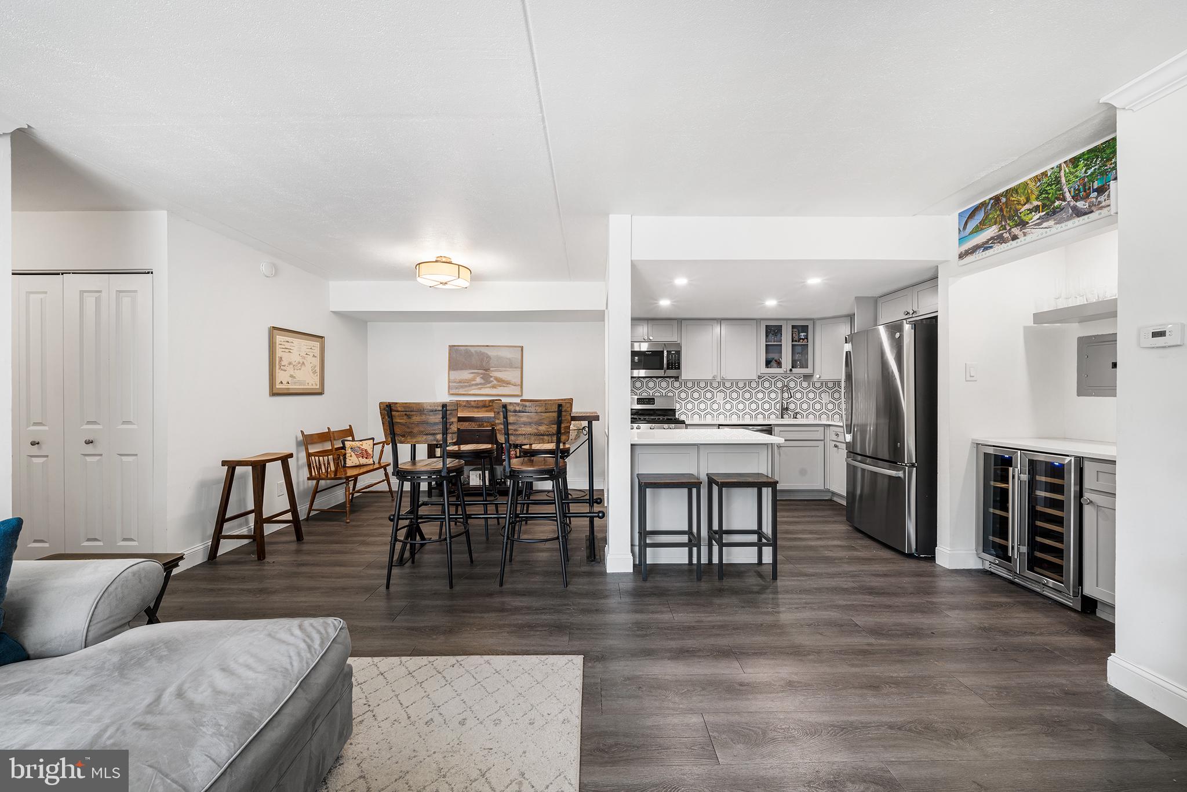
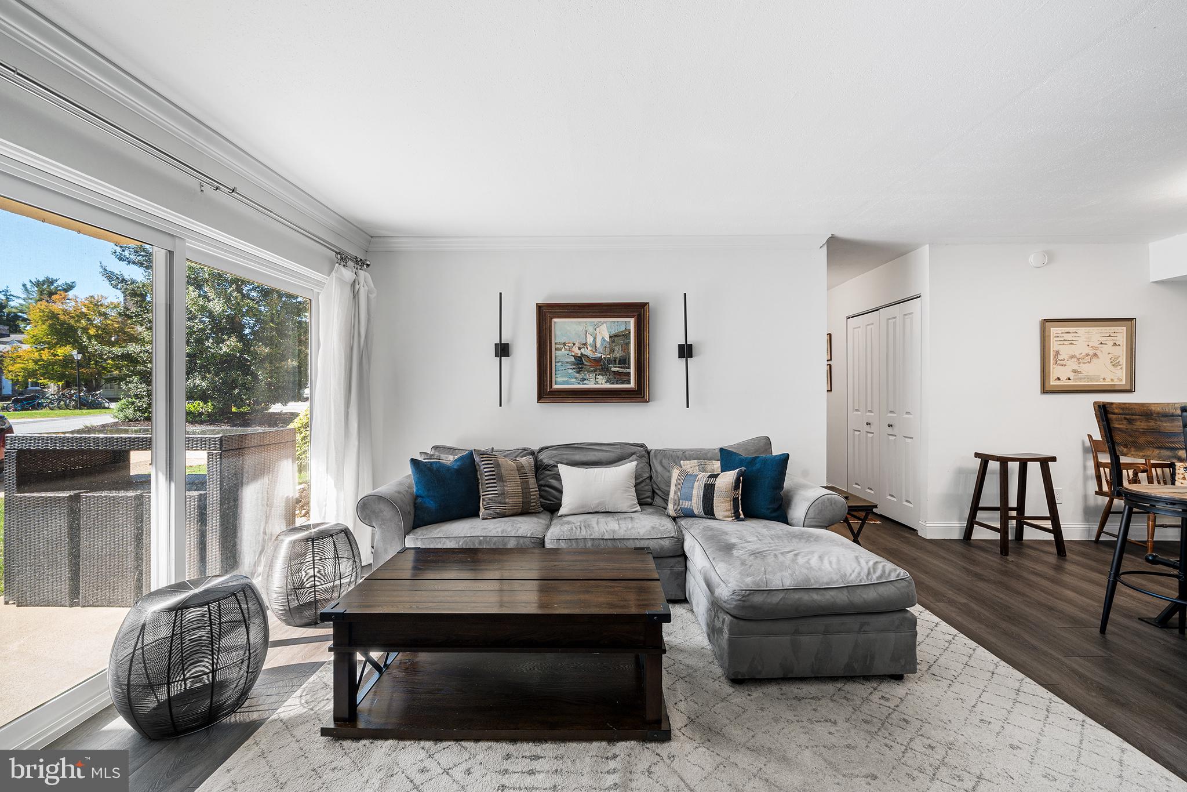
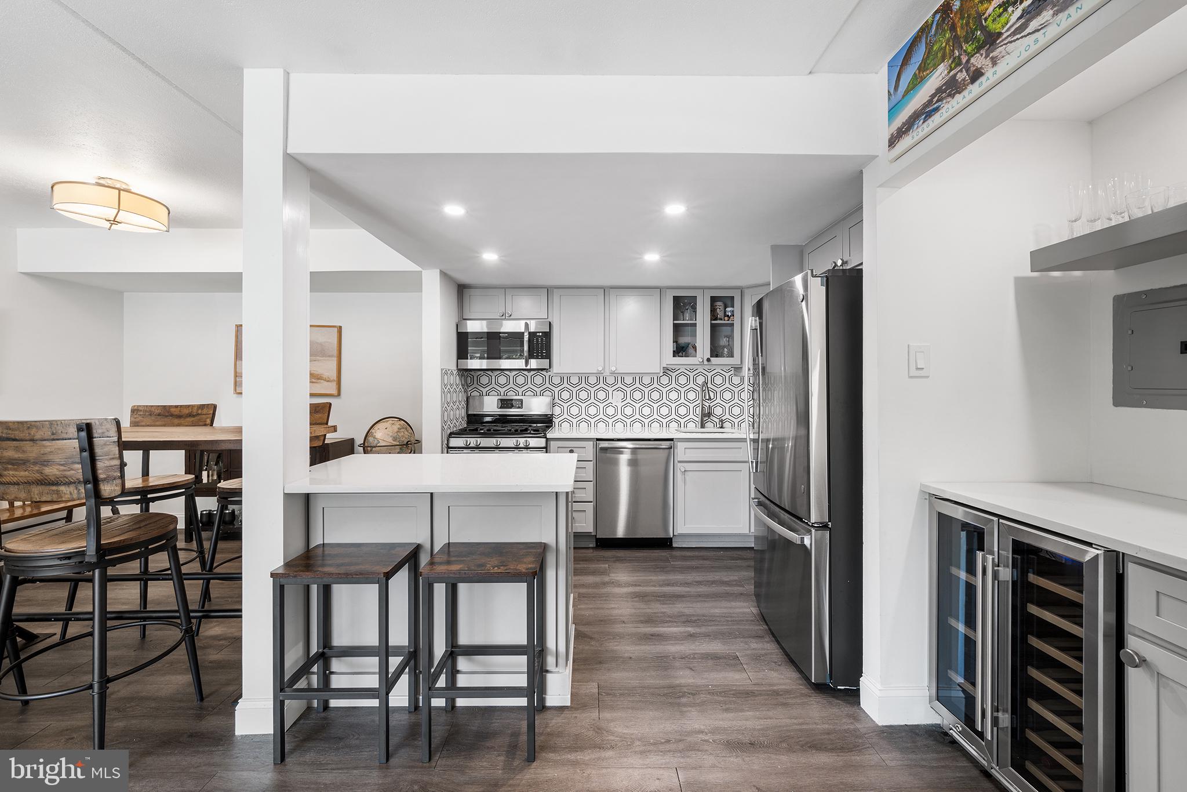
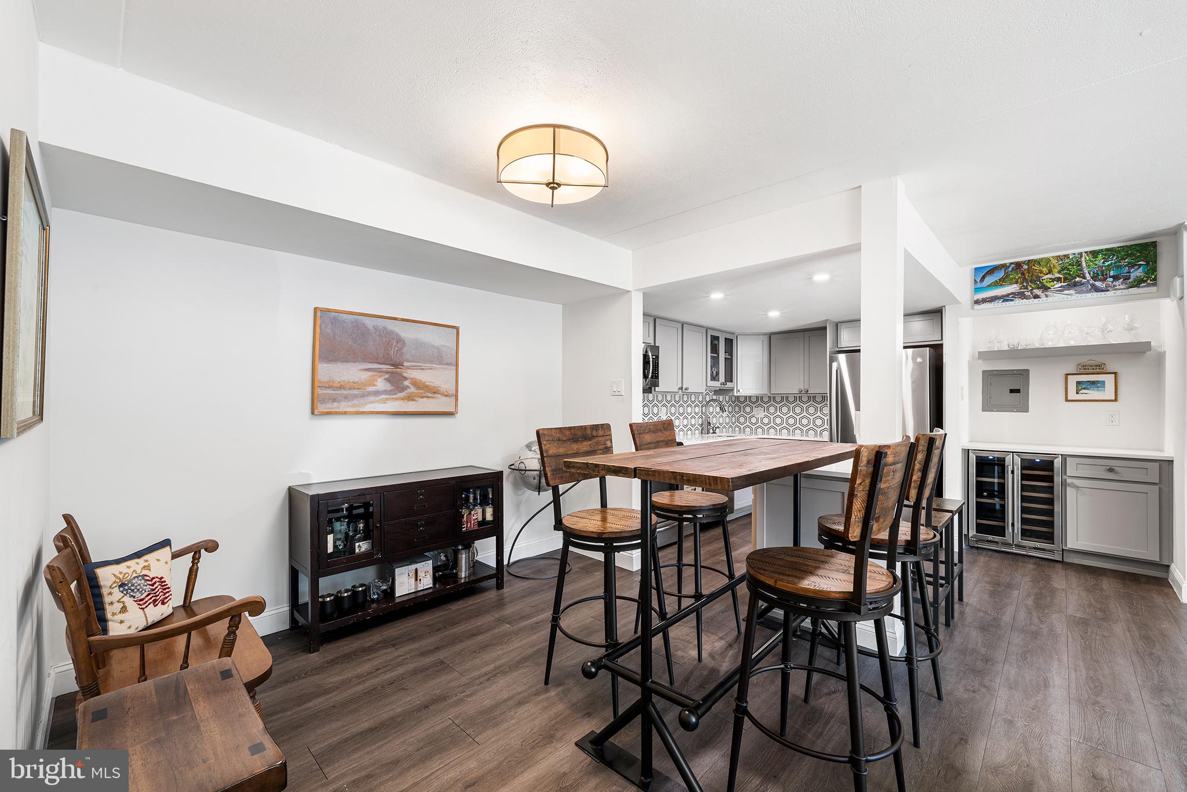
Enter an interest rate to see your estimated monthly payment.Welcome to 133 Old Forge Crossing, a 2-bedroom, 2-bath condo in the Old Forge Crossing community in Devon, one of the Main Line’s most storied suburbs. Step out the back door and the Chester Valley Trail is yours for a walk, hike, or bike ride. Slide open the living room’s door to a private front patio, offering single-level, low-maintenance living that starts the moment you arrive. Inside, wood-like flooring carries through the open living, dining, and kitchen areas, with crown molding adding a finished touch to the living room. The recently renovated kitchen opens directly onto the living and dining space: gray shaker cabinets, white counters, and a hexagon tile backsplash set the tone, with an island that adds seating of its own. Stainless steel appliances sit beneath glass-front upper cabinets and recessed lighting, and a built-in beverage bar rounds out the space with a dual-zone wine fridge, a floating shelf, and extra cabinet storage. The primary bedroom offers a spacious footprint with large windows and a walk-in closet, with an en suite bathroom featuring a glass-door stall shower in white subway tile with a black-and-white accent band, built-in shelves, and a dark vanity. The second bedroom sits nearby, served by a second full bath finished in white subway tile with a blue glass accent band, a dark vanity, and a shower/tub combo. A walk-in storage room with wire shelving and an in-unit laundry room with a washer and dryer complete the floor plan. Old Forge Crossing spans roughly 40 acres of community grounds, with a swimming pool, tennis courts, a pond, walking trails, and a clubhouse set inside a historic mansion. This unit sits with the community parking lot alongside, so coming and going is simple. The location puts you inside Devon, long known as the home of the Devon Horse Show, the oldest and largest outdoor multi-breed horse show in the country, with Jenkins Arboretum’s gardens and trails to the north. Devon’s SEPTA station runs the Paoli/Thorndale Regional Rail Line into Center City Philadelphia, with Wayne and Berwyn’s restaurants and shops minutes away, and the home is zoned for the award-winning Tredyffrin-Easttown School District. A Main Line address in Tredyffrin Township, Chester County, where community amenities, top-rated schools, and an easy commute all meet in one low-maintenance condo.
| 4 hours ago | Listing first seen on site | |
| 4 hours ago | Listing updated with changes from the MLS® |

The real estate listing information is provided by Bright MLS is for the consumer's personal, non-commercial use and may not be used for any purpose other than to identify prospective properties consumer may be interested in purchasing. Any information relating to real estate for sale or lease referenced on this web site comes from the Internet Data Exchange (IDX) program of the Bright MLS. This web site references real estate listing(s) held by a brokerage firm other than the broker and/or agent who owns this web site. The accuracy of all information is deemed reliable but not guaranteed and should be personally verified through personal inspection by and/or with the appropriate professionals. Properties in listings may have been sold or may no longer be available. The data contained herein is copyrighted by Bright MLS and is protected by all applicable copyright laws. Any unauthorized collection or dissemination of this information is in violation of copyright laws and is strictly prohibited. Copyright © 2020 Bright MLS. All rights reserved.