
87 CONESTOGA ROADMALVERN, PA 19355
Mortgage Calculator
Monthly Payment (Est.)
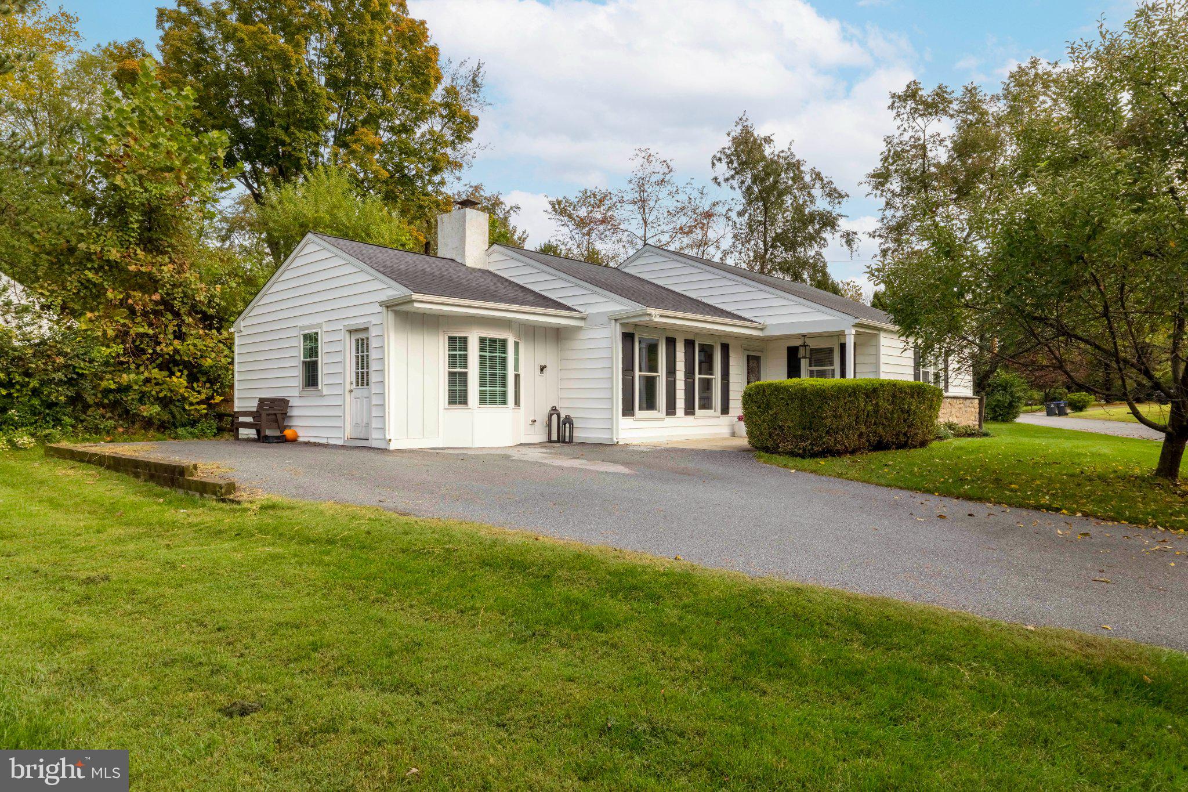
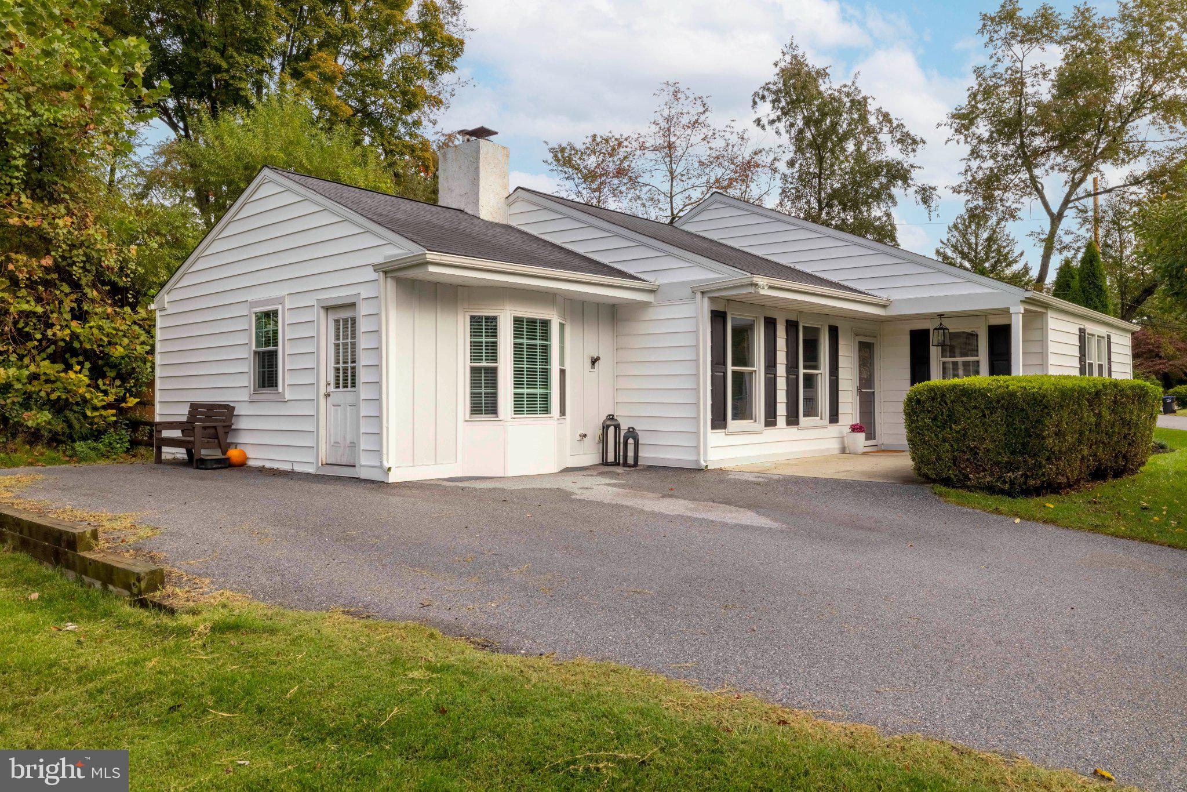
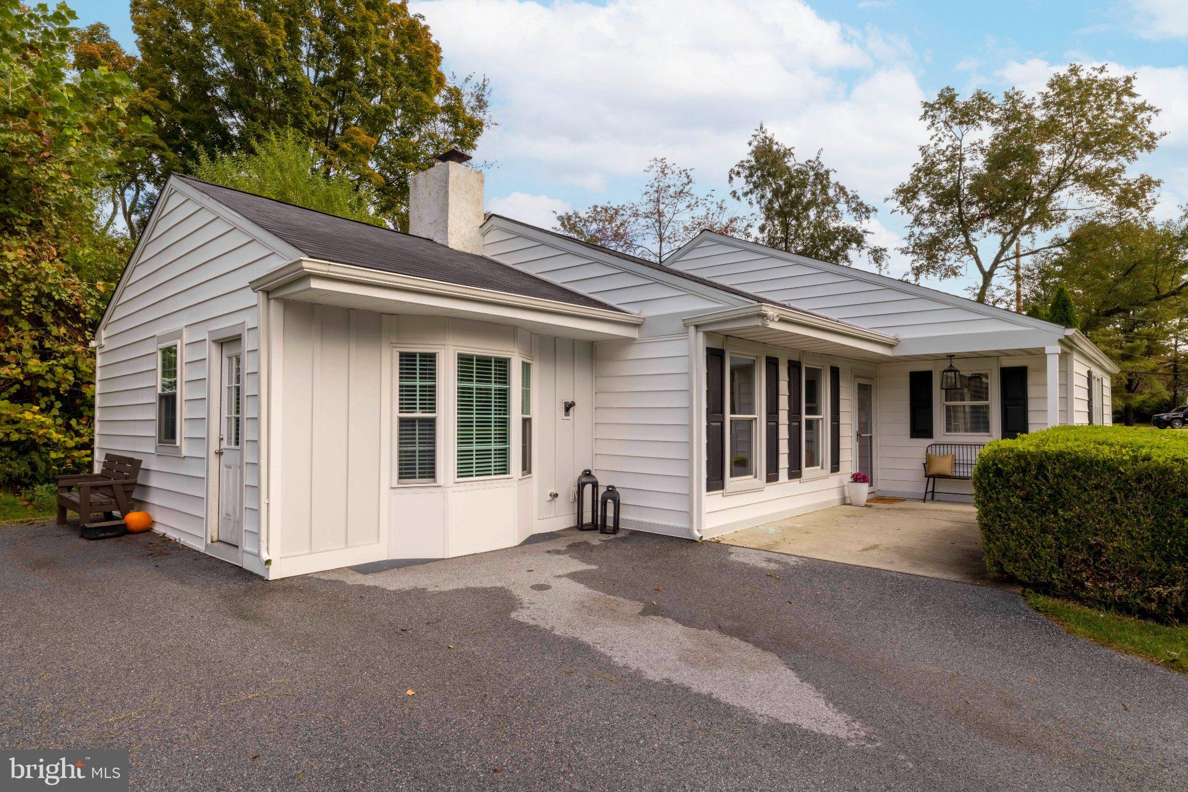
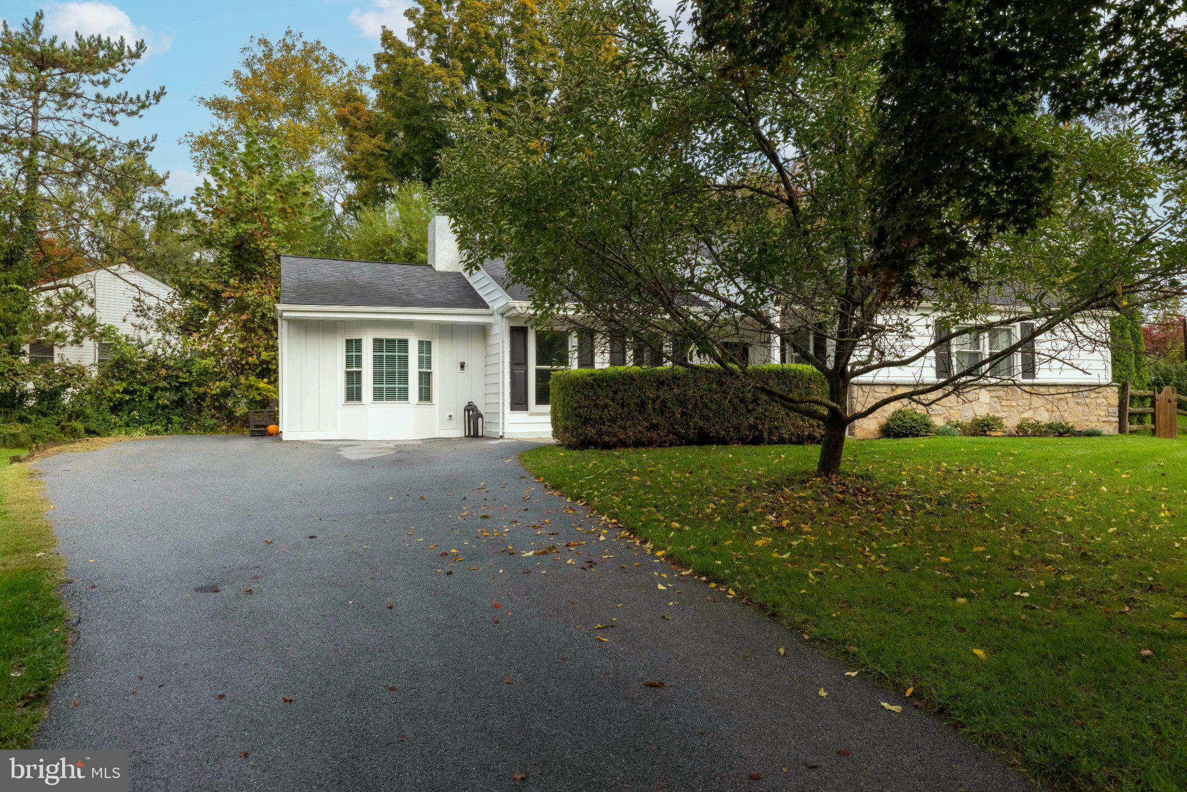
Enter an interest rate to see your estimated monthly payment.Move right into this classic ranch, ideally situated on a quiet cul-de-sac in a desirable Malvern neighborhood. Set on nearly half an acre, this thoughtfully designed home offers comfortable one-floor living, inviting indoor spaces and a private backyard setting. A welcoming front porch opens to the spacious living room, where beautiful hardwood floors, a brick fireplace and oversized windows create a warm first impression. The adjoining sun-filled family room features built-in bookshelves, cabinetry and a charming window seat, providing additional space for relaxing, entertaining or working from home. The updated galley kitchen is appointed with quartz countertops and stainless steel appliances and opens to the dining area overlooking the backyard. A spacious renovated laundry and mudroom offers custom built-ins and new sliding glass doors leading to the rear deck. The private primary bedroom features an updated en-suite bath. Two additional ample sized bedrooms and a full hall bath complete the main level. A floored attic provides abundant storage space. Outside, the fully fenced backyard offers plenty of room for relaxing, entertaining and outdoor activities. Two storage sheds provide additional space for gardening equipment, tools and seasonal items. Recent improvements include new siding and gutters, exterior painting, central air conditioning, a heat pump and a boiler. Located within the award-winning Great Valley School District, the home is just minutes from the shops and restaurants of Malvern and Frazer, as well as the Chester Valley Trail. Convenient access to Routes 202, 30 and 29 and the Pennsylvania Turnpike offers an ideal combination of a neighborhood setting and everyday convenience.
| 4 hours ago | Listing updated with changes from the MLS® | |
| 4 hours ago | Listing first seen on site |

The real estate listing information is provided by Bright MLS is for the consumer's personal, non-commercial use and may not be used for any purpose other than to identify prospective properties consumer may be interested in purchasing. Any information relating to real estate for sale or lease referenced on this web site comes from the Internet Data Exchange (IDX) program of the Bright MLS. This web site references real estate listing(s) held by a brokerage firm other than the broker and/or agent who owns this web site. The accuracy of all information is deemed reliable but not guaranteed and should be personally verified through personal inspection by and/or with the appropriate professionals. Properties in listings may have been sold or may no longer be available. The data contained herein is copyrighted by Bright MLS and is protected by all applicable copyright laws. Any unauthorized collection or dissemination of this information is in violation of copyright laws and is strictly prohibited. Copyright © 2020 Bright MLS. All rights reserved.