
209 COG HILL DRIVEHONEY BROOK, PA 19344
Mortgage Calculator
Monthly Payment (Est.)
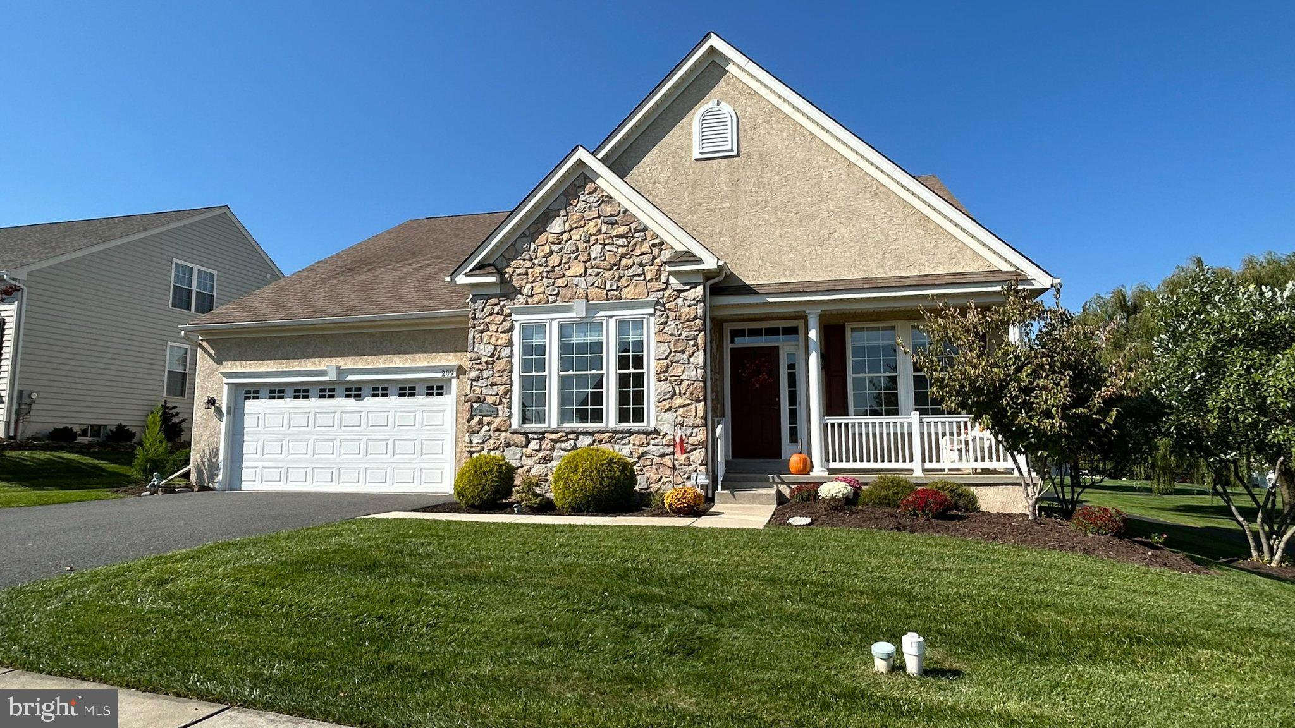
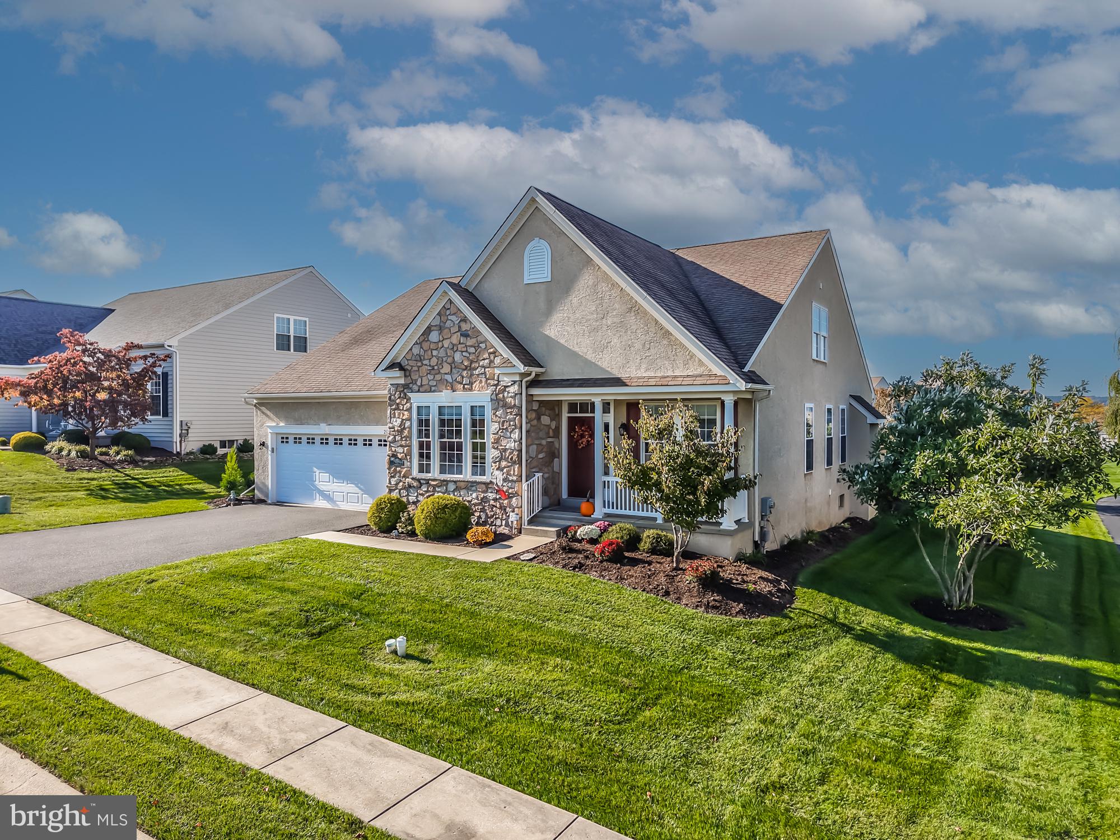
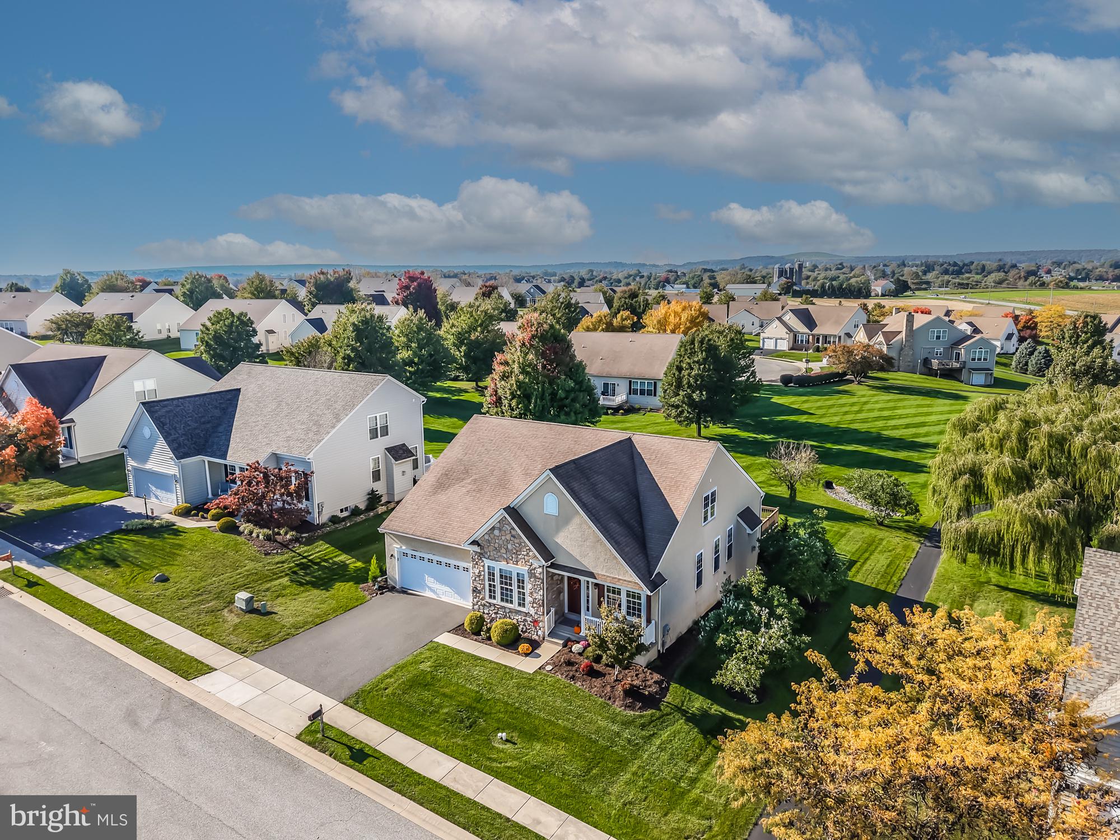
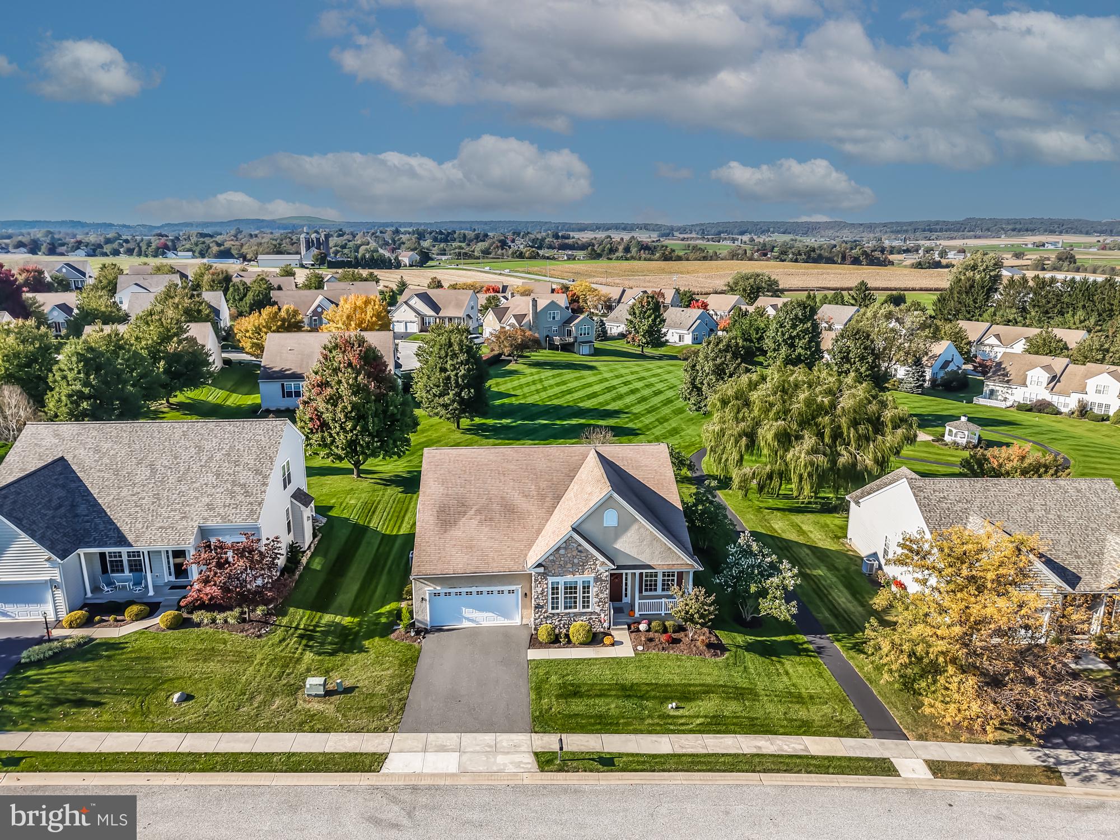
Enter an interest rate to see your estimated monthly payment.If you have been looking for an extremely nice single home in a popular +55 community with many amenities, your search may be over… Welcome to 209 Cog Hill Dr, an expanded farmhouse in the popular Knob Hill Farm community. Designed for comfortable main-floor living, this spacious home offers three bedrooms, four-and-a-half baths, and features hardwood flooring throughout most of the first floor. The open-concept, main level features two bedrooms and two-and-a-half baths, including a well-planned blend of living and entertaining spaces. A private office provides a quiet place to work or read, while the generous formal dining room is ideal for hosting family gatherings. There is also an open kitchen, family room and breakfast room, which creates a warm, inviting hub for daily life. The first-floor primary bedroom features double walk-in closets and a spacious primary bathroom with a double bowl vanity, stall shower and a soaking tub. There is also a 2nd bedroom with it’s own bath, a powder room and a convenient laundry / mudroom completing the main level. Upstairs, you’ll find a versatile den or sitting room, a third bedroom, and a full hall bath—perfect for guests or additional private living space. The fully finished walk-out lower level adds even more room to relax, entertain, or pursue hobbies and includes another full bath and a separate unfinished area for storage. With flexible living spaces across three finished levels, this desirable home offers comfort, convenience, and plenty of room to make it your own. Knob Hill Farm is a wonderful +55 community located among Western Chester County Farmland, adjacent to the popular Honey Brook Golf Club and not far from dining and shopping. It features amenities such as walking trails, a great clubhouse for gatherings, a community pool, a pond for fishing and much more. Don’t miss your chance to see this home and the charm of Knob Hill Farm!
| 3 days ago | Status changed to Active | |
| 3 days ago | Listing updated with changes from the MLS | |
| a week ago | Listing first seen on site |

The real estate listing information is provided by Bright MLS is for the consumer's personal, non-commercial use and may not be used for any purpose other than to identify prospective properties consumer may be interested in purchasing. Any information relating to real estate for sale or lease referenced on this web site comes from the Internet Data Exchange (IDX) program of the Bright MLS. This web site references real estate listing(s) held by a brokerage firm other than the broker and/or agent who owns this web site. The accuracy of all information is deemed reliable but not guaranteed and should be personally verified through personal inspection by and/or with the appropriate professionals. Properties in listings may have been sold or may no longer be available. The data contained herein is copyrighted by Bright MLS and is protected by all applicable copyright laws. Any unauthorized collection or dissemination of this information is in violation of copyright laws and is strictly prohibited. Copyright © 2020 Bright MLS. All rights reserved.
Did you know? You can invite friends and family to your search. They can join your search, rate and discuss listings with you.