
802 HESSIAN CIRCLEWEST CHESTER, PA 19382
Mortgage Calculator
Monthly Payment (Est.)
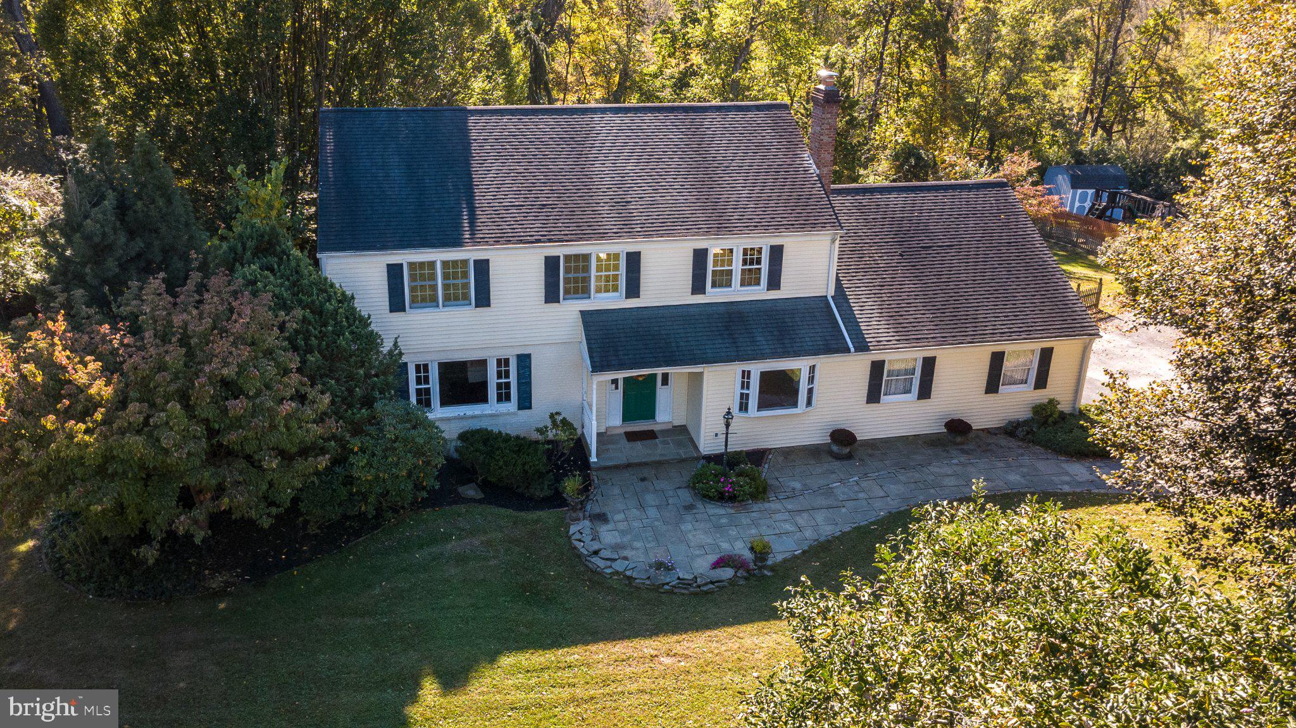
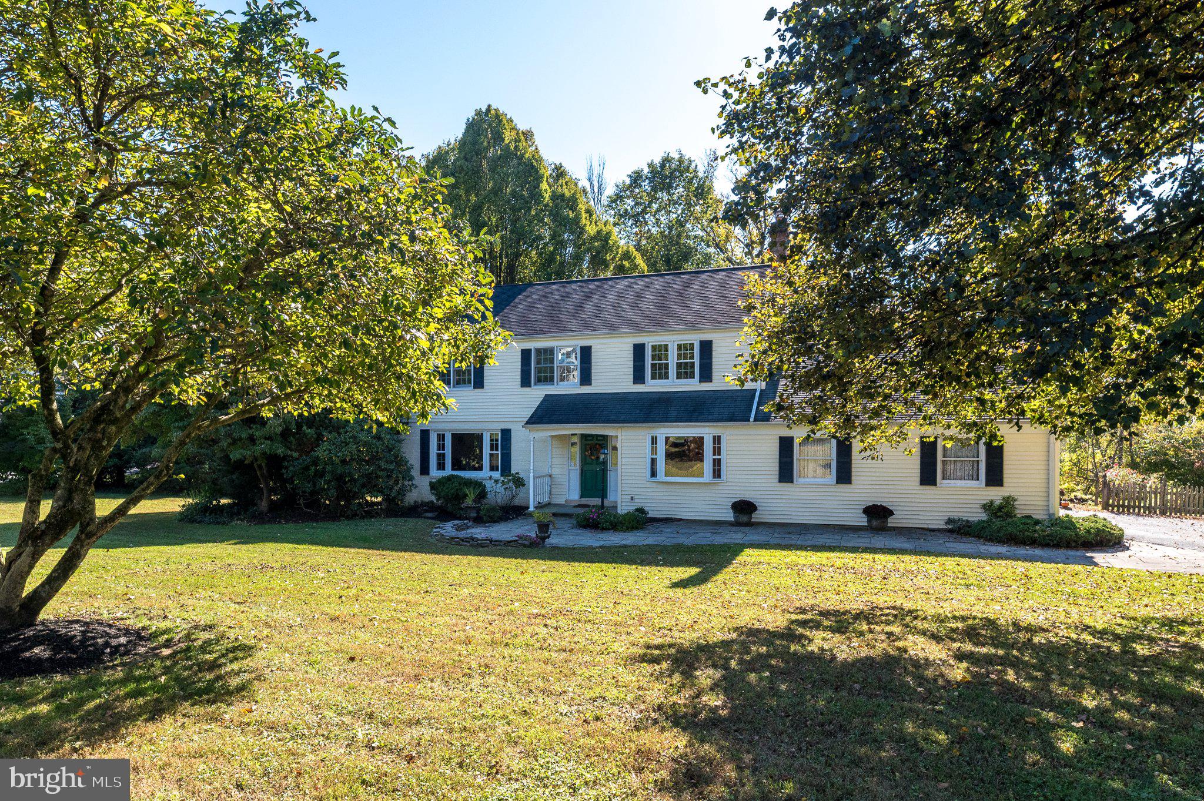
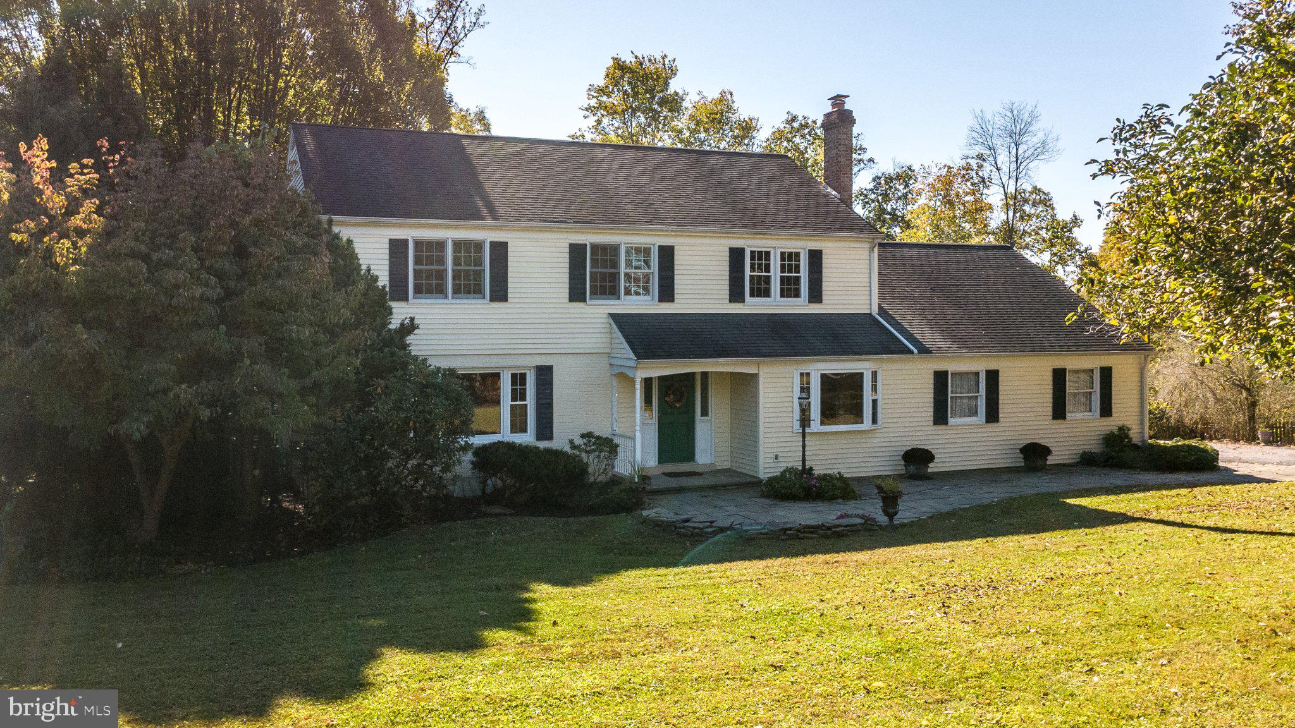
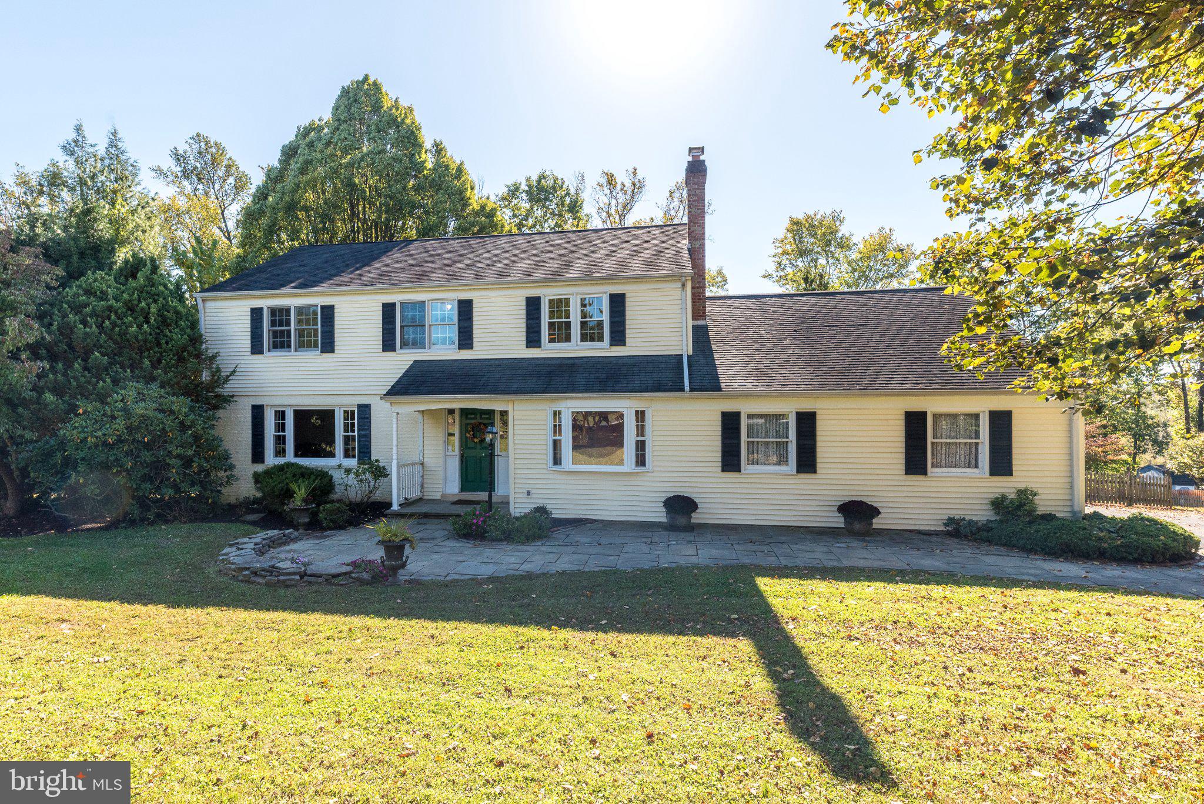
Enter an interest rate to see your estimated monthly payment.Welcome to 802 Hessian Circle, a classic Colonial nestled on just over an acre in the desirable Radley Run neighborhood, within the highly regarded Unionville-Chadds Ford School District. Surrounded by mature trees and beautiful landscaping, this 4-bedroom, 2.5-bath home offers a wonderful combination of privacy, space, and timeless charm. Inside, you'll find a traditional floor plan with hardwood flooring throughout and generously sized rooms ready for your personal touch. The traditional living room is perfect with natural light, hardwood floors and plenty of room for entertaining. The inviting family room features a brick fireplace, creating a warm and comfortable gathering space, while the formal dining room offers beautiful views of the surrounding greenery through its charming bay window. The spacious eat-in kitchen provides ample cabinetry, generous counter space, and a center island, offering plenty of potential to create the kitchen of your dreams. One of the home's standout features is the enclosed sunroom, complete with brick flooring, skylights, and walls of windows that bring the outdoors in. Whether enjoying your morning coffee, entertaining guests, or simply relaxing, this space offers a peaceful retreat overlooking the picturesque property. Upstairs, four comfortably sized bedrooms provide plenty of space, including the primary bedroom with its own private bath. The additional 3 bedrooms offer flexibility for family or guests. The oversized hall bath completes the second level. Outdoor living is equally inviting, with two brick patios perfect for entertaining, dining outdoors, or enjoying the tranquil setting. The expansive, just-over-one-acre lot offers beautiful mature landscaping, open lawn space, and a sense of privacy that's increasingly hard to find. A two-car garage adds convenience and additional storage. Located in the established Radley Run community, this home offers a wonderful opportunity to update and personalize a classic property in a sought-after West Chester location. With its spacious layout, beautiful grounds, and desirable school district, 802 Hessian Circle is ready for its next chapter. Bring your vision and make this special property your own!
| 3 hours ago | Listing updated with changes from the MLS | |
| 12 hours ago | Status changed to Coming Soon | |
| yesterday | Listing first seen on site |

The real estate listing information is provided by Bright MLS is for the consumer's personal, non-commercial use and may not be used for any purpose other than to identify prospective properties consumer may be interested in purchasing. Any information relating to real estate for sale or lease referenced on this web site comes from the Internet Data Exchange (IDX) program of the Bright MLS. This web site references real estate listing(s) held by a brokerage firm other than the broker and/or agent who owns this web site. The accuracy of all information is deemed reliable but not guaranteed and should be personally verified through personal inspection by and/or with the appropriate professionals. Properties in listings may have been sold or may no longer be available. The data contained herein is copyrighted by Bright MLS and is protected by all applicable copyright laws. Any unauthorized collection or dissemination of this information is in violation of copyright laws and is strictly prohibited. Copyright © 2020 Bright MLS. All rights reserved.
Did you know? You can invite friends and family to your search. They can join your search, rate and discuss listings with you.