
1220 PRINCETON LANEWEST CHESTER, PA 19380
Mortgage Calculator
Monthly Payment (Est.)
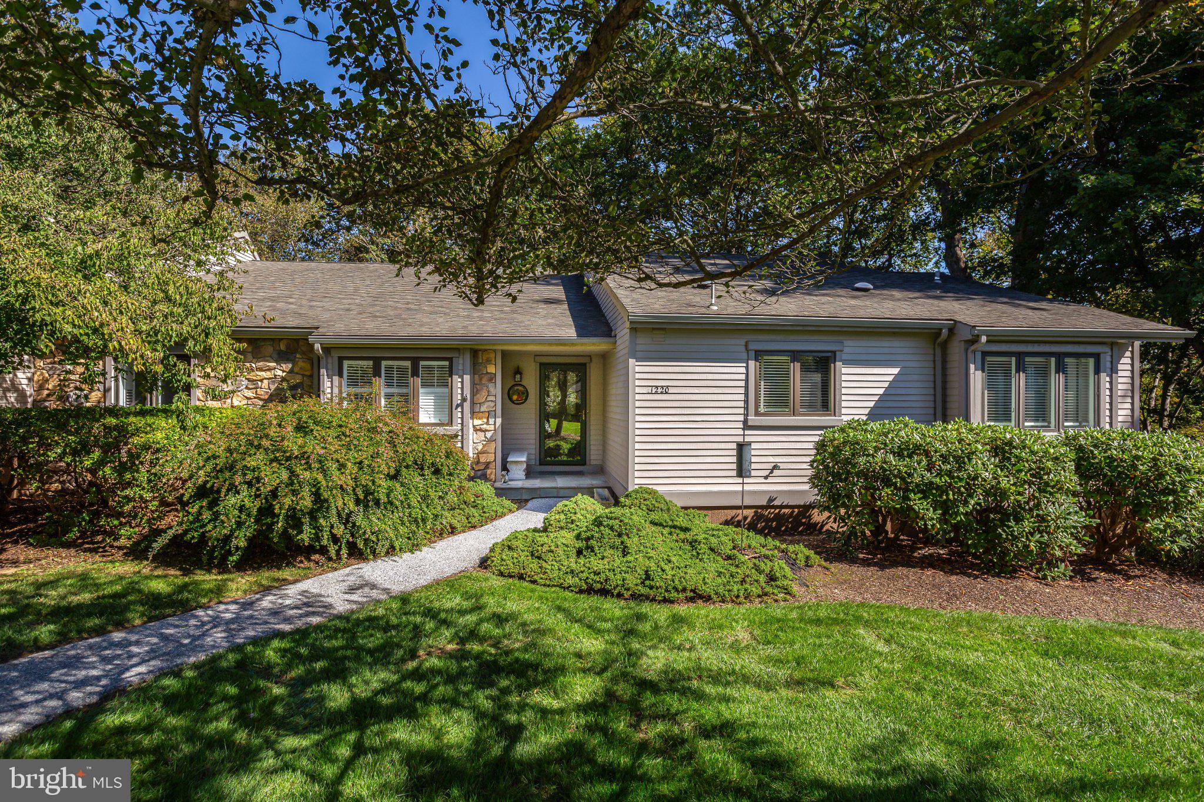
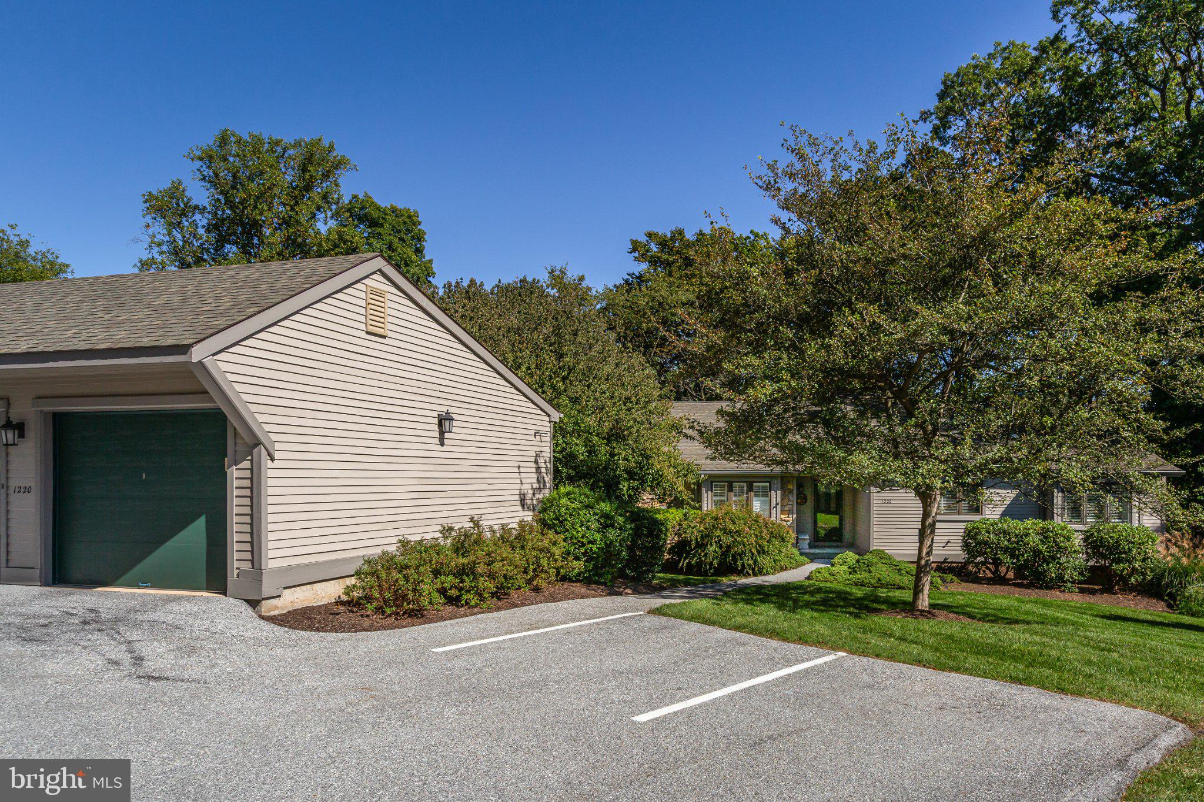
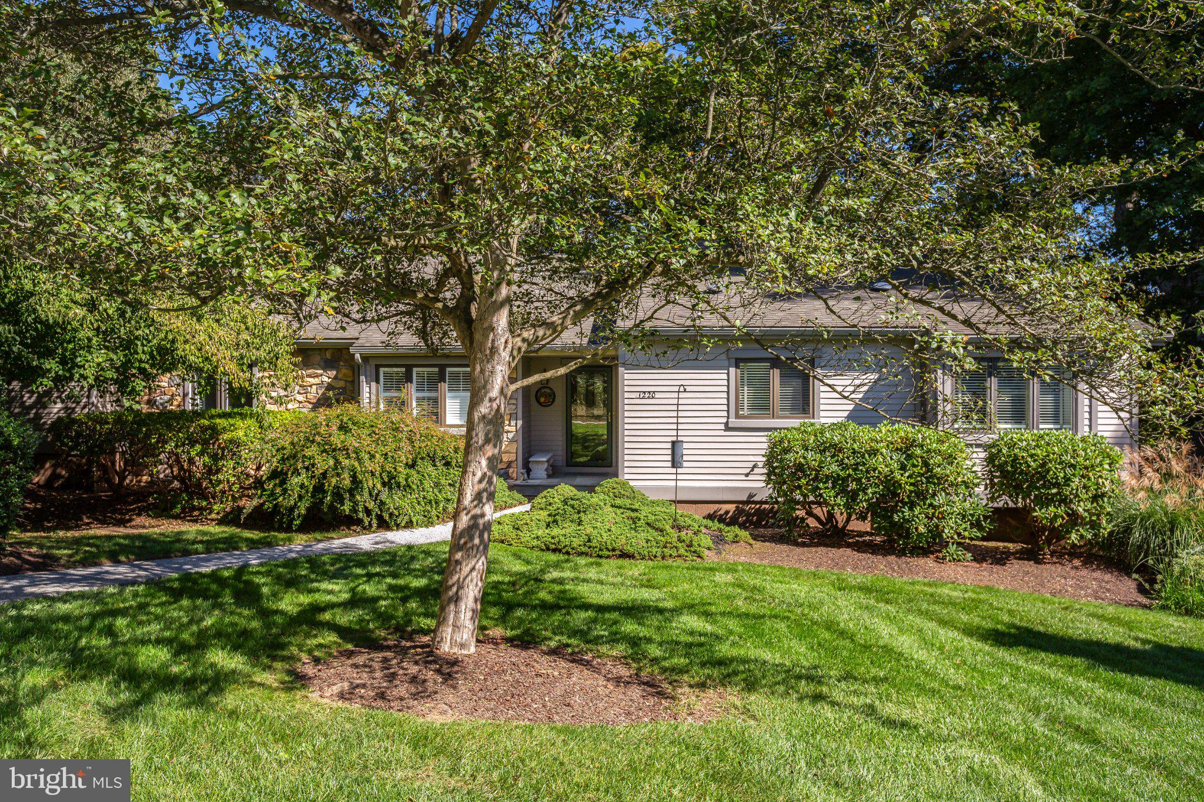
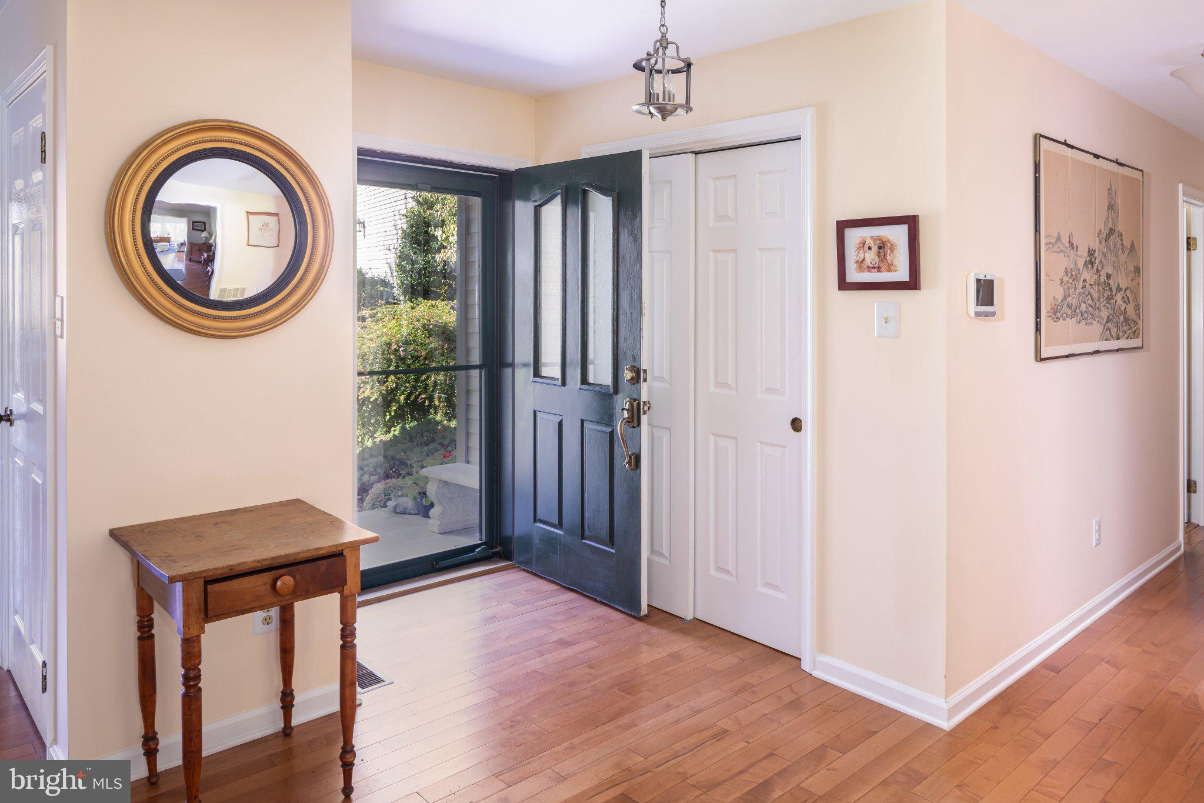
Enter an interest rate to see your estimated monthly payment.WHAT’S NOT TO LOVE? An expansive Marlborough model in turn-key condition with a two-car garage, this home is a true gem in the sought-after Hershey’s Mill 55+ community! Details including the hardwood floors, renovated kitchen, skylights, walkout lower level, and cathedral ceilings make this home one you won’t want to miss. Come by and see all that 1220 Princeton has to offer! SUN-FILLED INTERIOR Enter into a warm, welcoming interior graced by natural light and gleaming hardwood floors throughout. The formal living room features a striking high ceiling and a gas fireplace, perfect for cozy winter evenings. The renovated kitchen boasts beautiful cabinetry, a sleek backsplash, plenty of space for food preparation, stainless steel appliances, barstool seating, and a dedicated breakfast nook. The kitchen opens to the dining room currently used as family room, with open, seamless flow from room to room- excellent for entertaining! This space features a tray ceiling and built-ins. Continue through the home to the sunroom, complete with high ceilings, skylights, and, of course, a stunning wooded view! IDEALLY DESIGNED The Marlborough model is an ideal floor plan for those looking for low-maintenance living without sacrificing space. The expansive primary suite boasts a renovated en suite bathroom complete with stylish finishings. Two additional bedrooms and a renovated full hallway bathroom mean you’ll have plenty of room for guests, home offices, or hobby spaces. Laundry on the main level is an added convenience! EVERY DAY CONVENIENCES Heading downstairs, you’ll find an expansive (square footage is approximate) walkout lower level. Complete with finished additional living space, a bonus bedroom, and the home’s third full bathroom, this feature has immeasurable value. A door from the lower level lead to a covered patio, the perfect place to relax in nature! Peaking through the trees, you may even catch a glimpse of one of Hershey’s Mill shimmering ponds! Princeton village boasts a convenient proximity to the community amenities: including the Community Center, tennis and pickleball courts, and the swimming pool. Meeting your new neighbors couldn’t be easier! The two-car garage is a big plus! A SOUGHT-AFTER COMMUNITY Ideally situated near the boroughs of West Chester and Malvern, the home offers convenient access to shopping, dining, and major routes, as well as the nearby Malvern Train Station for easy commuting to Philadelphia. Community amenities include a Community Center, library, swimming pool, tennis and pickleball courts, wood shop, walking trails, and a nearby golf course and clubhouse, with optional golf membership available. Enjoy the convenience of one-level living in a welcoming 55+ community.
| 2 hours ago | Listing updated with changes from the MLS | |
| 5 hours ago | Listing first seen on site |

The real estate listing information is provided by Bright MLS is for the consumer's personal, non-commercial use and may not be used for any purpose other than to identify prospective properties consumer may be interested in purchasing. Any information relating to real estate for sale or lease referenced on this web site comes from the Internet Data Exchange (IDX) program of the Bright MLS. This web site references real estate listing(s) held by a brokerage firm other than the broker and/or agent who owns this web site. The accuracy of all information is deemed reliable but not guaranteed and should be personally verified through personal inspection by and/or with the appropriate professionals. Properties in listings may have been sold or may no longer be available. The data contained herein is copyrighted by Bright MLS and is protected by all applicable copyright laws. Any unauthorized collection or dissemination of this information is in violation of copyright laws and is strictly prohibited. Copyright © 2020 Bright MLS. All rights reserved.
Did you know? You can invite friends and family to your search. They can join your search, rate and discuss listings with you.