
325 SAINT MARYS STREETPHOENIXVILLE, PA 19460
Mortgage Calculator
Monthly Payment (Est.)
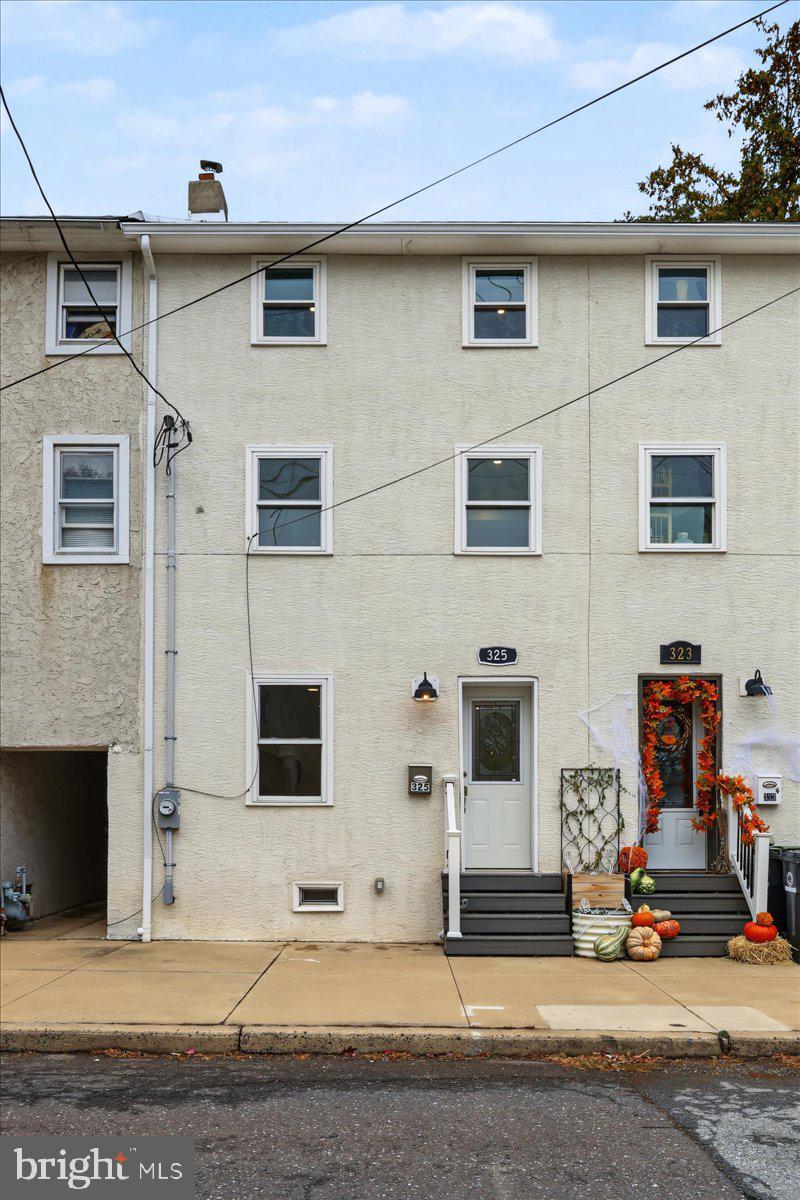
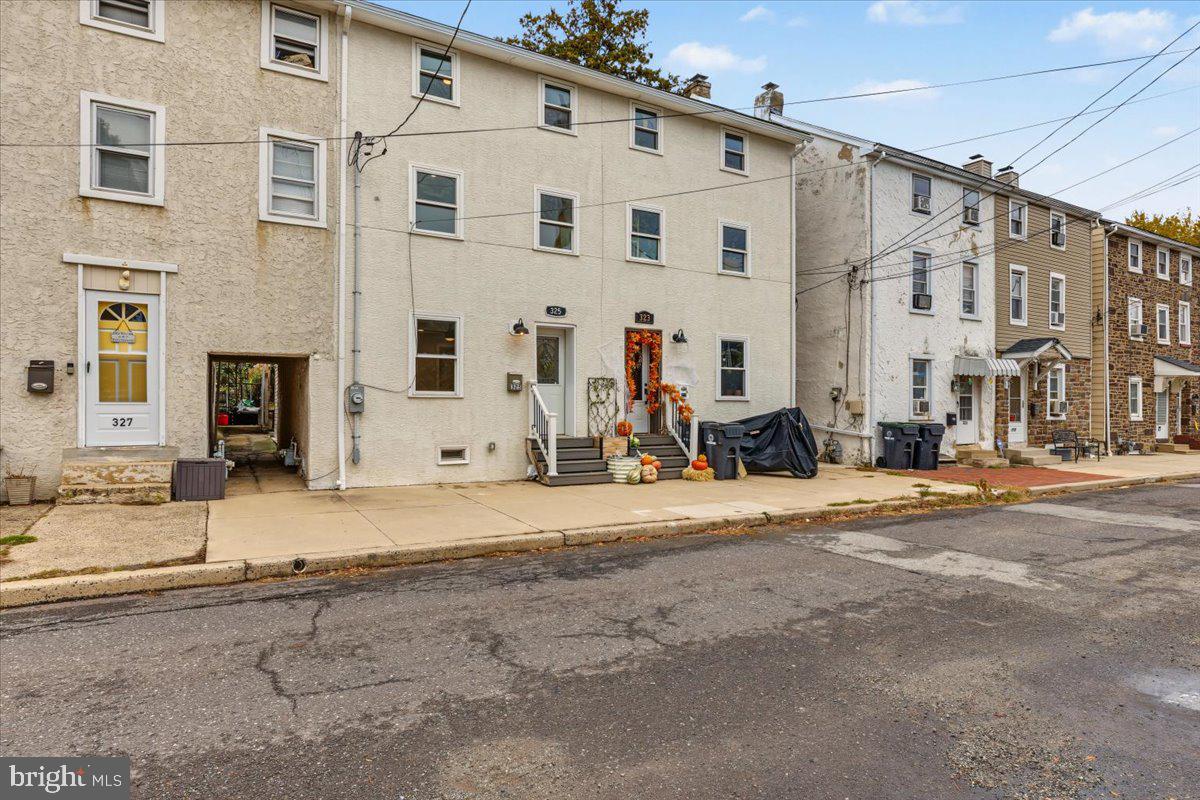
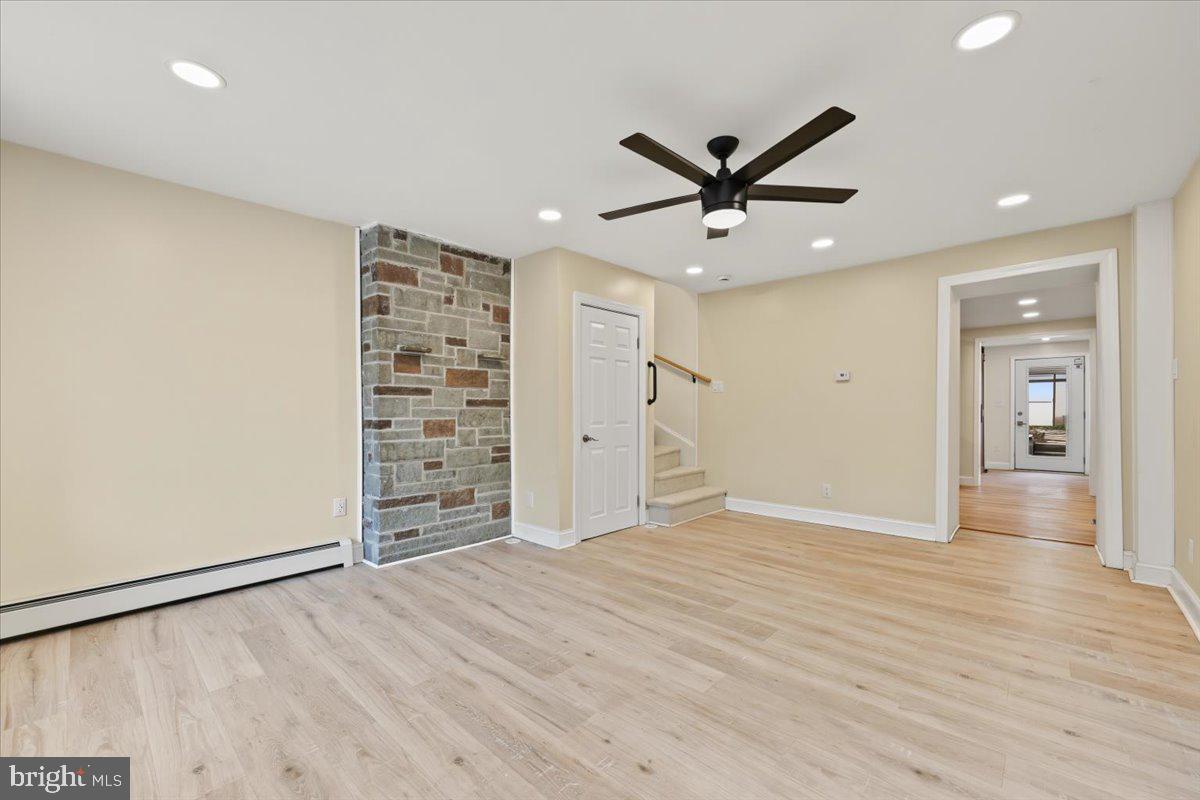
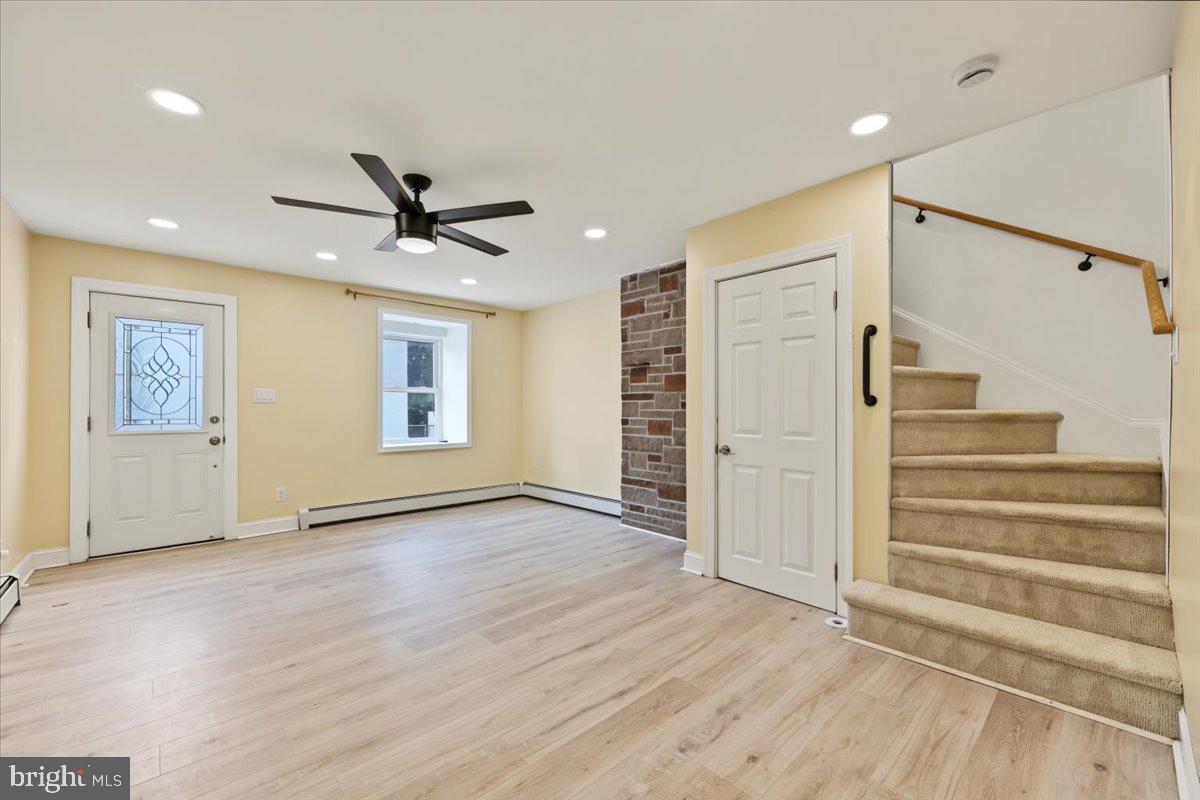
Enter an interest rate to see your estimated monthly payment.Discover the perfect blend of comfort and convenience in this delightful 2-bedroom, 2.5-bathroom row home. Freshly renovated in 2024, this home offers a crisp, modern aesthetic while preserving the inviting warmth of a classic row home. From the moment you step inside, you will appreciate the thoughtful updates throughout the entire property. The traditional floor plan is ideal for everyday living. The main floor is a masterclass in thoughtful design, featuring a bright, airy living room accented by fresh, neutral paint and recessed lighting. Beautiful, durable laminate flooring flows seamlessly throughout, offering both aesthetic appeal and low-maintenance living. The gourmet kitchen is truly the heart of the home, showcasing raised-panel wood cabinetry in a rich, warm honey-stained maple. These are perfectly complemented by gleaming countertops, a stylish tile backsplash, and stainless steel appliances, making it a perfect space for both casual meals and inspired entertaining. Conveniently located in the rear of the home is the laundry area with half bathroom. Ascend to the upper levels to find the home's private quarters. The second level hosts the first bedroom and a full bathroom, while the third level features an identical layout, offering excellent privacy and versatile living options. The backyard features a privacy fence and storage shed. What sets this home apart is the unseen quality: a complete top-to-bottom renovation including a new roof, new siding and stucco, new windows, and a new sidewalk. The home’s systems are entirely brand new, featuring a 200-amp electrical panel, updated wiring throughout, PEX plumbing, a high-efficiency HVAC/AC system, new water heater, and a new stainless steel chimney liner. All floors, light fixtures, drywall, kitchen and bathrooms are updated and tastefully designed. Located in the center of the highly sought-after Phoenixville community, this home places you in the heart of the action—close to local restaurants, parks, and charming shops. This isn't just a house; it’s a place to put down roots and enjoy everything this dynamic area has to offer. Make this move-in-ready gem your own today!
| yesterday | Listing first seen on site | |
| yesterday | Listing updated with changes from the MLS |

The real estate listing information is provided by Bright MLS is for the consumer's personal, non-commercial use and may not be used for any purpose other than to identify prospective properties consumer may be interested in purchasing. Any information relating to real estate for sale or lease referenced on this web site comes from the Internet Data Exchange (IDX) program of the Bright MLS. This web site references real estate listing(s) held by a brokerage firm other than the broker and/or agent who owns this web site. The accuracy of all information is deemed reliable but not guaranteed and should be personally verified through personal inspection by and/or with the appropriate professionals. Properties in listings may have been sold or may no longer be available. The data contained herein is copyrighted by Bright MLS and is protected by all applicable copyright laws. Any unauthorized collection or dissemination of this information is in violation of copyright laws and is strictly prohibited. Copyright © 2020 Bright MLS. All rights reserved.
Did you know? You can invite friends and family to your search. They can join your search, rate and discuss listings with you.