Search for Homes

Save
Ask
Hide
Share
$400,000

3 ARDMORE DRIVE
HUMMELSTOWN, PA 17036

Single Family Residence|Sold 12/19/2025
3
Beds
2
Total Baths
1
Full Bath
1
Partial Bath
2,472
SqFt
$162
/SqFt
1975
Built
County:
DAUPHIN
Listing courtesy of Coldwell Banker Realty
Bought with Stuart Hanford of RE/MAX Cornerstone (717) 273-5501
Call Now: 717-569-8701
Is this the listing for you? We can help make it yours.
717-569-8701
3 ARDMORE DRIVE3 ARDMORE DRIVE3 ARDMORE DRIVE3 ARDMORE DRIVE
Save
Ask
Hide
Share

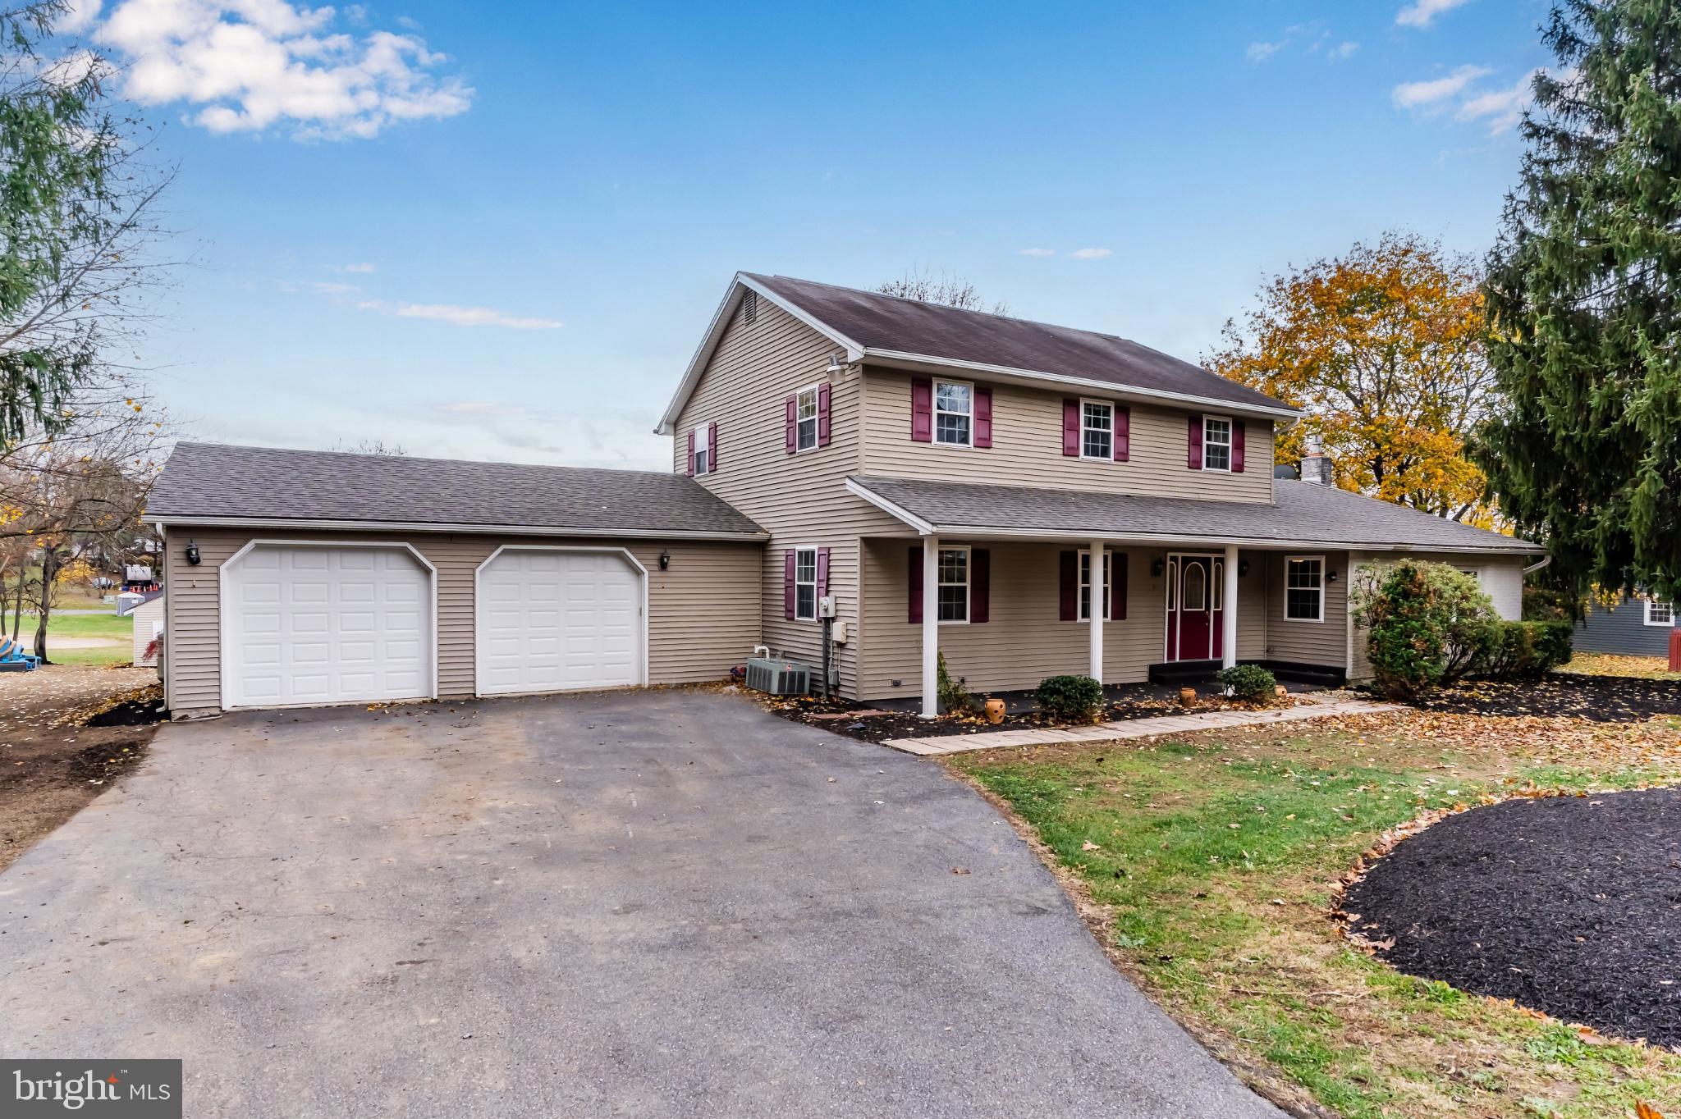
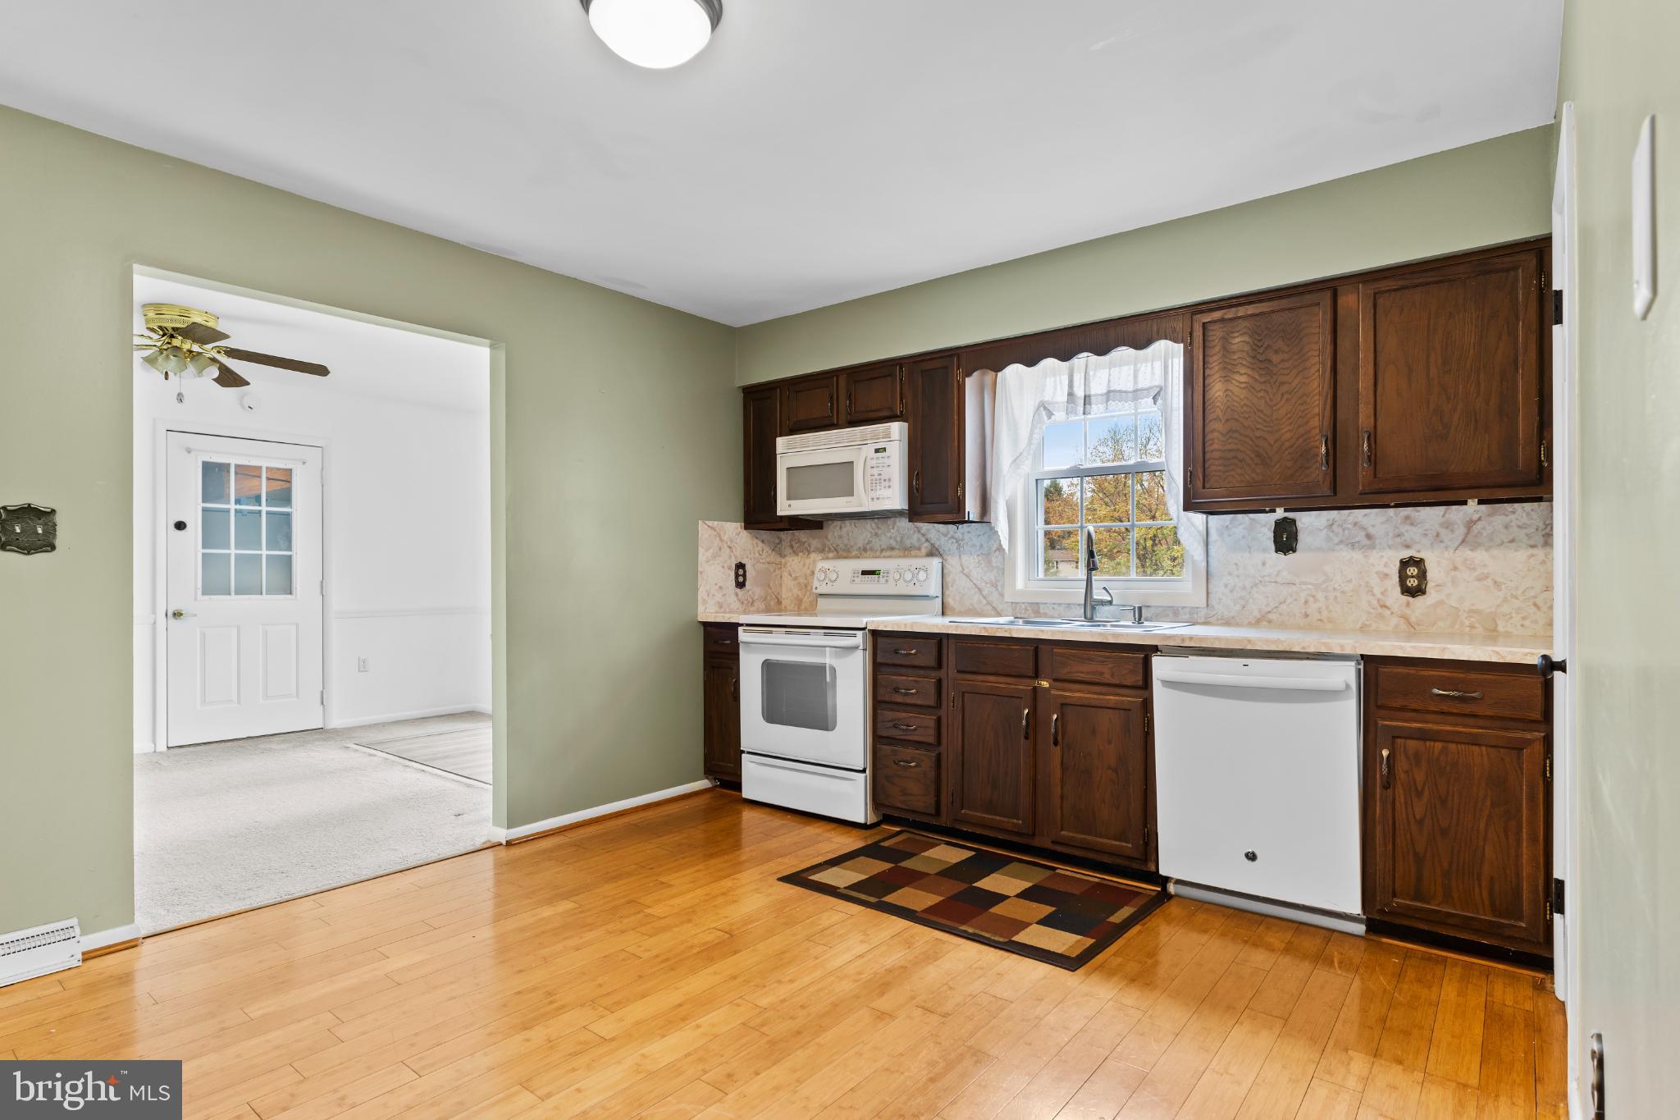
BRAND NEW ROOF literally just installed with 10-year workmanship warranty and limited lifetime warranty on shingles!!! Discover an incredible opportunity to add value and make this spacious home in the sought-after Lower Dauphin School District your own. With a few cosmetic updates, this property can truly shine. The main level offers abundant living space, including a massive 648 sq. ft. family room complete with a propane stove and direct access to both the screened-in porch and the kitchen. The kitchen features electric appliances and two convenient pantry closets. A first-floor laundry room sits just off the half bath for added ease. The dining room includes a ceiling fan and French doors that open to the backyard, and if you're looking for even more gathering space, there’s also a full front living room. Upstairs, you'll find three bedrooms and a full bath. The primary bedroom features a ceiling fan and a private dressing area with a sink and closet—an excellent opportunity to convert the space into an en-suite bathroom, if desired. Additional highlights include an oversized garage ideal for vehicles, storage, lawn equipment, or recreational items, plus a full unfinished basement and an attic offering generous storage options.

Save
Ask
Hide
Share
Listing Snapshot
Bedrooms 
3
Total Baths 
2
Full Baths 
1
Partial Baths 
1
Inside Area (SqFt) 
2,472 sqft
Lot Size 
0.51 Acres
Year Built 
1975
MLS® Number 
PADA2051652
Status 
Sold
Property Tax 
$4,697
HOA/Condo/Coop Fees 
N/A
Sq Ft Source 
Estimated
Friends & Family
Recent Activity
5 months agoListing updated with changes from the MLS®
General Features
Acres 
0.51
Attached Garage 
Yes
Foundation 
Block
Garage 
Yes
Garage Spaces 
2
Levels 
Two
Parking 
OversizedGarageAttached
Parking Spaces 
2
Property Sub Type 
Single Family Residence
Sewer 
Public Sewer
Special Circumstances 
Standard
SqFt Above 
2472
SqFt Total 
2472
Style 
Traditional
Water Source 
Well
Zoning 
RESIDENTIAL
Interior Features
Appliances 
Electric RangeElectric OvenElectric Water HeaterDishwasherDryerMicrowaveRefrigeratorWasherWater Heater
Basement 
OtherUnfinished
Cooling 
Central AirCeiling Fan(s)Electric
Electric 
200+ Amp Service
Fireplace 
Yes
Fireplace Features 
Gas
Fireplaces 
1
Flooring 
CarpetVinyl
Heating 
ElectricForced Air
Interior 
Ceiling Fan(s)Pantry
Laundry Features 
Laundry RoomMain Level
Bathroom 1 
Bedroom 1 
Features - Ceiling Fan(s)
Bedroom 2 
Bedroom 3 
Dining Room 
Level - MainFeatures - Ceiling Fan(s)
Family Room 
Level - Main
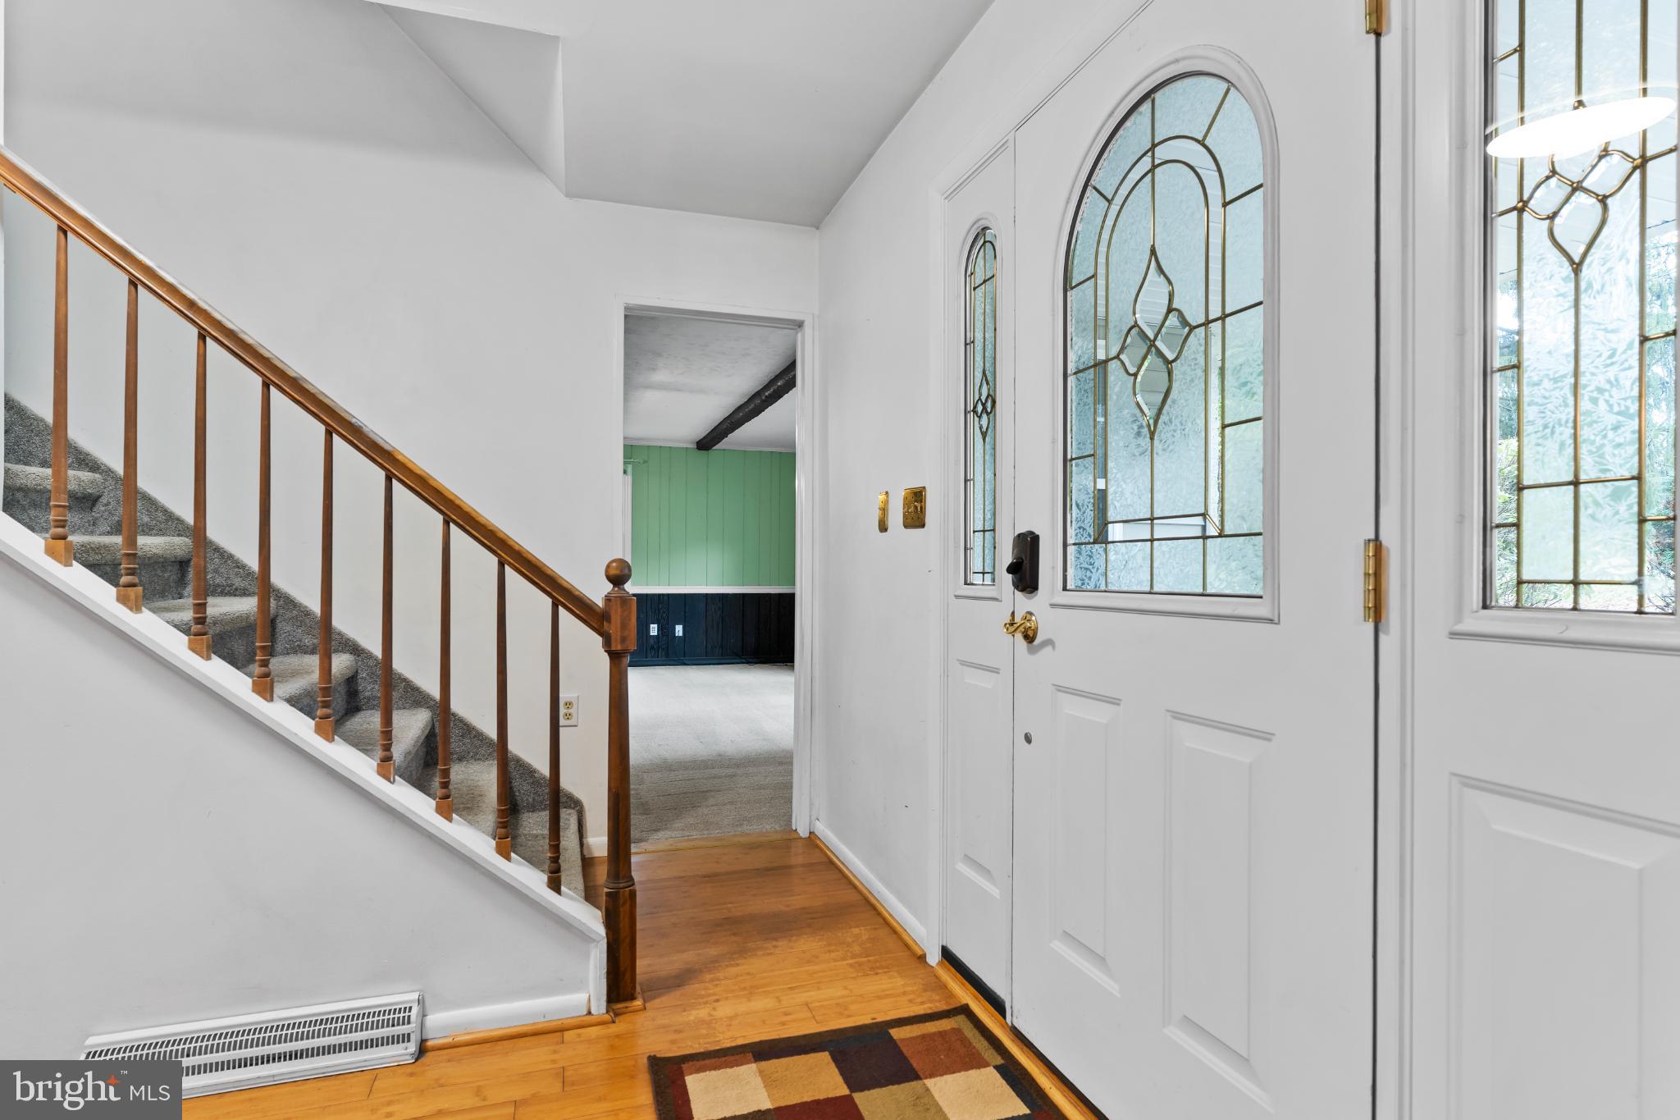
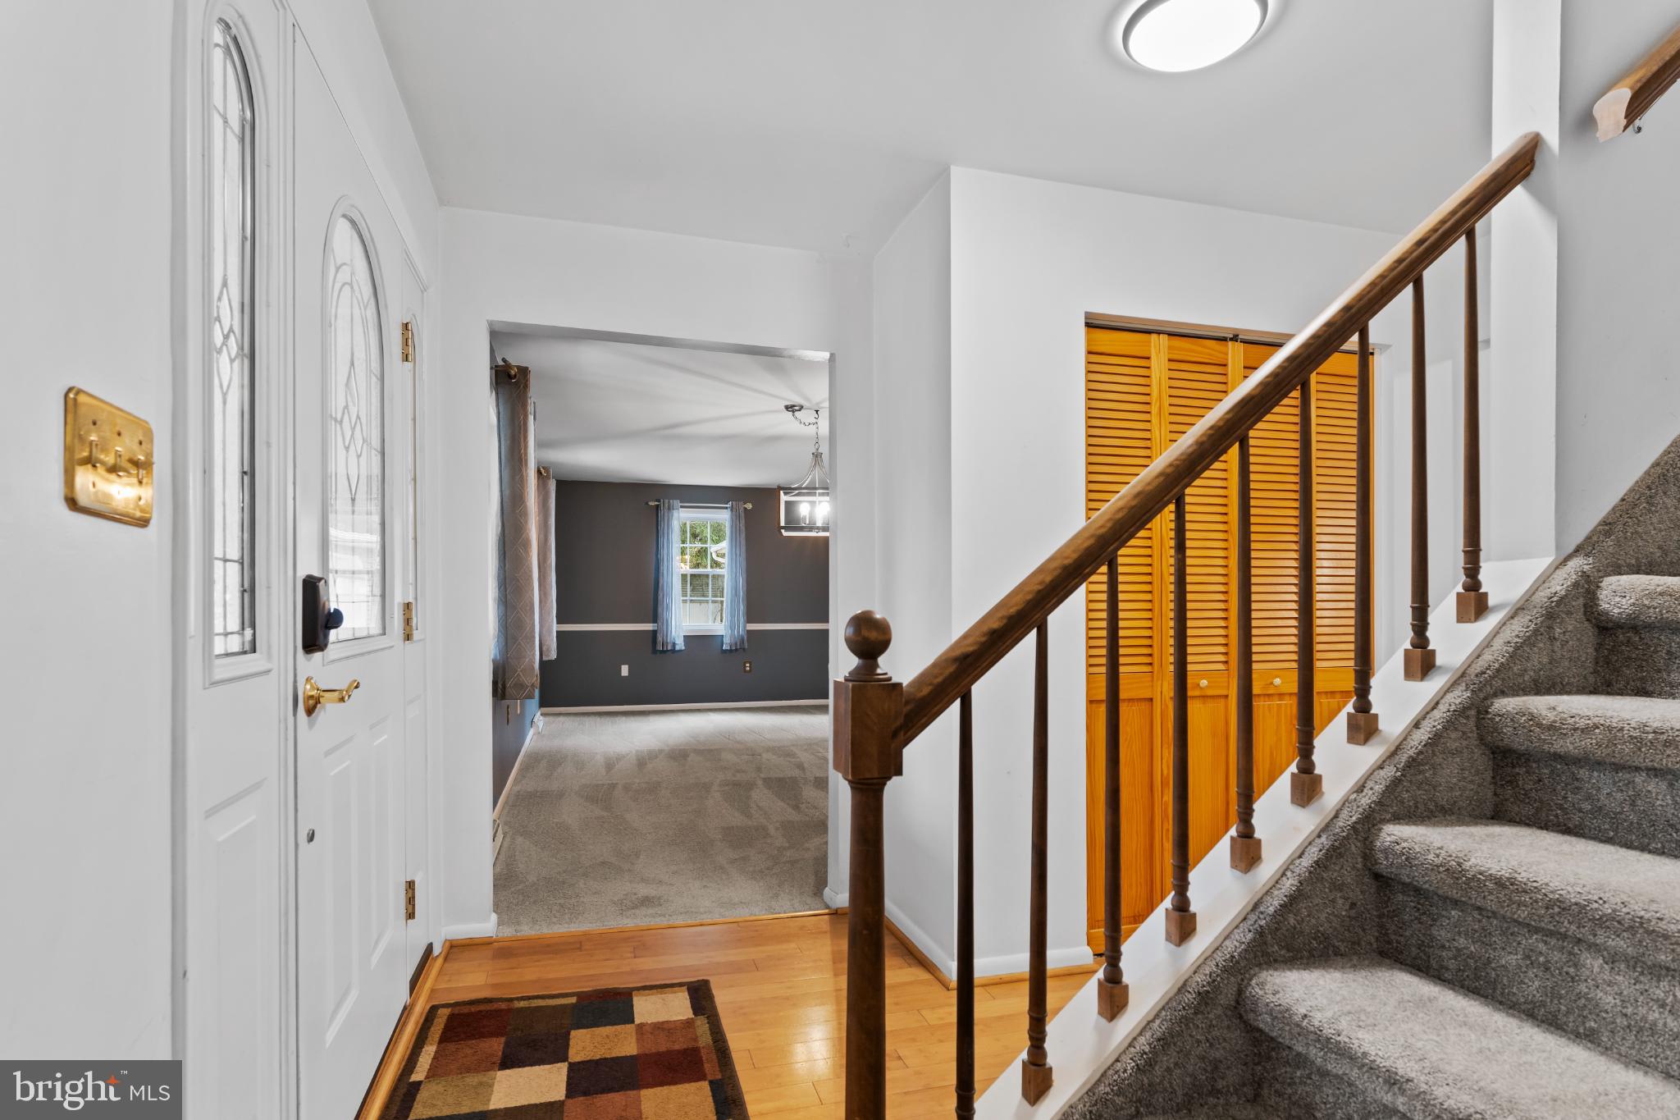
Foyer 
Level - Main
Half Bath 
Level - Main
Kitchen 
Level - MainFeatures - Pantry
Laundry 
Level - Main
Living Room 
Level - Main
Other 
Save
Ask
Hide
Share
Exterior Features
Construction Details 
Frame
Pool Features 
None
Community Features
MLS Area 
South Hanover Twp (14056)
School District 
LOWER DAUPHIN
Schools
School District
LOWER DAUPHIN
Elementary School
Unknown
Middle School
Unknown
High School
LOWER DAUPHIN
Neighborhood & Commute
Source: Walkscore
Disclosure: Community information and market data powered by Constellation Data Labs. Information is deemed reliable but not guaranteed.
Save
Ask
Hide
Share

Contact Kingsway Today

Have questions or ready to take the next step in your real estate journey? The team at Kingsway Realty is here to help. Submissions will be sent to the next available agent.

If you wish to reach a specific agent, please check out our agents page or visit our agent email directory.