
9941 JONESTOWN ROADGRANTVILLE, PA 17028
Mortgage Calculator
Monthly Payment (Est.)
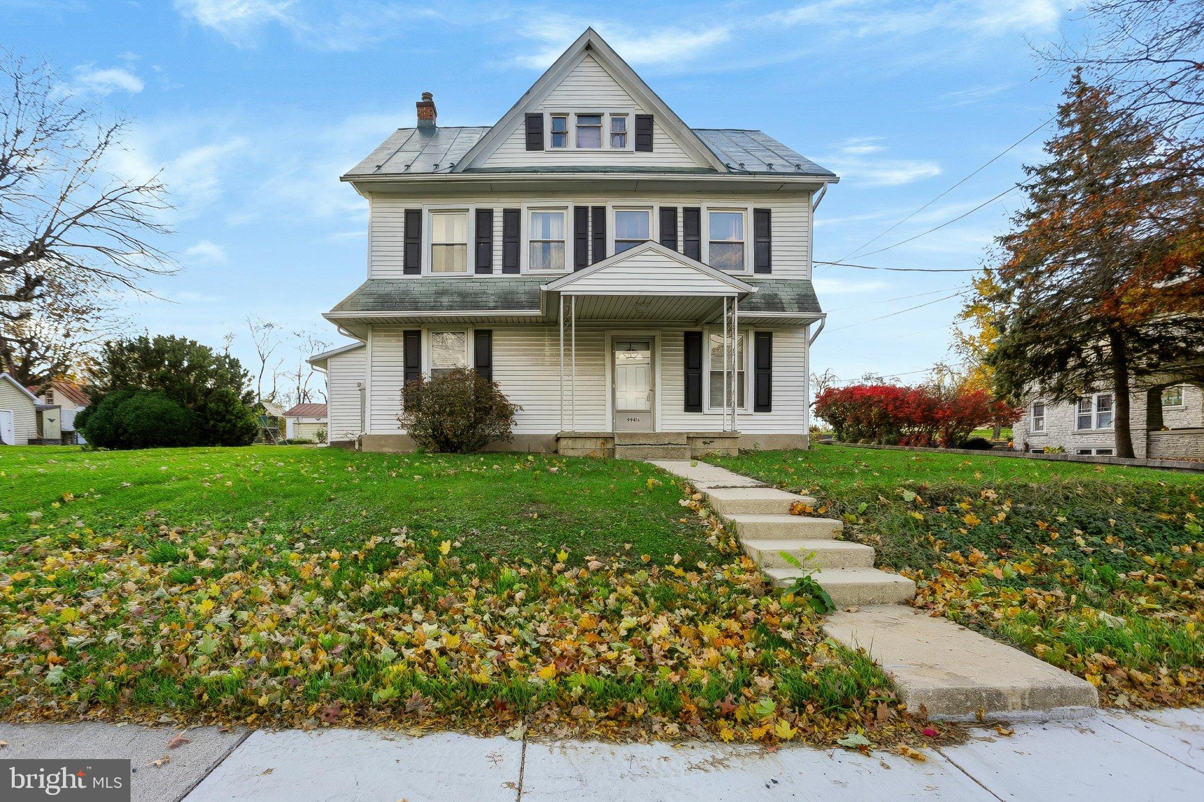
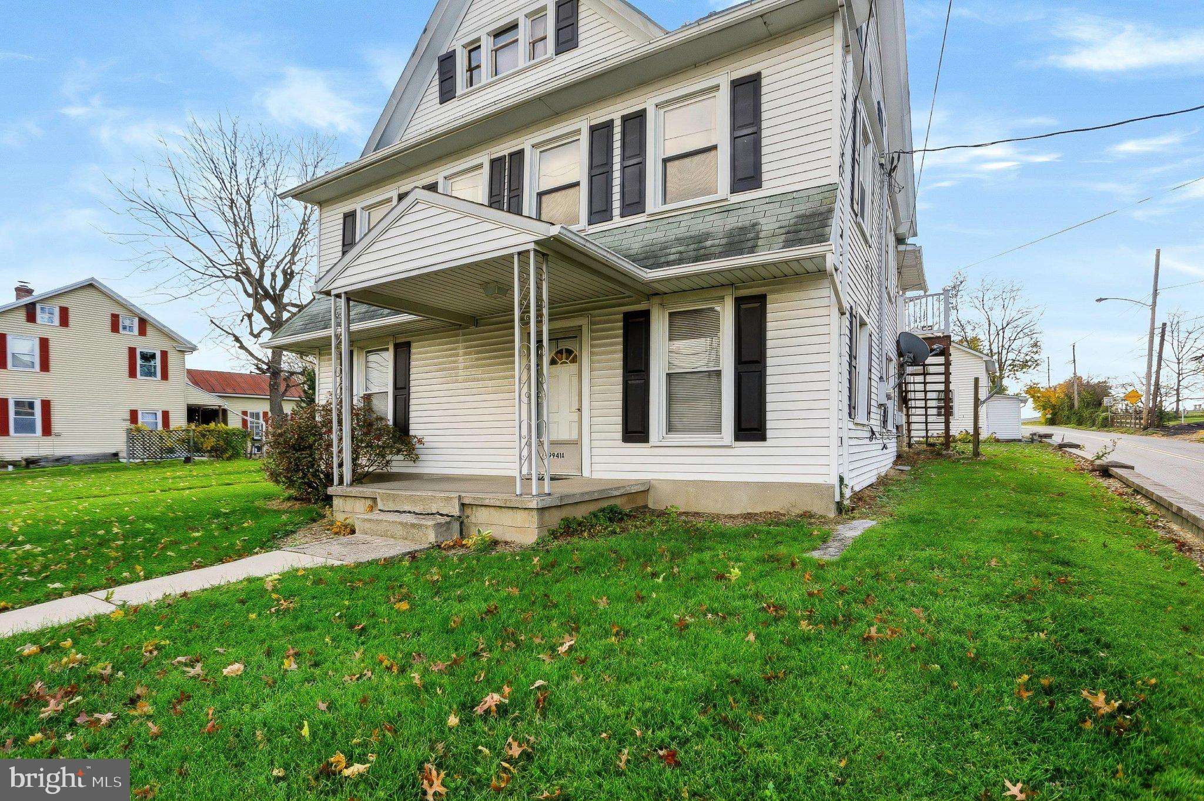
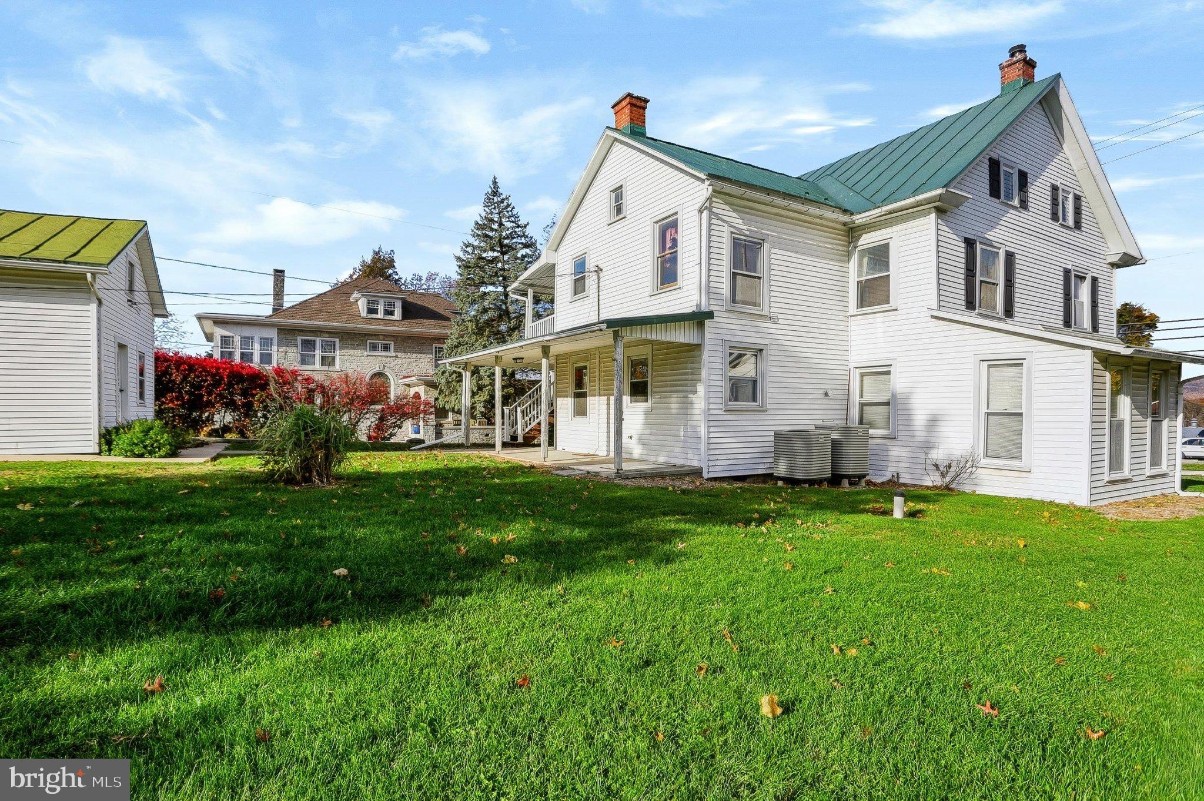
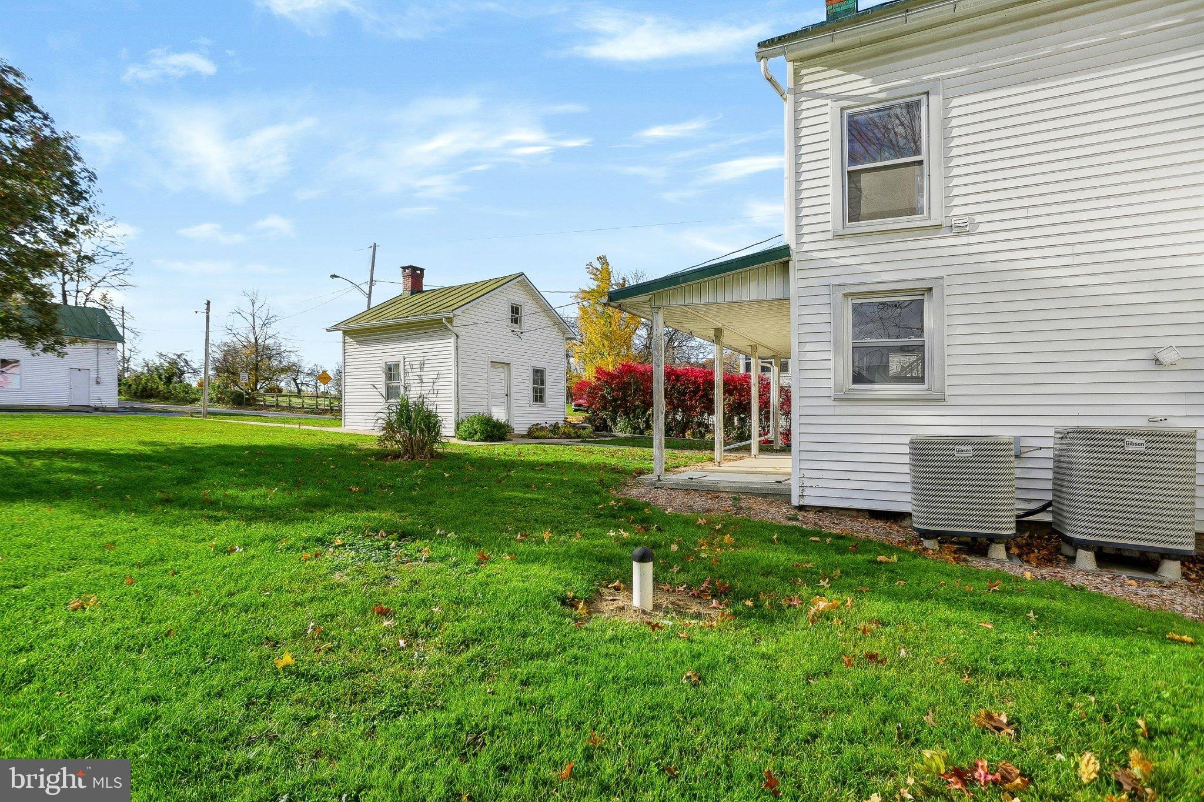
Enter an interest rate to see your estimated monthly payment.So much opportunity with this property! Was most recently used as a 3 unit rental, but could be converted back to a single family home. First floor offers lots of character with high ceilings in the living room, hall closet, dining area, eat-in kitchen with all appliances conveying, including washer and dryer in the laundry area, full basement, sump pump, 200 amp service, newer 2024 water heater, newer Roth Heating unit. 3 bedrooms (one a walk-thru), 1 full bath with closets and lots of natural lighting! The second floor offers a foyer with laundry area and closet, living room w/ closet, eat-in kitchen with all appliances conveying, pantry, large bedroom with sitting area and 2 closets, separate heat pump and 100 amp service, plus attic storage. Check out the adorable detached summer kitchen with electric, including a loft with woodstove hookups! There's still more!! Included in this sale is an additional parcel on Firehouse Rd with a 2 story, 2 bay detached garage with is its own 100 amp meter, second floor loft with awesome old wood floors, plus additional off street parking on both sides of the garage. This is a one of kind property you don't want to miss out on! Get it to see it today, before it's gone!
| 7 hours ago | Listing updated with changes from the MLS | |
| 7 hours ago | Listing first seen on site |

The real estate listing information is provided by Bright MLS is for the consumer's personal, non-commercial use and may not be used for any purpose other than to identify prospective properties consumer may be interested in purchasing. Any information relating to real estate for sale or lease referenced on this web site comes from the Internet Data Exchange (IDX) program of the Bright MLS. This web site references real estate listing(s) held by a brokerage firm other than the broker and/or agent who owns this web site. The accuracy of all information is deemed reliable but not guaranteed and should be personally verified through personal inspection by and/or with the appropriate professionals. Properties in listings may have been sold or may no longer be available. The data contained herein is copyrighted by Bright MLS and is protected by all applicable copyright laws. Any unauthorized collection or dissemination of this information is in violation of copyright laws and is strictly prohibited. Copyright © 2020 Bright MLS. All rights reserved.