
1425 HARDING AVENUEHERSHEY, PA 17033
Mortgage Calculator
Monthly Payment (Est.)
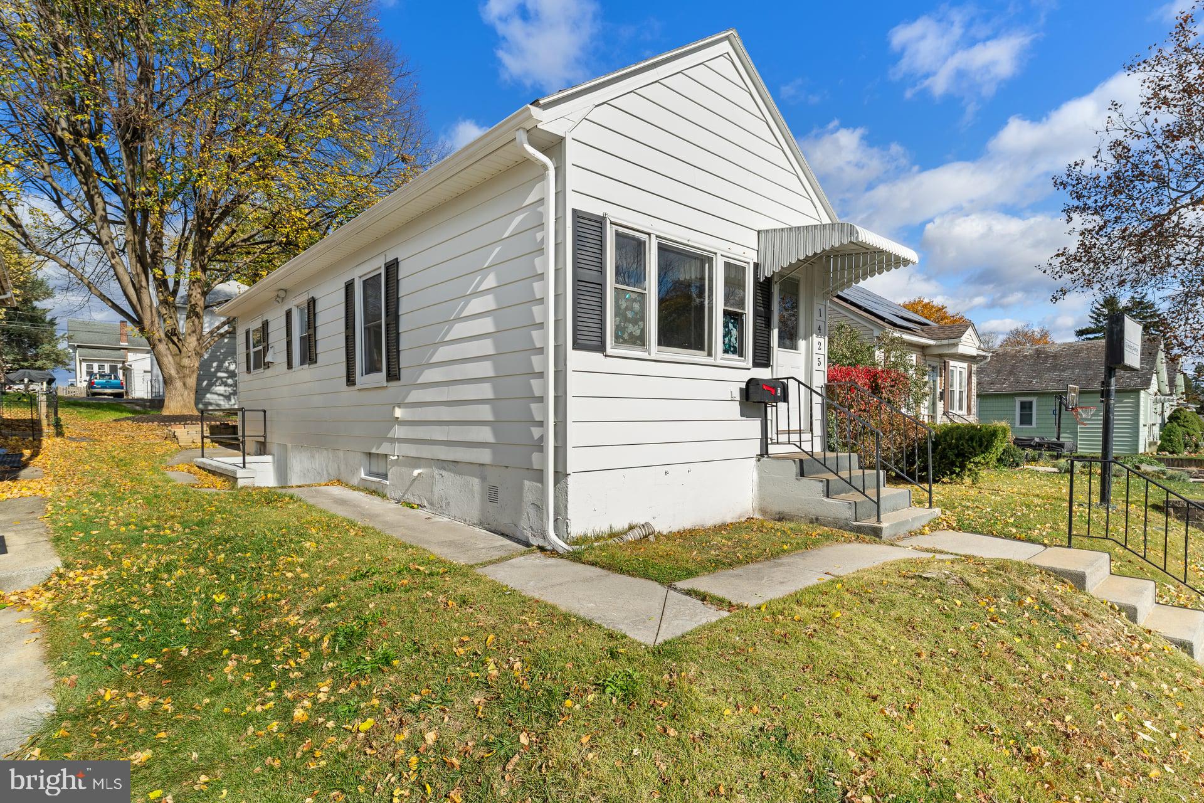
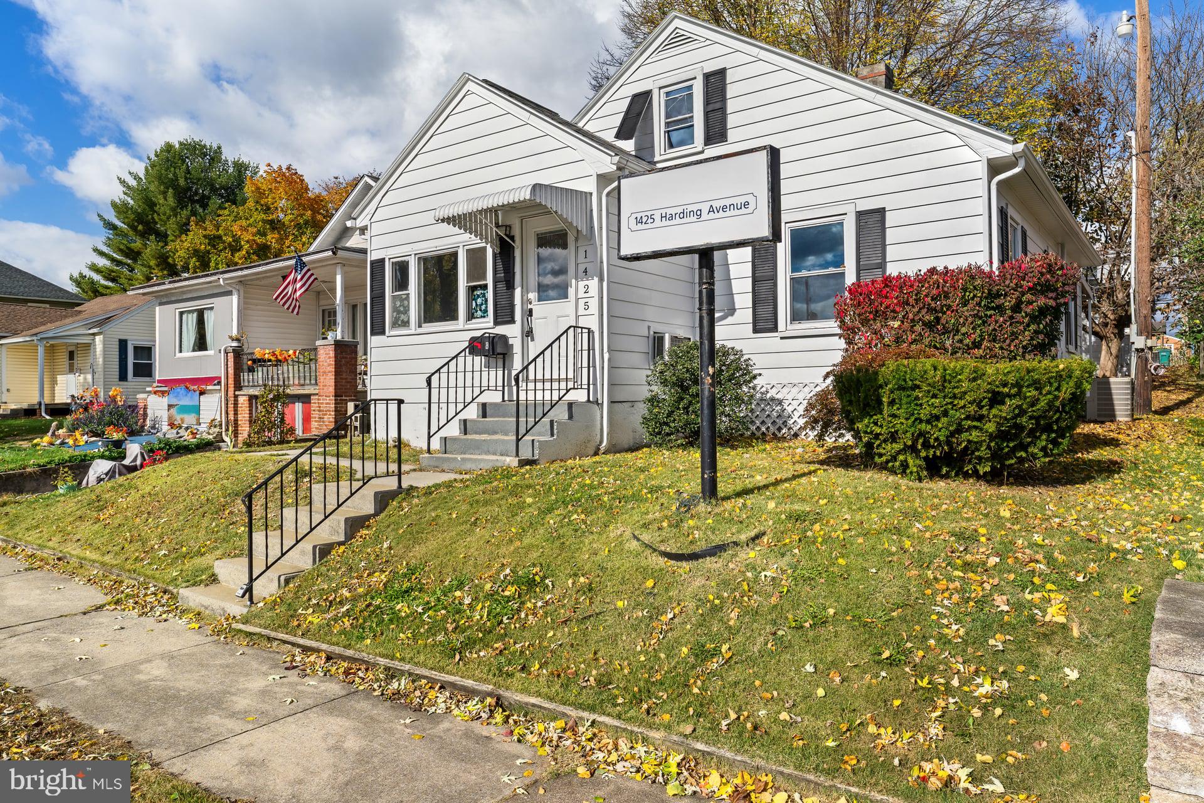
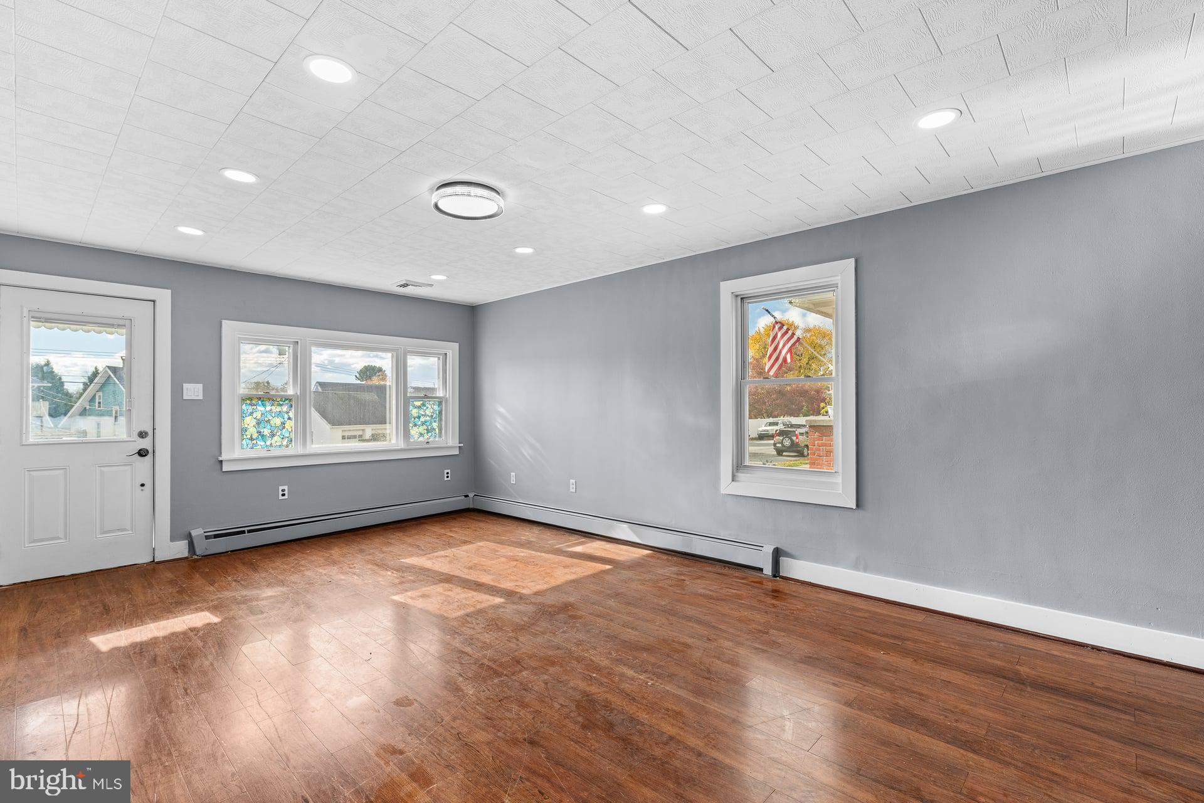
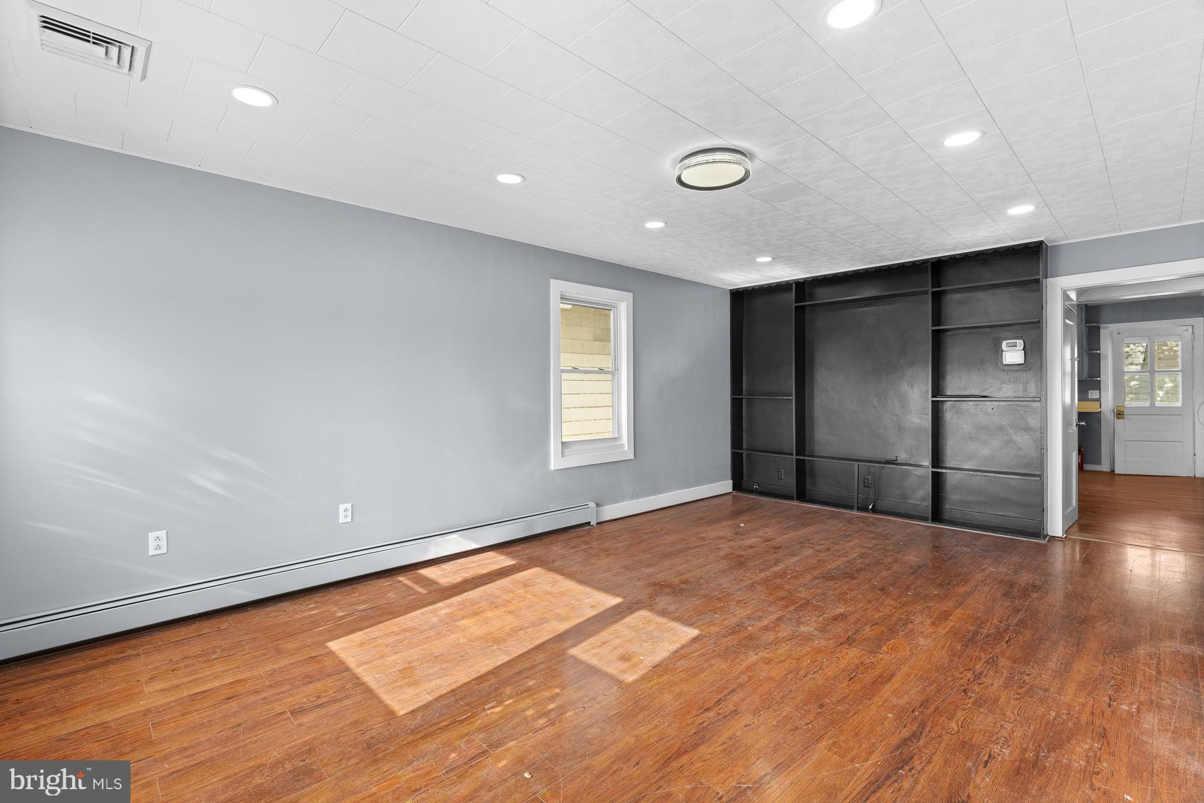
Enter an interest rate to see your estimated monthly payment.Welcome to an incredible TURN-KEY Derry Township housing opportunity featuring two finished structures at an attractive $300,000 price point! This property has undergone EXTENSIVE renovations by the current owner highlighted by an updated kitchen with GRANITE COUNTERTOPS, fresh paint inside and out and new carpet in the primary bedroom and stairway! Offering a RARE OPPORTUNITY to secure detached housing in Derry Township for under $130 per square foot, this unique property provides exceptional flexibility for both owner-occupants and investors alike! As you arrive at Harding Avenue and enter the main home, you'll appreciate its traditional Cape Cod floor plan, which offers defined yet open-concept living spaces and the convenience of a first-floor primary bedroom. The home features three bedrooms and one-and-a-half bathrooms, creating a functional layout with plenty of potential to make it your own. The spacious unfinished basement provides a blank canvas for additional storage, a workshop, or potential finished living space down the road. As you continue your tour, the possibilities become even more exciting with the detached garage featuring additional finished quarters! This versatile finished space offers an entertaining area/mancave/workshop on the first floor, along with two additional rooms and a full bathroom upstairs providing additional flexibility for a home office, craft room, etc. Whether you envision accommodating extended family, creating a private recreation space, or establishing a home office, this second living structure offers incredible flexibility. There's even the potential to explore converting the garage area for additional finished space down the road! Don't miss this UNIQUE OPPORTUNITY to own a property with so much versatility, flexibility, and potential in Derry Township! Conveniently located just minutes from Downtown Hershey, Penn State Health Milton S. Hershey Medical Center, and major highway access. Call today to schedule your private showing!
| 6 hours ago | Listing first seen on site | |
| 6 hours ago | Listing updated with changes from the MLS |

The real estate listing information is provided by Bright MLS is for the consumer's personal, non-commercial use and may not be used for any purpose other than to identify prospective properties consumer may be interested in purchasing. Any information relating to real estate for sale or lease referenced on this web site comes from the Internet Data Exchange (IDX) program of the Bright MLS. This web site references real estate listing(s) held by a brokerage firm other than the broker and/or agent who owns this web site. The accuracy of all information is deemed reliable but not guaranteed and should be personally verified through personal inspection by and/or with the appropriate professionals. Properties in listings may have been sold or may no longer be available. The data contained herein is copyrighted by Bright MLS and is protected by all applicable copyright laws. Any unauthorized collection or dissemination of this information is in violation of copyright laws and is strictly prohibited. Copyright © 2020 Bright MLS. All rights reserved.