Search for Homes

Save
Ask
Hide
Share
$675,000

51 HARVARD ROAD
HAVERTOWN, PA 19083

Single Family Residence|Sold 05/08/2025
4
Beds
3
Total Baths
3
Full Baths
2,900
SqFt
$233
/SqFt
1927
Built
County:
DELAWARE
Listing courtesy of Foraker Realty Co.
Bought with Brian P. Griffin of Keller Williams Main Line (610) 520-0100
Call Now: 717-569-8701
Is this the listing for you? We can help make it yours.
717-569-8701
51 HARVARD ROAD51 HARVARD ROAD51 HARVARD ROAD51 HARVARD ROAD
Save
Ask
Hide
Share

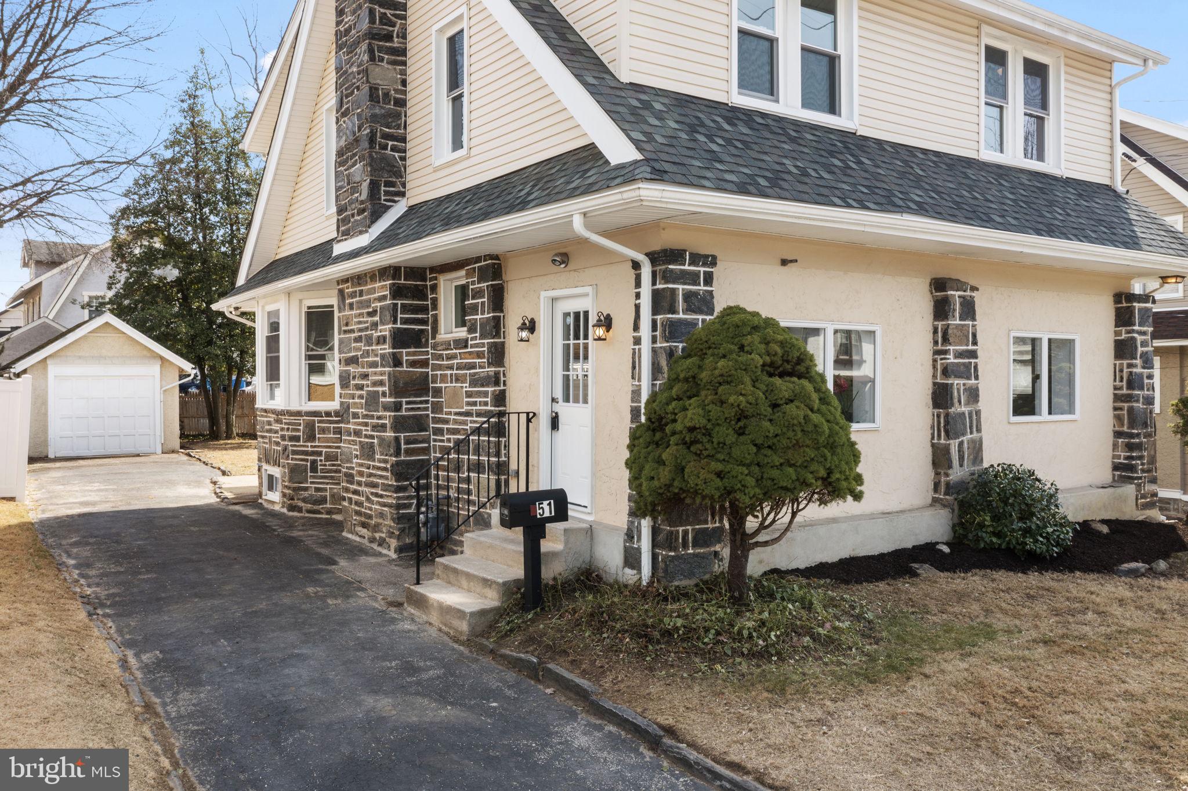
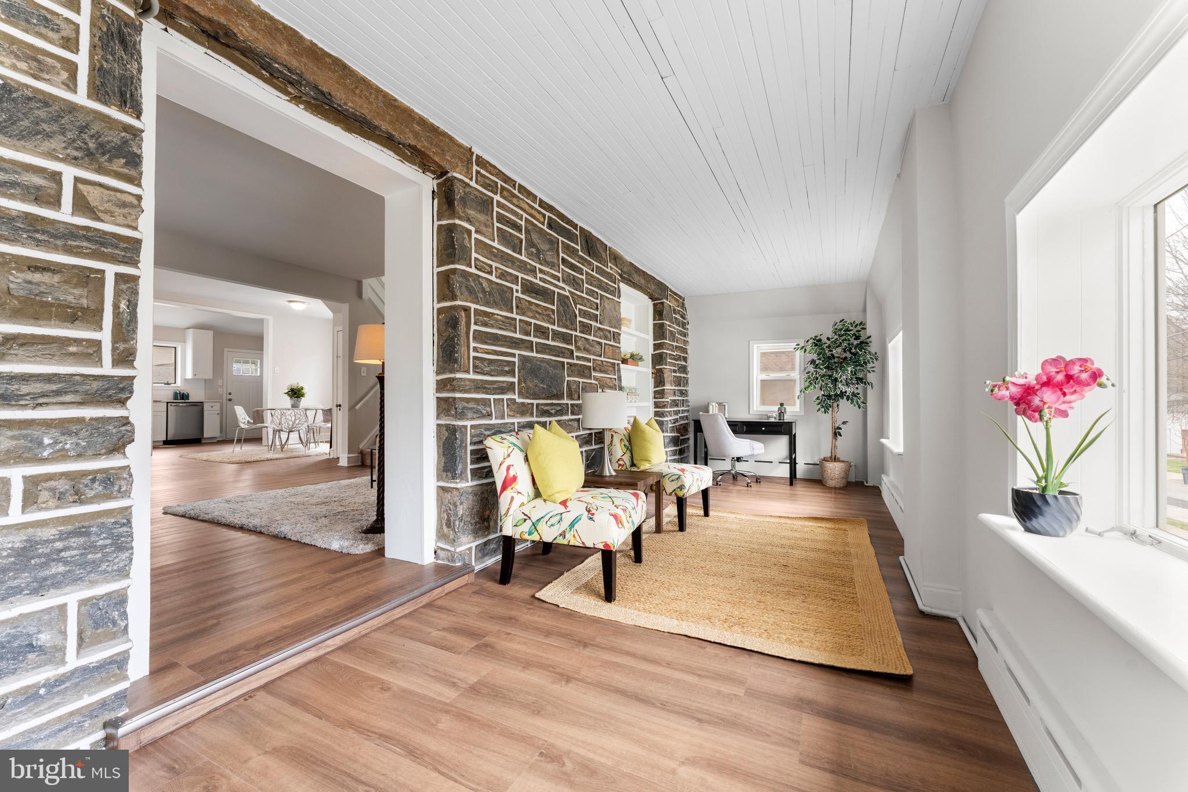
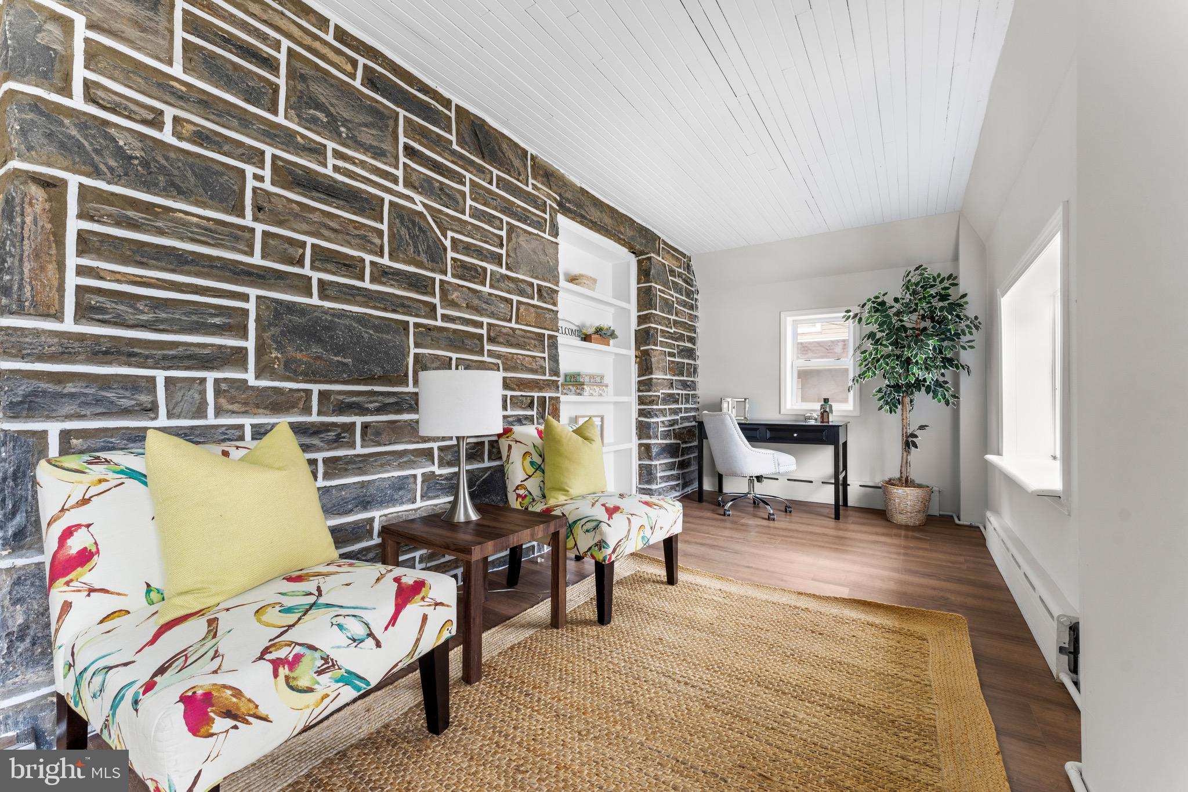
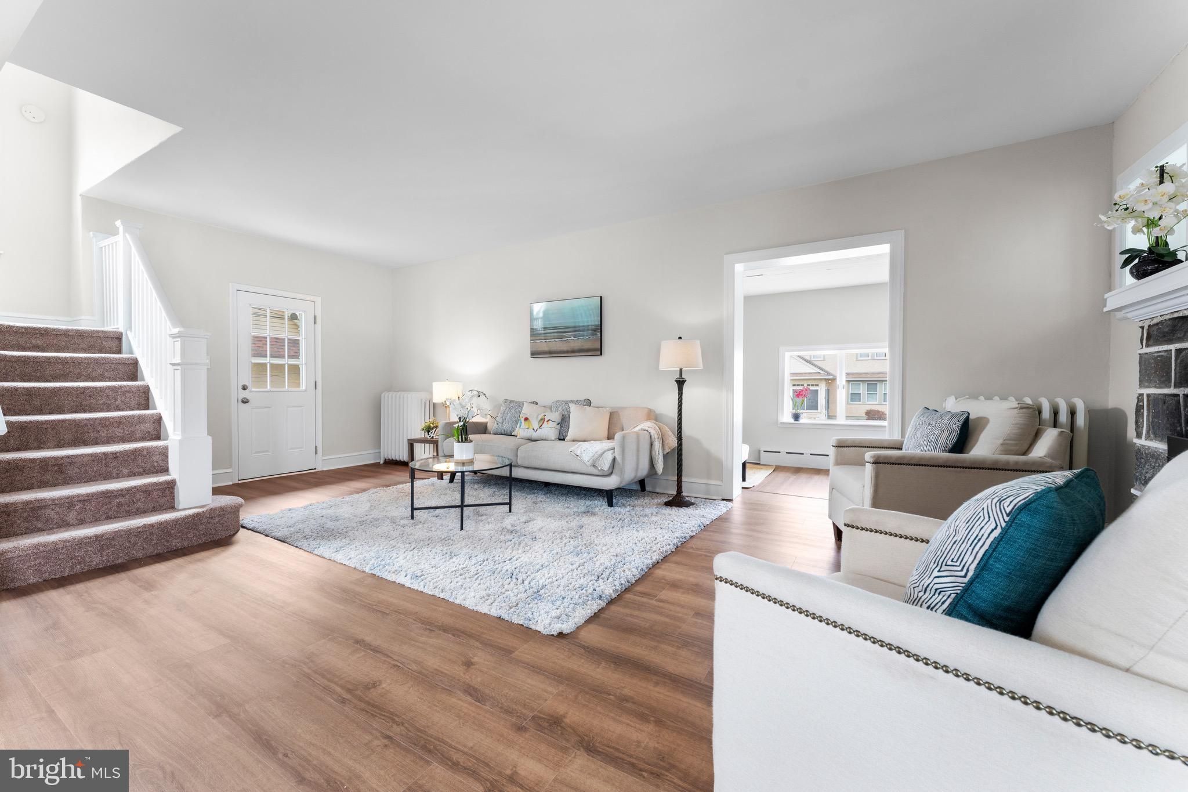
Welcome to 51 Harvard Rd. – a beautifully renovated 4-bedroom, 3 full-bathroom home located in the heart of Havertown. This charming property seamlessly blends modern upgrades with classic character, offering the perfect combination of comfort and style. The main level features a bright and open layout, with a brand-new kitchen. Upstairs, the second floor includes three generously sized bedrooms and a fully updated bathroom with sleek finishes. The true highlight of the home is the third-floor primary suite . A detached one-car garage provides convenient parking and additional storage. With all the updates already done, this home is truly move-in ready – don’t miss your chance to make it yours! Schedule your private showing today! Some photos are virtually staged.

Save
Ask
Hide
Share
Listing Snapshot
Bedrooms 
4
Total Baths 
3
Full Baths 
3
Partial Baths 
N/A
Inside Area (SqFt) 
2,900 sqft
Lot Size 
0.13 Acres
Year Built 
1927
MLS® Number 
PADE2085822
Status 
Sold
Property Tax 
$8,827
HOA/Condo/Coop Fees 
N/A
Sq Ft Source 
Estimated
Friends & Family
Recent Activity
a year agoListing updated with changes from the MLS®
General Features
Acres 
0.13
Foundation 
Other
Garage 
Yes
Garage Spaces 
1
Levels 
Three Or More
Parking 
GarageDrivewayDetached
Parking Spaces 
6
Property Sub Type 
Single Family Residence
Sewer 
Public Sewer
Special Circumstances 
Standard
SqFt Above 
2900
Style 
Colonial
Water Source 
Public
Zoning 
R
Interior Features
Appliances 
Electric Water Heater
Basement 
Unfinished
Cooling 
Central AirElectric
Fireplace 
Yes
Fireplaces 
1
Heating 
ElectricBaseboard
Save
Ask
Hide
Share
Exterior Features
Construction Details 
Frame
Pool Features 
None
Community Features
MLS Area 
Haverford Twp (10422)
School District 
HAVERFORD TOWNSHIP
Schools
School District
HAVERFORD TOWNSHIP
Elementary School
Unknown
Middle School
Unknown
High School
Unknown
Neighborhood & Commute
Source: Walkscore
Disclosure: Community information and market data powered by Constellation Data Labs. Information is deemed reliable but not guaranteed.
Save
Ask
Hide
Share

Contact Kingsway Today

Have questions or ready to take the next step in your real estate journey? The team at Kingsway Realty is here to help. Submissions will be sent to the next available agent.

If you wish to reach a specific agent, please check out our agents page or visit our agent email directory.