
2660 MILL RDUPPER CHICHESTER, PA 19061
Mortgage Calculator
Monthly Payment (Est.)
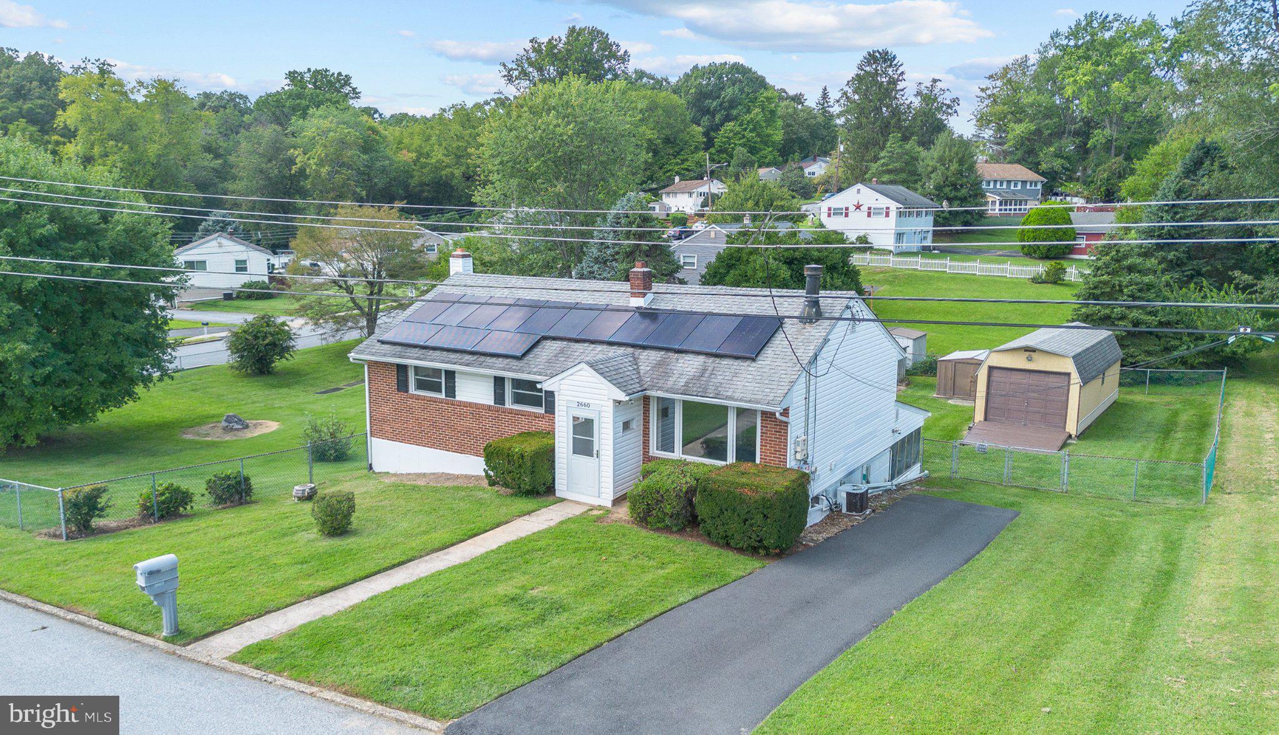
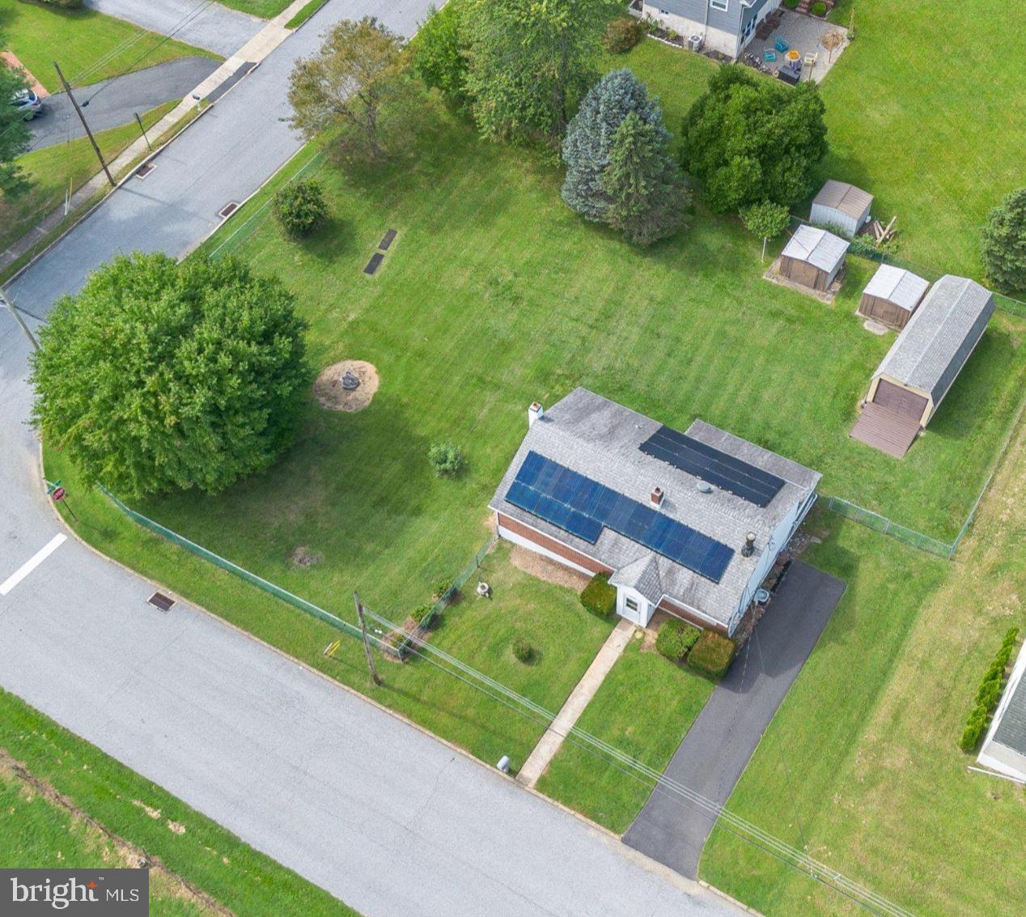
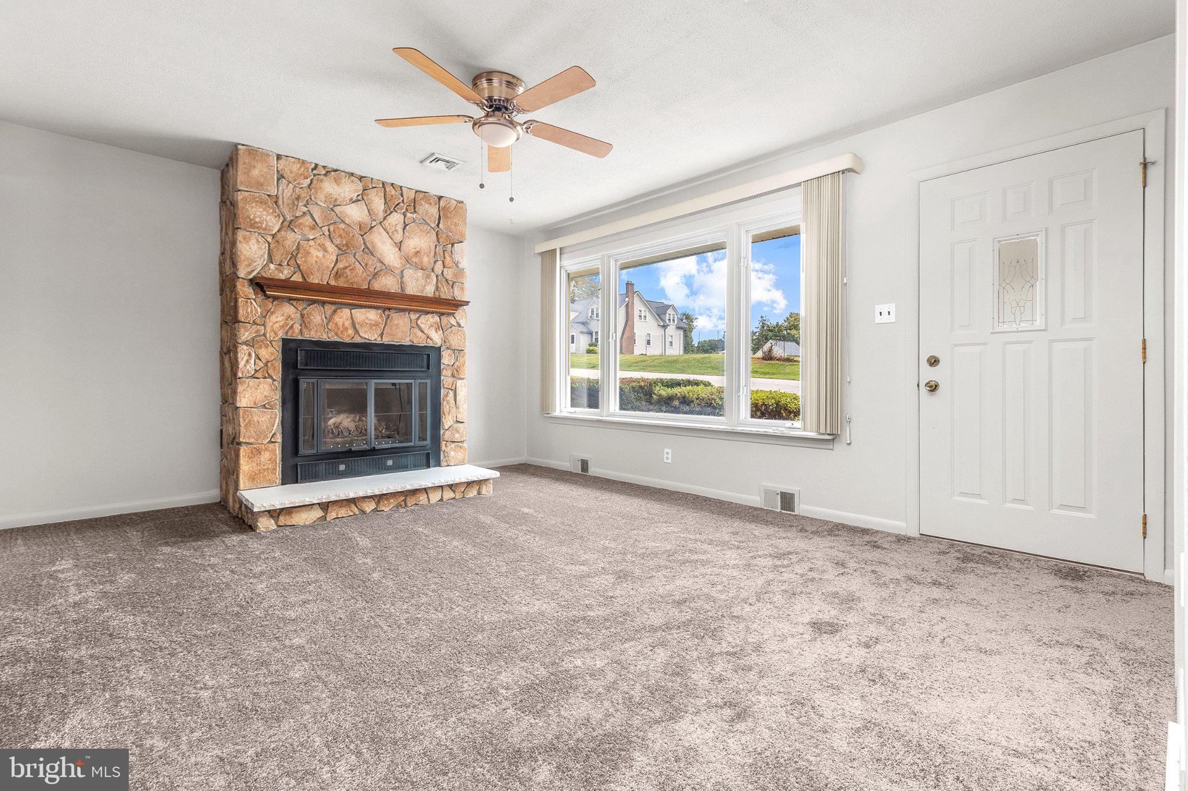
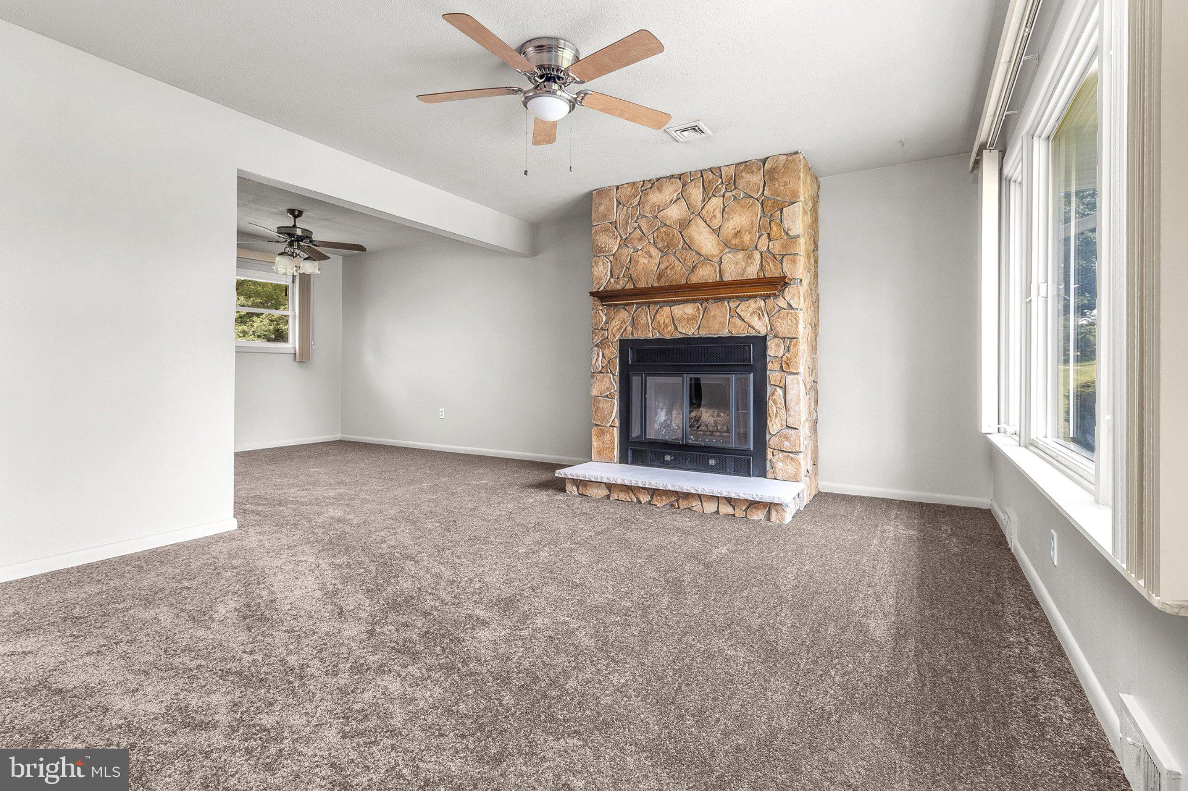
$1,802Welcome to 2660 Mill Road, a 3-bedroom, 1.5-bath ranch home situated on an oversized, private corner lot and tucked away at the end of Mill Road. Offering plenty of indoor and outdoor space, this lovingly maintained, move-in ready home offers a wonderful opportunity to settle in and make it your own. Step inside to a bright and spacious living room featuring a stone fireplace and large picture window that fills the room with natural light. The living room flows into the dining room, creating an open and comfortable space for everyday living and entertaining. New carpet and fresh paint complete this area. The main level also features an updated kitchen with Shaker-style wood cabinetry, plenty of cabinet and counter space, coordinating countertop and backsplash, recessed lighting and hardwood flooring. Three nicely sized bedrooms, a full hall bath w/jacuzzi tub and heat lamp and two closets for additional storage complete this floor. Just off the kitchen, head down to the spacious lower-level family room featuring a wall of windows overlooking the backyard and a convenient half bath. With plenty of room to gather, this is the perfect spot for entertaining, hosting holidays or settling in to watch the big game. This level also provides access to a large back screened porch and patio, a great spot to relax, entertain or enjoy the private backyard throughout much of the year. Back inside, the lower level offers even more functional space with a generous laundry area with plenty of cabinetry, a cedar closet, a storage closet plus an additional large workshop/storage room. Outside, enjoy a fully fenced backyard with plenty of room for entertaining, gardening, pets and outdoor activities. A new driveway offers ample off-street parking and leads to the detached garage, providing great additional space for a vehicle, lawn equipment, bikes, tools and storage. Conveniently located with quick access to I-95 and Philadelphia International Airport, while still just minutes from local shopping, dining and everyday conveniences. You’re just a short drive from the many shops and restaurants along Route 202 in both Pennsylvania and Delaware. This location makes it easy to stay connected to major roadways and destinations throughout the region. Come see all that 2660 Mill Road has to offer and make this home your own!
| 15 hours ago | Listing updated with changes from the MLS® | |
| 16 hours ago | Listing first seen on site |

The real estate listing information is provided by Bright MLS is for the consumer's personal, non-commercial use and may not be used for any purpose other than to identify prospective properties consumer may be interested in purchasing. Any information relating to real estate for sale or lease referenced on this web site comes from the Internet Data Exchange (IDX) program of the Bright MLS. This web site references real estate listing(s) held by a brokerage firm other than the broker and/or agent who owns this web site. The accuracy of all information is deemed reliable but not guaranteed and should be personally verified through personal inspection by and/or with the appropriate professionals. Properties in listings may have been sold or may no longer be available. The data contained herein is copyrighted by Bright MLS and is protected by all applicable copyright laws. Any unauthorized collection or dissemination of this information is in violation of copyright laws and is strictly prohibited. Copyright © 2020 Bright MLS. All rights reserved.
Did you know? You can invite friends and family to your search. They can join your search, rate and discuss listings with you.