
100 E GLENOLDEN AVENUE E R-19GLENOLDEN, PA 19036
Mortgage Calculator
Monthly Payment (Est.)
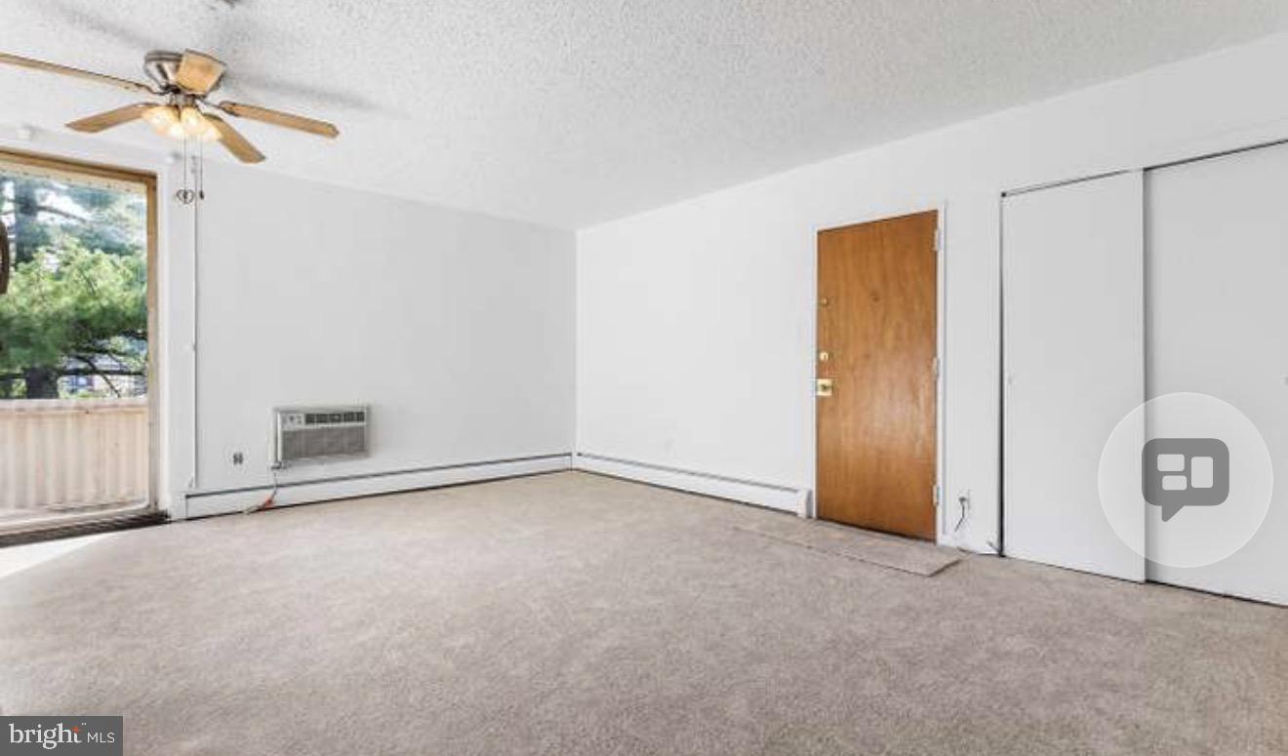
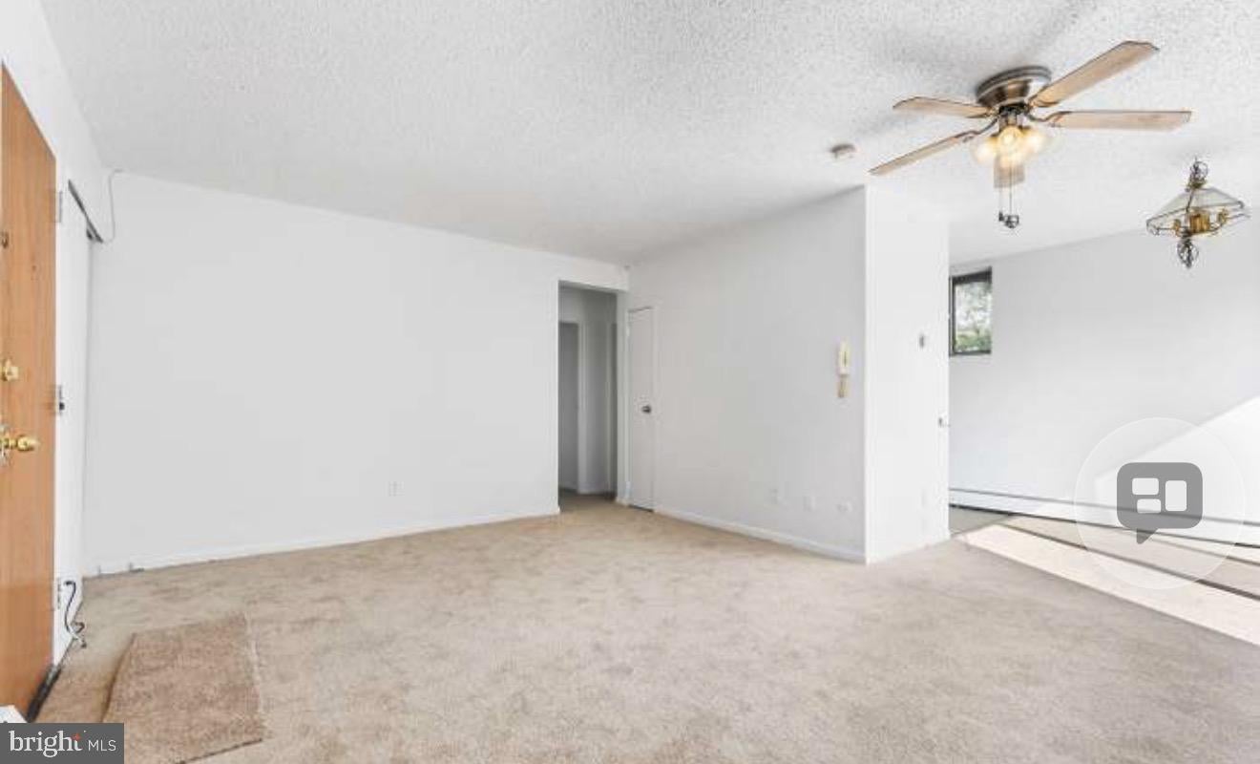
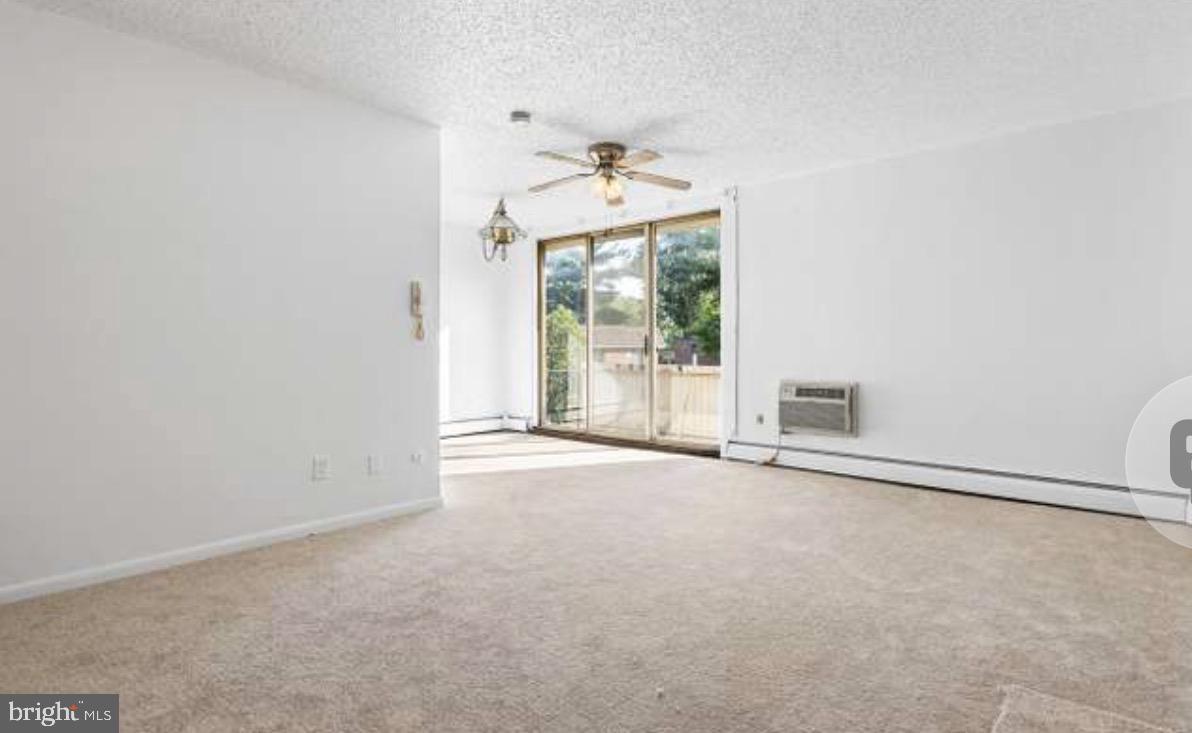
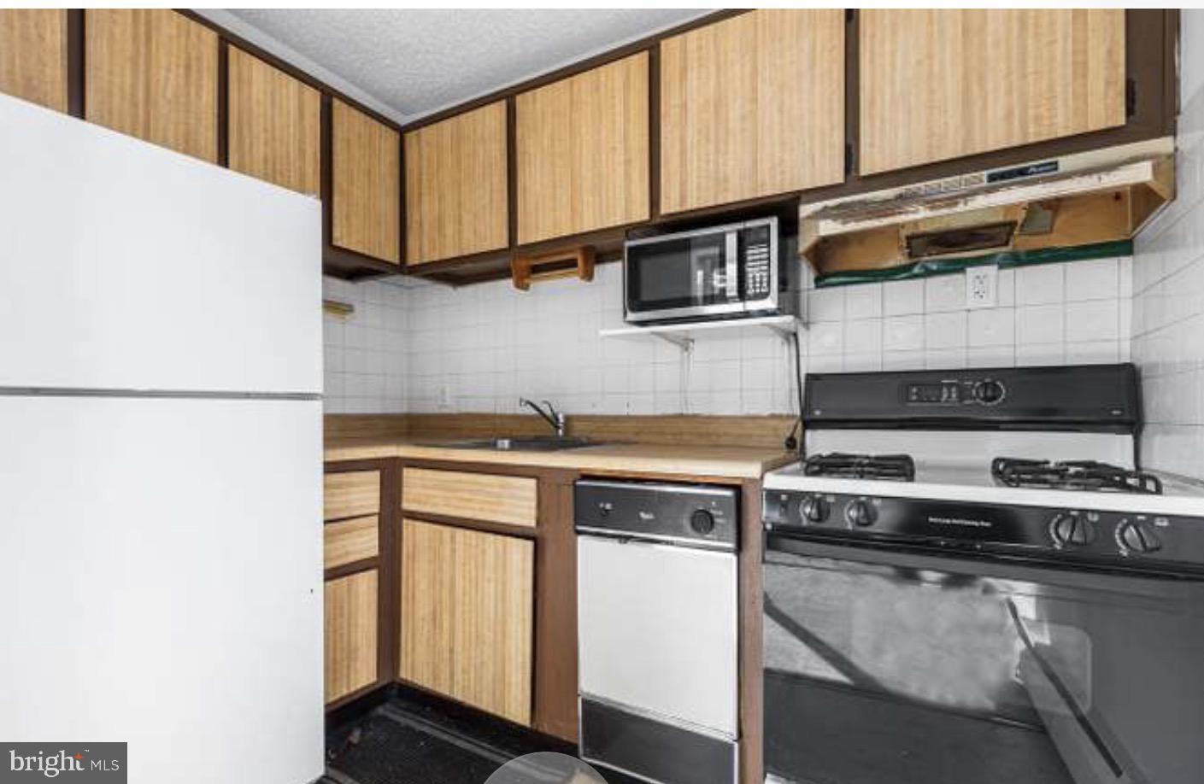
Enter an interest rate to see your estimated monthly payment.Welcome to the highly desirable Contemporary Village community in Glenolden. This one-bedroom, one-bath corner unit offers an exceptional combination of comfort, convenience, and low-maintenance living. Enter into a bright and spacious living room filled with natural light, an inviting dining area, and a well-designed kitchen ideal for everyday living. The bedroom is generously sized and offers ample closet space. The full hall bath is conveniently located just steps away. As a corner unit, you'll appreciate the additional privacy and extra natural light throughout the home. Additionally an oversized private storage room combined with a dedicated laundry area, offering exceptional storage space not commonly found in similar units. Residents of Contemporary Village enjoy beautifully maintained grounds and outstanding community amenities including outdoor swimming pools, tennis courts, walking paths, and ample parking. The monthly condominium fee includes heat, water, sewer, trash removal, snow removal, grounds maintenance, management, insurance, and access to community amenities, helping to make for truly carefree living. Conveniently located just minutes from shopping, restaurants, parks, Philadelphia International Airport, and major roadways, with the Glenolden SEPTA Regional Rail Station just a short walk away for easy access to Center City Philadelphia and Wilmington.
| 11 hours ago | Listing updated with changes from the MLS | |
| 23 hours ago | Listing first seen on site |

The real estate listing information is provided by Bright MLS is for the consumer's personal, non-commercial use and may not be used for any purpose other than to identify prospective properties consumer may be interested in purchasing. Any information relating to real estate for sale or lease referenced on this web site comes from the Internet Data Exchange (IDX) program of the Bright MLS. This web site references real estate listing(s) held by a brokerage firm other than the broker and/or agent who owns this web site. The accuracy of all information is deemed reliable but not guaranteed and should be personally verified through personal inspection by and/or with the appropriate professionals. Properties in listings may have been sold or may no longer be available. The data contained herein is copyrighted by Bright MLS and is protected by all applicable copyright laws. Any unauthorized collection or dissemination of this information is in violation of copyright laws and is strictly prohibited. Copyright © 2020 Bright MLS. All rights reserved.