
203 N PROVIDENCE ROADMEDIA, PA 19063
Mortgage Calculator
Monthly Payment (Est.)
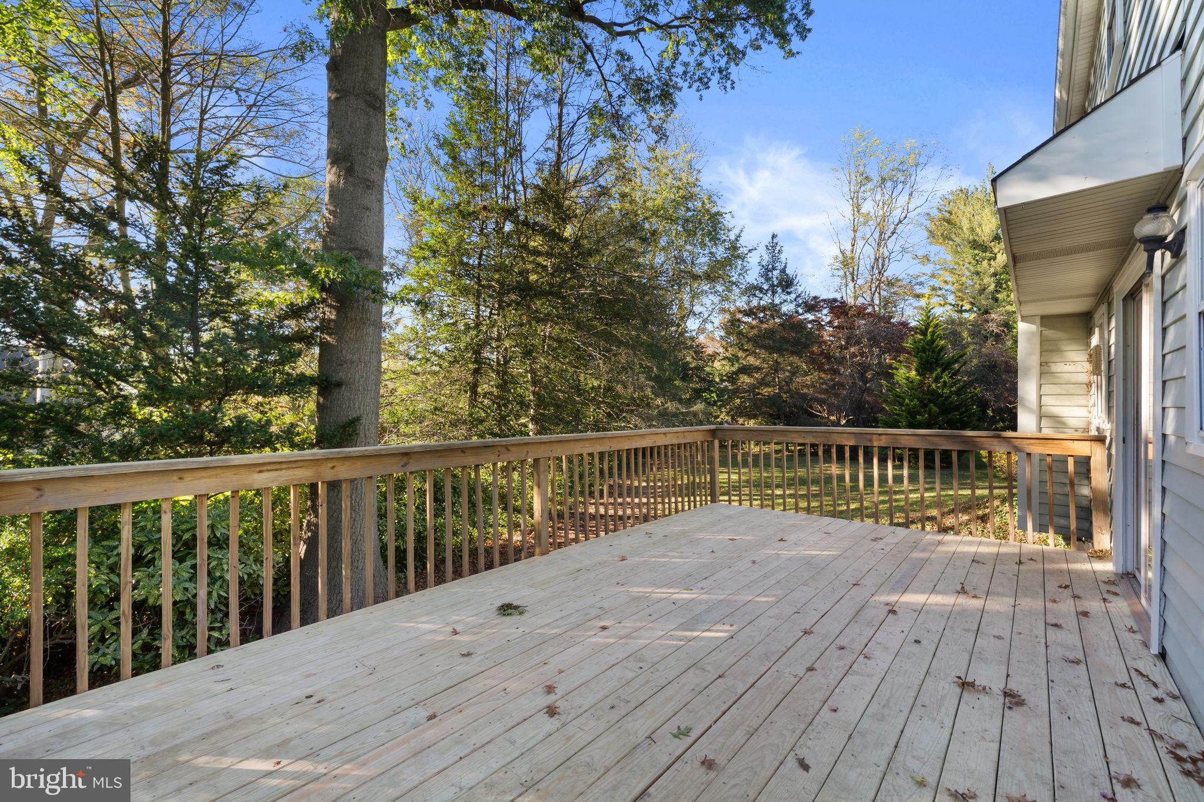
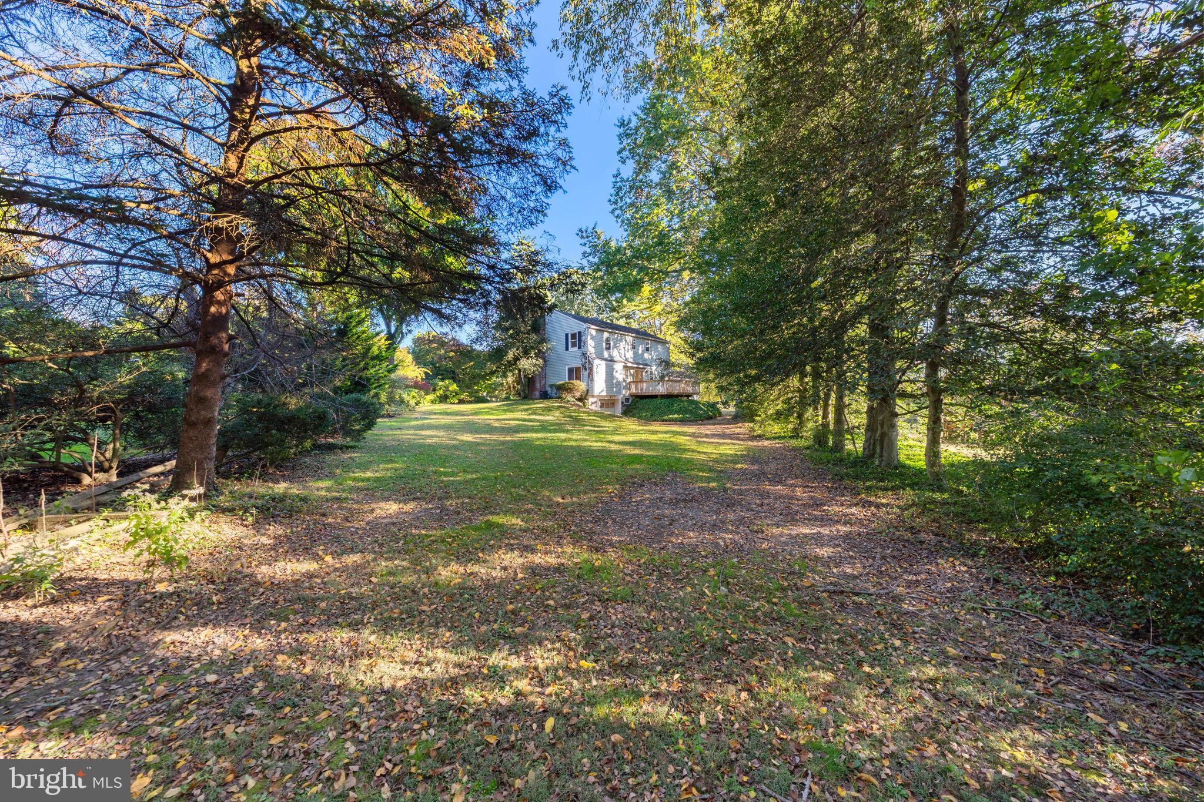
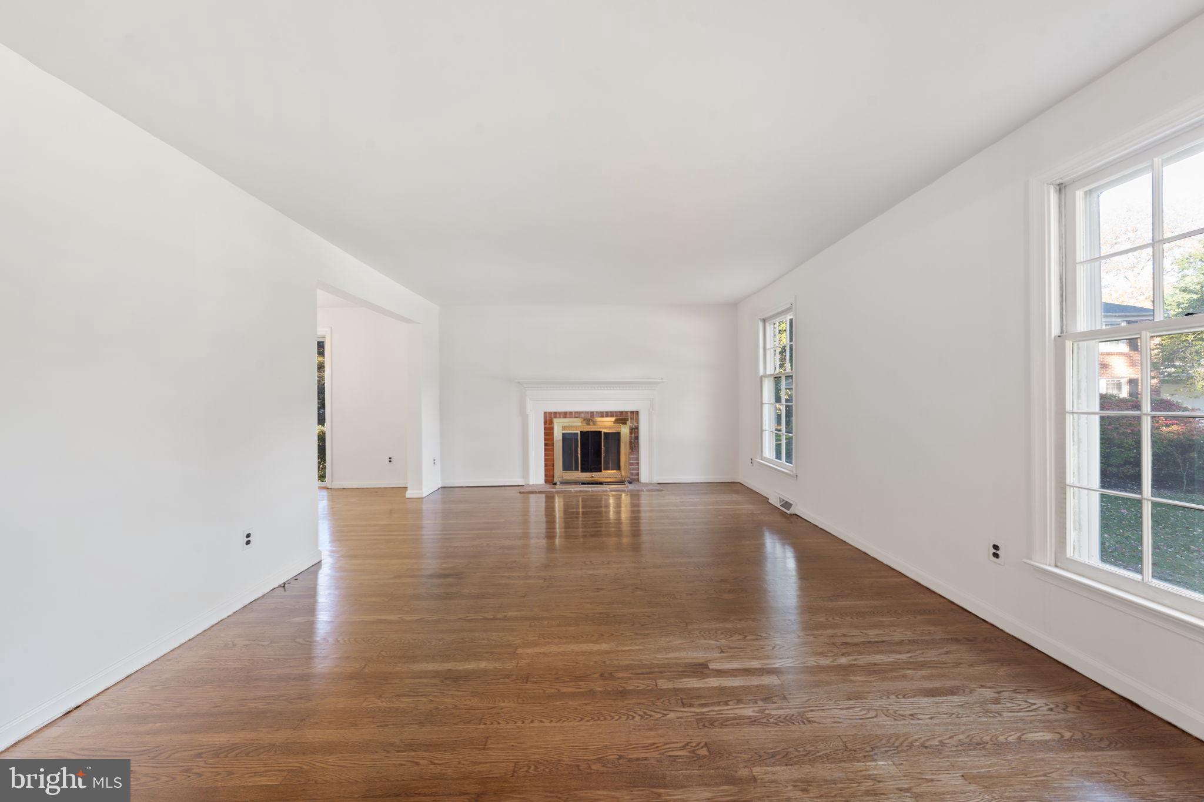
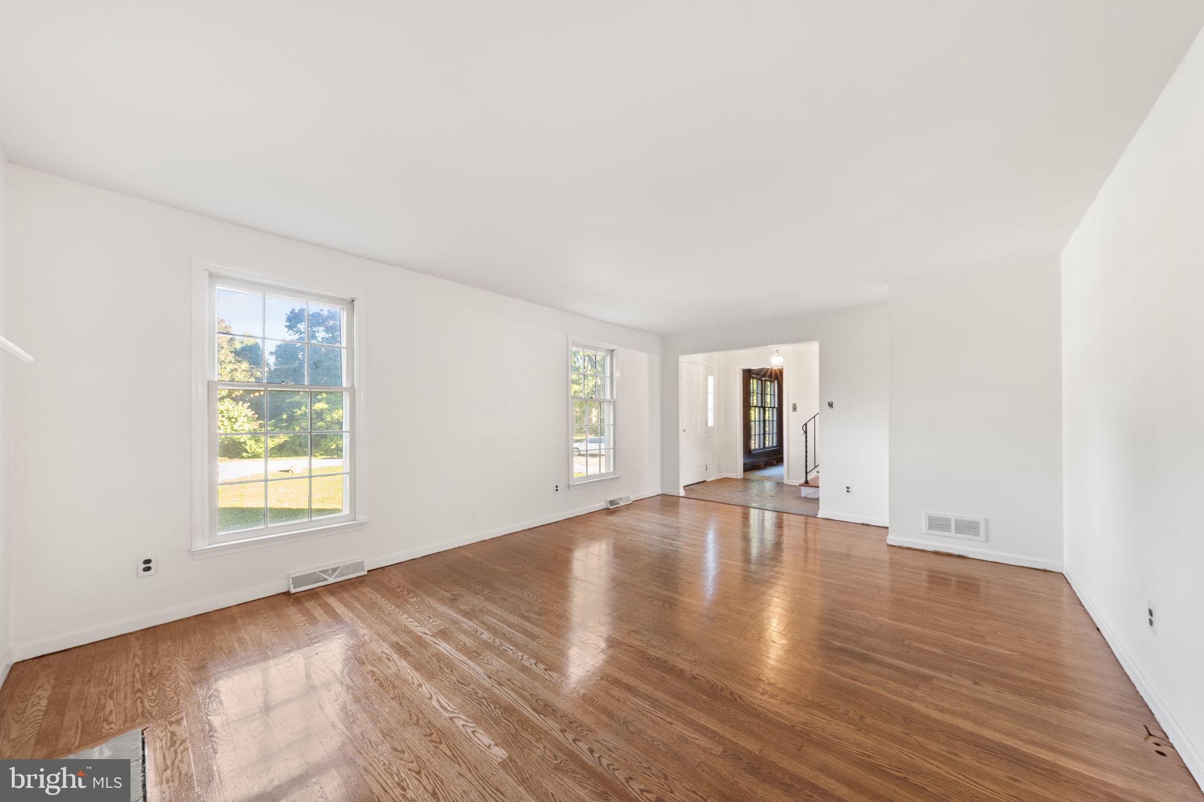
Enter an interest rate to see your estimated monthly payment.Welcome to 203 N Providence Road, where privacy, space, and an unbeatable location come together in a way that's increasingly hard to find! Situated on over half an acre in desirable Upper Providence Township, this 4-bedroom, 2.5-bath home offers over 2,000 square feet of living space, a 2-car garage, and an incredible setting just a short walk from the heart of downtown Media. Finding this much land and seclusion within walking distance of State Street is truly a rare opportunity. Enjoy the privacy of your own spacious property, surrounded by mature trees and beautiful greenery, while still being just minutes on foot from Media's restaurants, coffee shops, boutiques, and community events. It's the best of both worlds: peaceful suburban living with all the charm and convenience of Everybody's Hometown right around the corner! Inside, the home has been freshly painted throughout, and the hardwood floors have just been beautifully refinished, giving the interior a fresh, welcoming feel. The first floor features generous living spaces, a convenient laundry room, and a powder room. A second living area offers even more flexibility and a unique opportunity for the next owner to put their personal touch on the home by selecting their preferred flooring, whether that's cozy carpeting or modern luxury vinyl plank. Upstairs, you'll find four bedrooms, including a spacious primary suite complete with its own private bathroom and walk-in closet. The additional bedrooms offer plenty of flexibility for guests, home offices, or whatever suits your needs. And there's even more to appreciate outside! In addition to the attached 2-car garage, the property features a second brick driveway that wraps around to the rear of the home, providing access to an additional garage-style door leading directly into the basement. This unique setup offers incredible versatility for storage, hobbies, projects, and more. Car enthusiasts will especially appreciate the garage's built-in vehicle service pit, approximately six feet deep, offering a distinctive feature for those who enjoy working on vehicles. The expansive lot provides ample room to enjoy the outdoors, entertain guests, or simply relax beneath the mature trees in your own private setting. With over half an acre of land, there's a sense of space and separation that's exceptionally difficult to find this close to downtown Media. Homes offering this combination of lot size, privacy, versatility, and walkability rarely become available. Don't miss your opportunity to enjoy the space of a secluded suburban property while having everything that makes Media so special practically at your doorstep. Schedule your private showing today!
| 13 hours ago | Listing updated with changes from the MLS | |
| yesterday | Status changed to Coming Soon | |
| yesterday | Listing first seen on site |

The real estate listing information is provided by Bright MLS is for the consumer's personal, non-commercial use and may not be used for any purpose other than to identify prospective properties consumer may be interested in purchasing. Any information relating to real estate for sale or lease referenced on this web site comes from the Internet Data Exchange (IDX) program of the Bright MLS. This web site references real estate listing(s) held by a brokerage firm other than the broker and/or agent who owns this web site. The accuracy of all information is deemed reliable but not guaranteed and should be personally verified through personal inspection by and/or with the appropriate professionals. Properties in listings may have been sold or may no longer be available. The data contained herein is copyrighted by Bright MLS and is protected by all applicable copyright laws. Any unauthorized collection or dissemination of this information is in violation of copyright laws and is strictly prohibited. Copyright © 2020 Bright MLS. All rights reserved.
Did you know? You can invite friends and family to your search. They can join your search, rate and discuss listings with you.