
206 N ABERDEEN AVENUE EWAYNE, PA 19087

Mortgage Calculator
Monthly Payment (Est.)
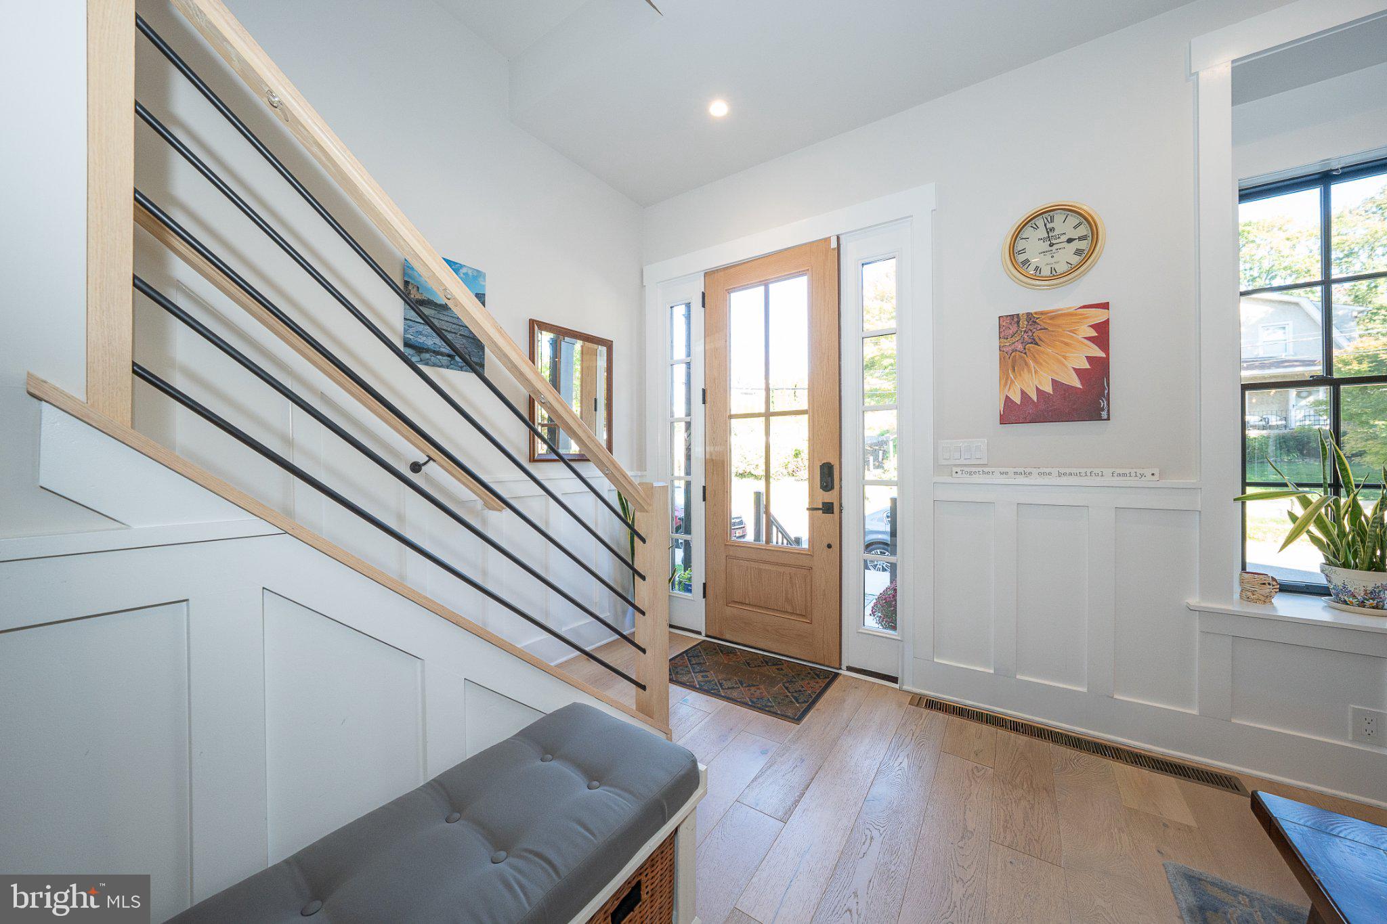
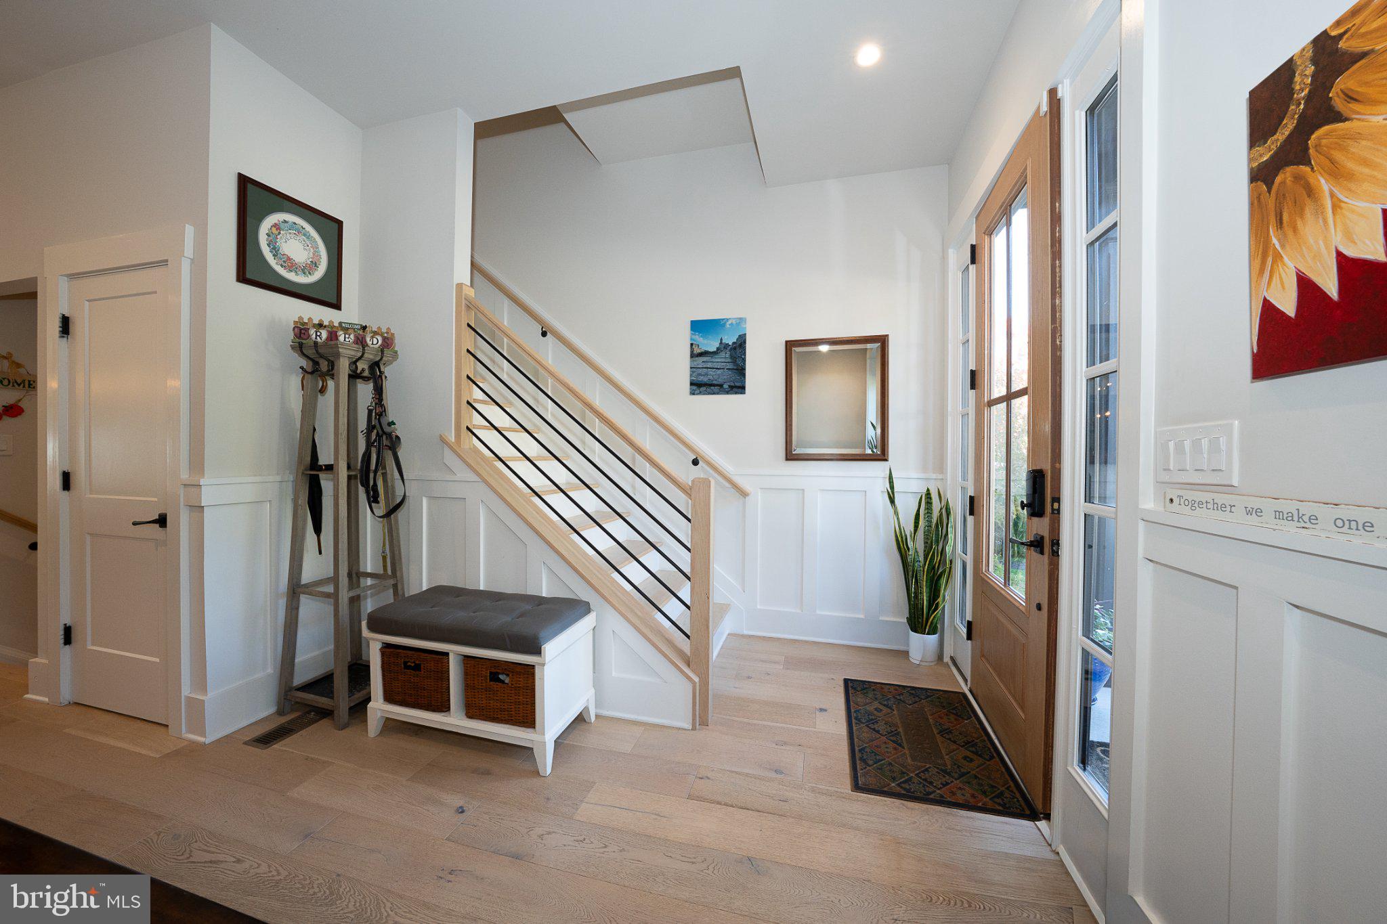
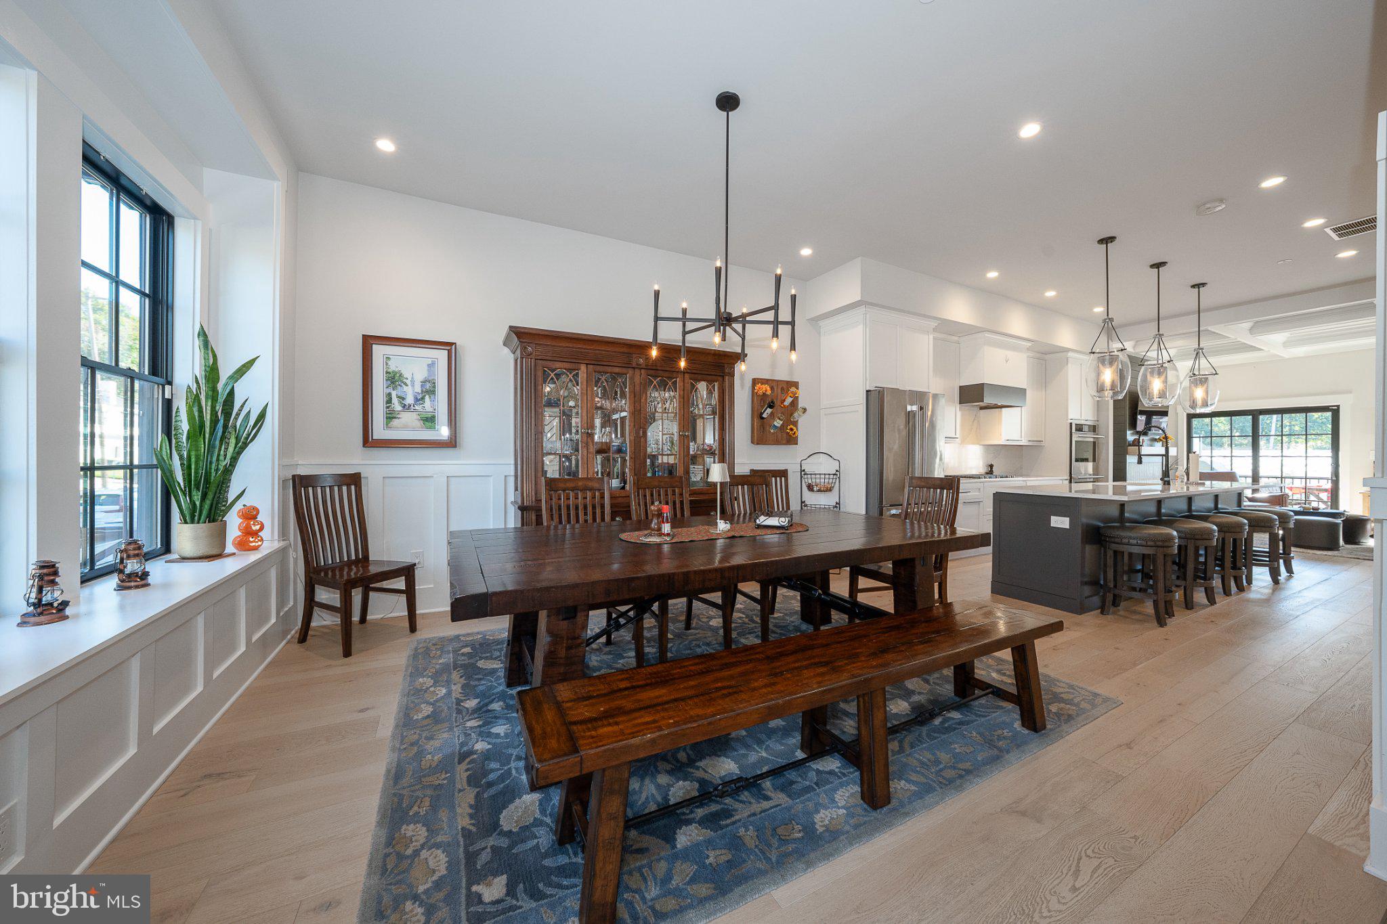
Enter an interest rate to see your estimated monthly payment.Welcome to 206 N Aberdeen Avenue, Unit E, a lovely nearly-new townhome located in the exclusive Rockwell on Aberdeen community. Built in 2022, this “Walk-to-Wayne” home offers approximately 3,000 square feet of open and light living space. The open-concept main level has a large formal dining area, a gourmet chef's kitchen with ample and tall cabinets, an oversized center island, premium appliances and easy flow into a large living room with gas fireplace and access to the private deck. The main floor showcases soaring 10-foot ceilings, wide-plank hardwood flooring, elegant woodwork and lots of light. Enjoy outdoor relaxation on the private composite deck. The 3-stop elevator allows for effortless access from the basement to the main and second floors. The second floor has two large bedrooms with two full bathrooms. The primary bedroom has two walk-in closets with built-in shelves and drawers and a spa-like en-suite bath with double vanities and a huge walk-in shower. The second bedroom has it’s own en-suite bathroom with soaking tub and large walk-in closet. The large third floor loft includes it’s own bath with walk-in shower and plenty additional storage. The finished daylight, lower level includes another half bath and access to the large 2-car garage and additional driveway parking. Located in the award winning Radnor School District and walking distance to all that downtown Wayne has to offer, as well as the SEPTA train station, this luxury, low-maintenance townhome is move-in ready and waiting for you. Schedule your appointment today!
| an hour ago | Listing updated with changes from the MLS | |
| 15 hours ago | Listing first seen on site |

The real estate listing information is provided by Bright MLS is for the consumer's personal, non-commercial use and may not be used for any purpose other than to identify prospective properties consumer may be interested in purchasing. Any information relating to real estate for sale or lease referenced on this web site comes from the Internet Data Exchange (IDX) program of the Bright MLS. This web site references real estate listing(s) held by a brokerage firm other than the broker and/or agent who owns this web site. The accuracy of all information is deemed reliable but not guaranteed and should be personally verified through personal inspection by and/or with the appropriate professionals. Properties in listings may have been sold or may no longer be available. The data contained herein is copyrighted by Bright MLS and is protected by all applicable copyright laws. Any unauthorized collection or dissemination of this information is in violation of copyright laws and is strictly prohibited. Copyright © 2020 Bright MLS. All rights reserved.
Did you know? You can invite friends and family to your search. They can join your search, rate and discuss listings with you.