
317 WALNUT HILL LANEHAVERTOWN, PA 19083
Mortgage Calculator
Monthly Payment (Est.)
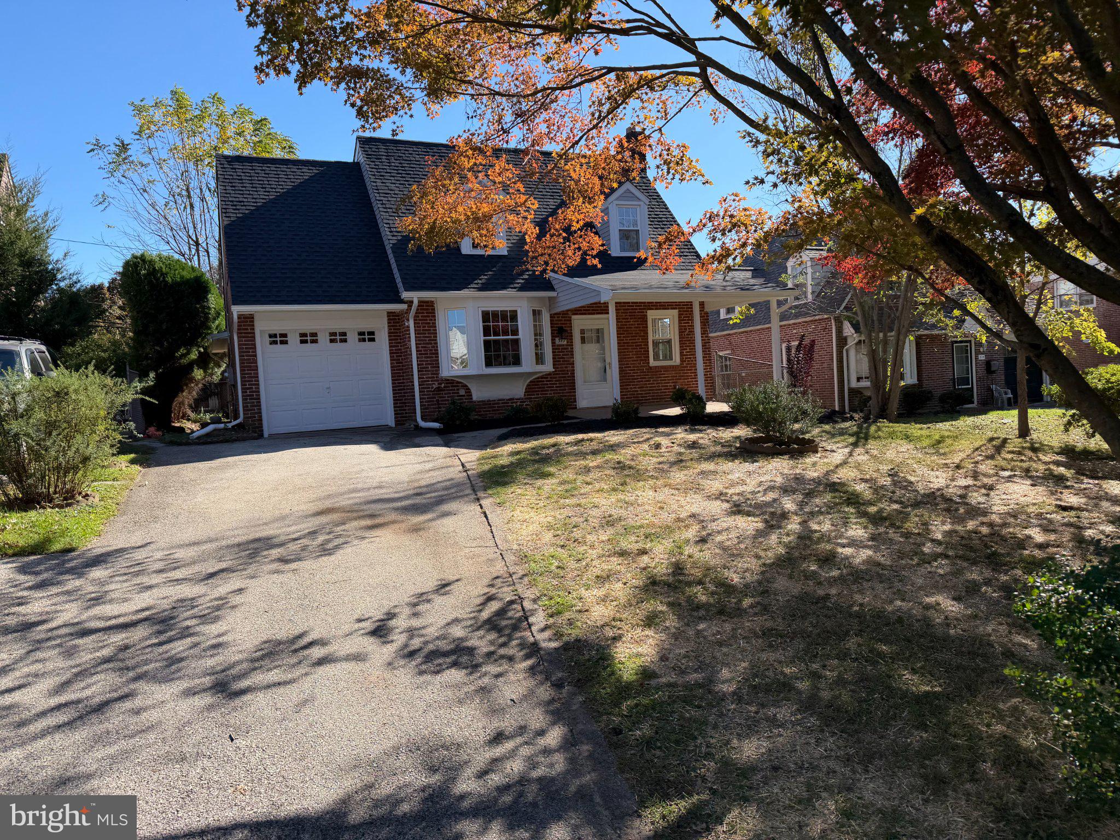
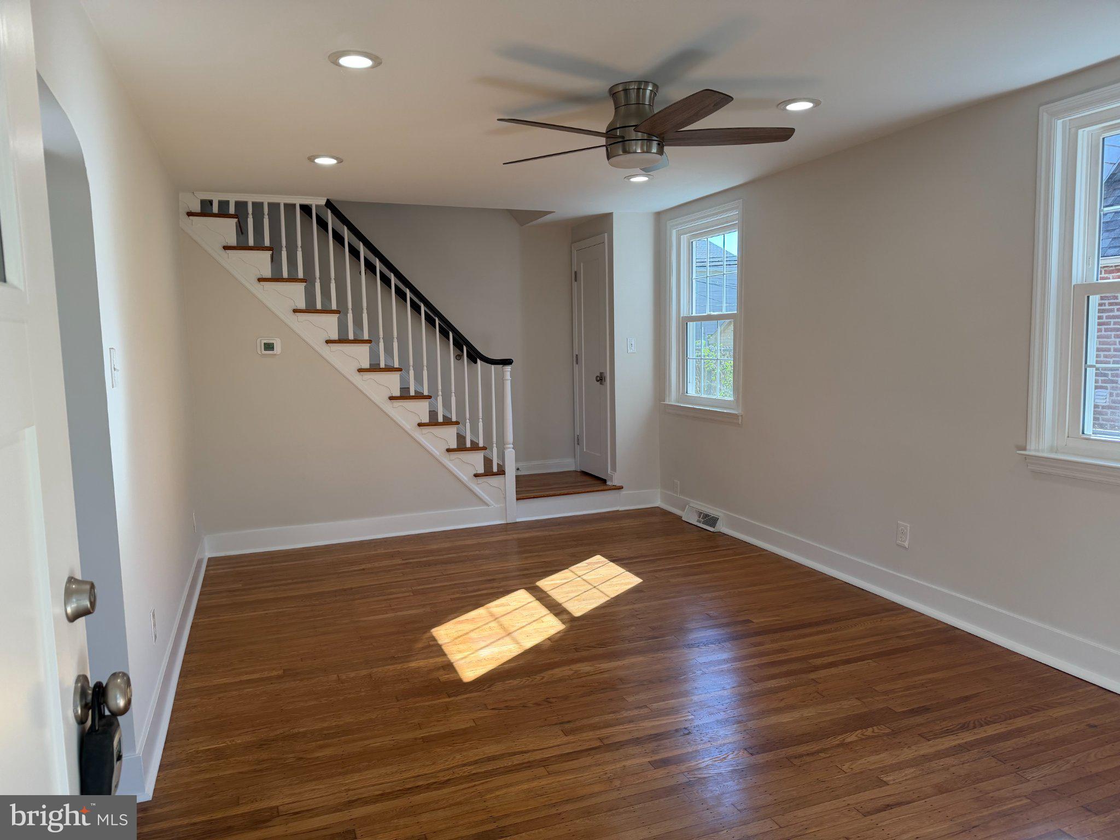
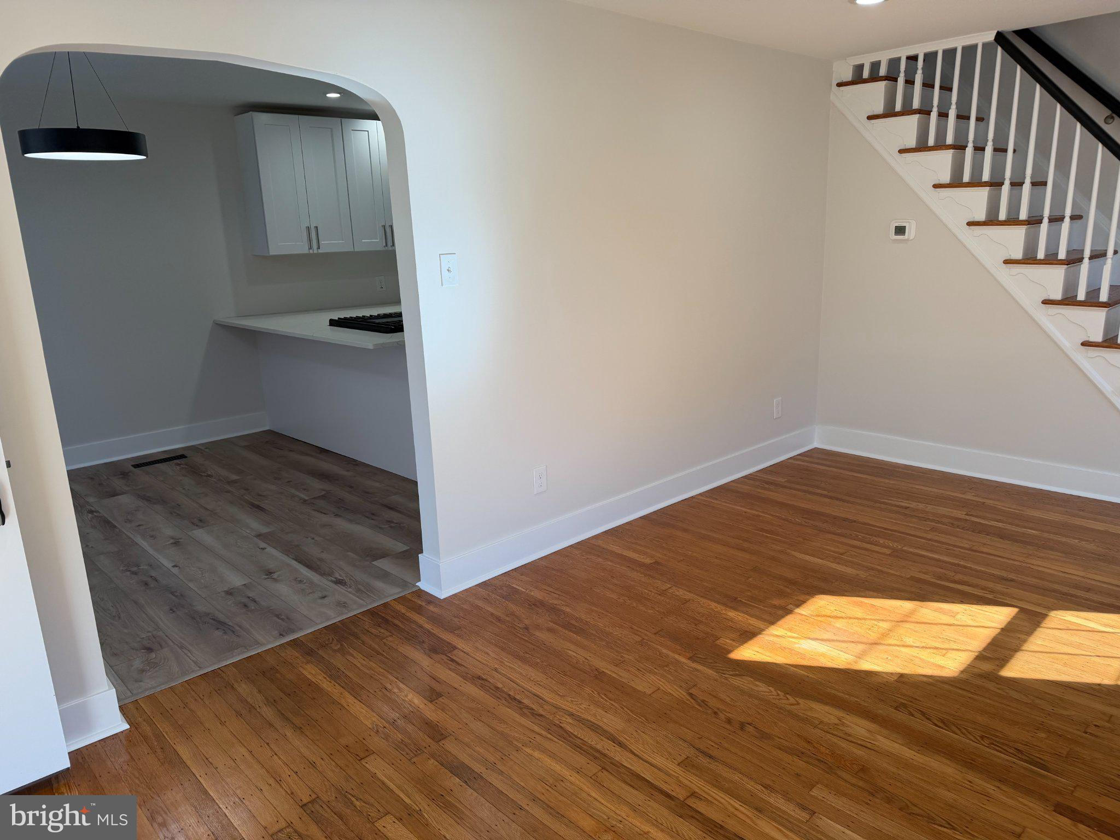
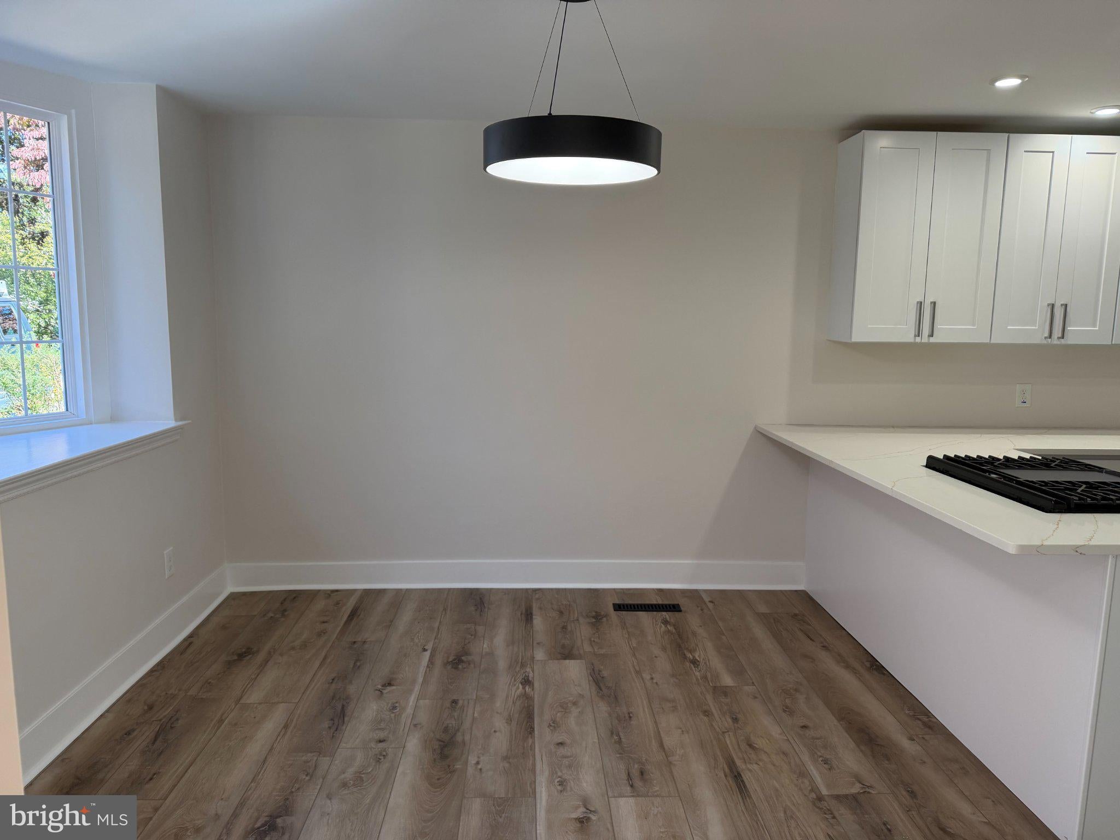
Enter an interest rate to see your estimated monthly payment.Welcome to 317 Walnut Hill Lane! This beautifully updated home offers the perfect combination of modern finishes, thoughtful upgrades, and flexible living space. With extensive renovations throughout, this home is truly move-in ready! Major exterior improvements include a new roof, siding, windows, and gutters, providing both curb appeal and peace of mind. Inside, you’ll find beautifully refinished hardwood floors, new solid interior doors, and a completely renovated kitchen featuring stainless steel appliances and stunning Calacatta countertops. Both bathrooms have been fully renovated with stylish, modern finishes. Additional upgrades include a new heating system and upgraded electrical, adding comfort and functionality throughout the home. One of the home’s standout features is the versatile first-floor space that can serve as a primary suite or private in-law quarters, complete with a walk-in closet full bathroom and dedicated laundry area. This flexible layout offers an ideal solution for multigenerational living, guests, or those seeking convenient first-floor accommodations. With its extensive updates, beautiful finishes, and adaptable floor plan, 317 Walnut Hill Lane is ready for its next owners to move right in and enjoy! Beautifully Renovated Home with Modern Upgrades Throughout!
| 15 hours ago | Listing first seen on site | |
| 15 hours ago | Listing updated with changes from the MLS |

The real estate listing information is provided by Bright MLS is for the consumer's personal, non-commercial use and may not be used for any purpose other than to identify prospective properties consumer may be interested in purchasing. Any information relating to real estate for sale or lease referenced on this web site comes from the Internet Data Exchange (IDX) program of the Bright MLS. This web site references real estate listing(s) held by a brokerage firm other than the broker and/or agent who owns this web site. The accuracy of all information is deemed reliable but not guaranteed and should be personally verified through personal inspection by and/or with the appropriate professionals. Properties in listings may have been sold or may no longer be available. The data contained herein is copyrighted by Bright MLS and is protected by all applicable copyright laws. Any unauthorized collection or dissemination of this information is in violation of copyright laws and is strictly prohibited. Copyright © 2020 Bright MLS. All rights reserved.