
4003 FOX POINTE COURT 4003GLEN MILLS, PA 19342
Mortgage Calculator
Monthly Payment (Est.)
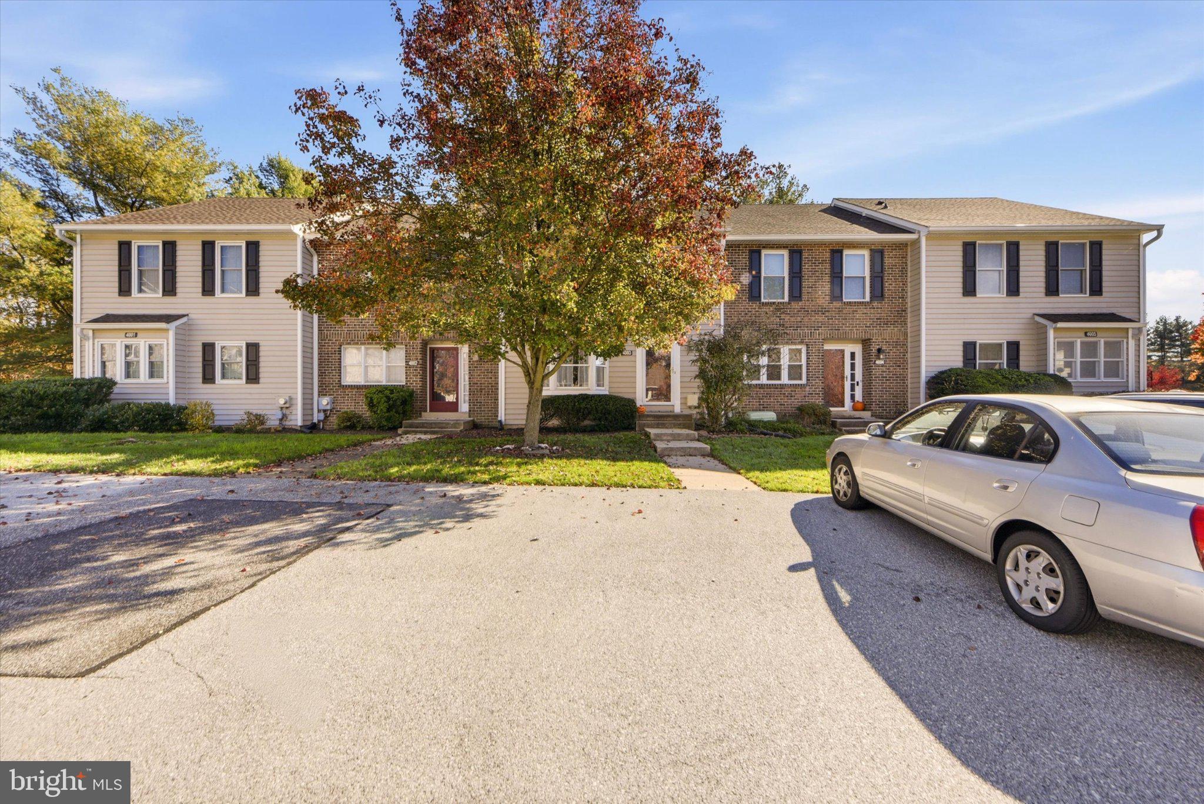
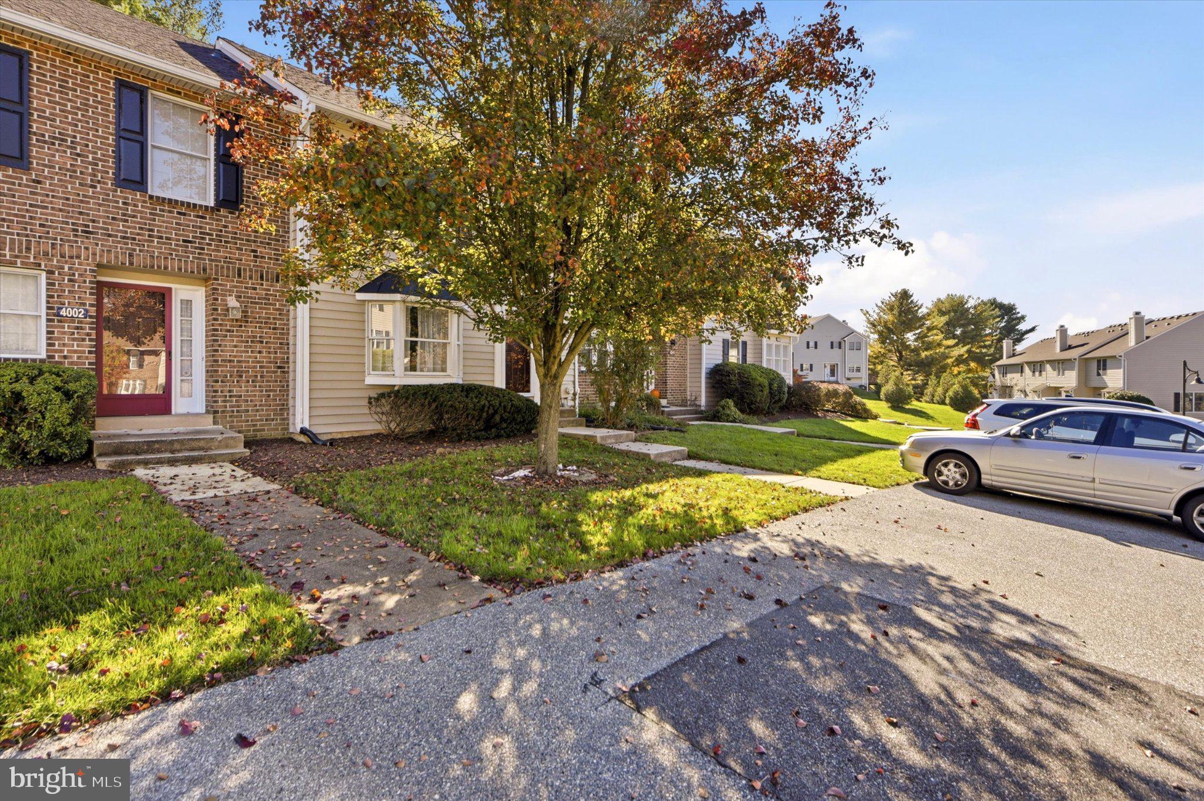
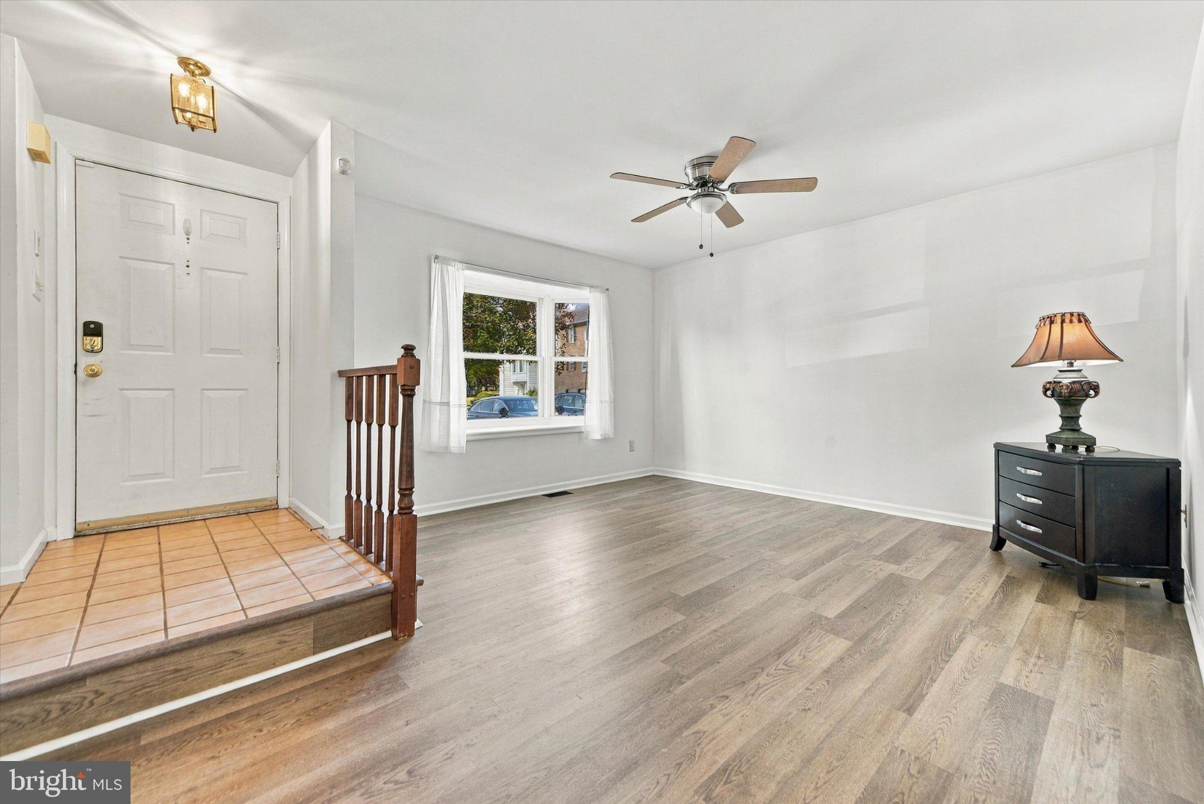
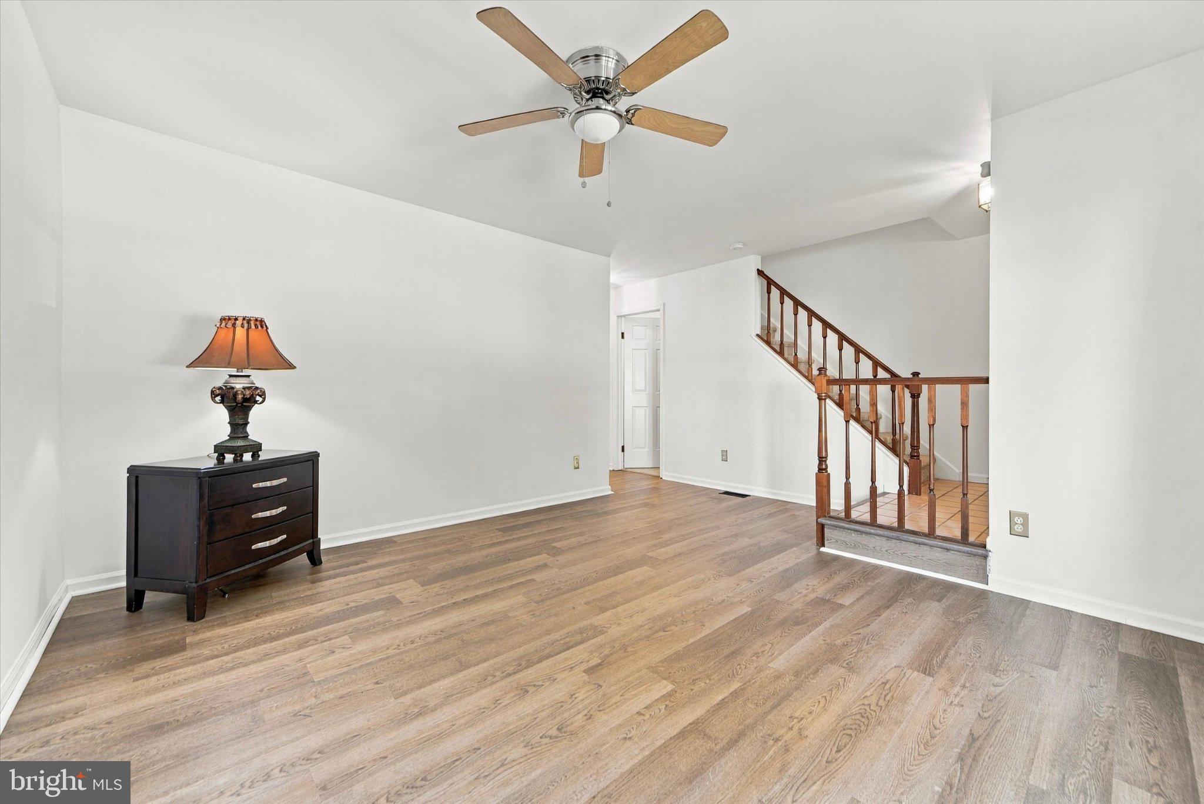
Enter an interest rate to see your estimated monthly payment.Welcome to 4003 Fox Pointe Court in the desirable Springhill Farm Condominium community, located in the award-winning Unionville-Chadds Ford School District! This spacious 2-bedroom, 2.5-bath townhouse offers three levels of living space, fresh updates throughout, and a versatile floor plan. Recently painted throughout, the home features beautiful new luxury vinyl plank flooring on the main level and new carpeting on the upper level and finished basement. Step inside to a bright and spacious living room with a large front window, ceiling fan, and plenty of room to relax or entertain. Continue through to the open kitchen and family room, where you'll find wood cabinetry, stainless steel appliances, and a cozy wood-burning fireplace. French doors fill the room with natural light and lead to the rear patio overlooking a grassy common area surrounded by mature trees and landscaping. It's a peaceful setting to enjoy your morning coffee, relax outdoors, or unwind at the end of the day. A convenient powder room completes the main level. Upstairs, you'll find two generously sized bedrooms and two full bathrooms. The primary bedroom features two large closets and a private en-suite bathroom with a walk-in shower. The second bedroom also offers ample closet space and easy access to the full hall bathroom with a tub/shower combination. The laundry is conveniently located on this level as well. The fully finished lower level provides even more living space, featuring a spacious recreation/family room and a separate bonus room, offering plenty of flexibility to suit your needs. Whether you envision a home office, exercise room, playroom, hobby space, or additional entertaining area, the possibilities are endless. Recessed lighting, neutral walls, and new carpeting create a bright and comfortable setting throughout this level. Enjoy the convenience of low-maintenance condominium living in the beautifully landscaped Springhill Farm community, where the Association handles common area lawn care, landscaping, exterior building maintenance, and other community services. Ideally located near shopping, dining, and major roadways, this home offers both comfort and convenience in an established community. With fresh paint, new flooring throughout, three levels of flexible living space, and a lovely outdoor setting, 4003 Fox Pointe Court is ready for its next owner to move right in and make it their own!
| 7 hours ago | Listing updated with changes from the MLS | |
| 19 hours ago | Status changed to Active | |
| yesterday | Listing first seen on site |

The real estate listing information is provided by Bright MLS is for the consumer's personal, non-commercial use and may not be used for any purpose other than to identify prospective properties consumer may be interested in purchasing. Any information relating to real estate for sale or lease referenced on this web site comes from the Internet Data Exchange (IDX) program of the Bright MLS. This web site references real estate listing(s) held by a brokerage firm other than the broker and/or agent who owns this web site. The accuracy of all information is deemed reliable but not guaranteed and should be personally verified through personal inspection by and/or with the appropriate professionals. Properties in listings may have been sold or may no longer be available. The data contained herein is copyrighted by Bright MLS and is protected by all applicable copyright laws. Any unauthorized collection or dissemination of this information is in violation of copyright laws and is strictly prohibited. Copyright © 2020 Bright MLS. All rights reserved.
Did you know? You can invite friends and family to your search. They can join your search, rate and discuss listings with you.