
247 HIRST AVENUELANSDOWNE, PA 19050
Mortgage Calculator
Monthly Payment (Est.)
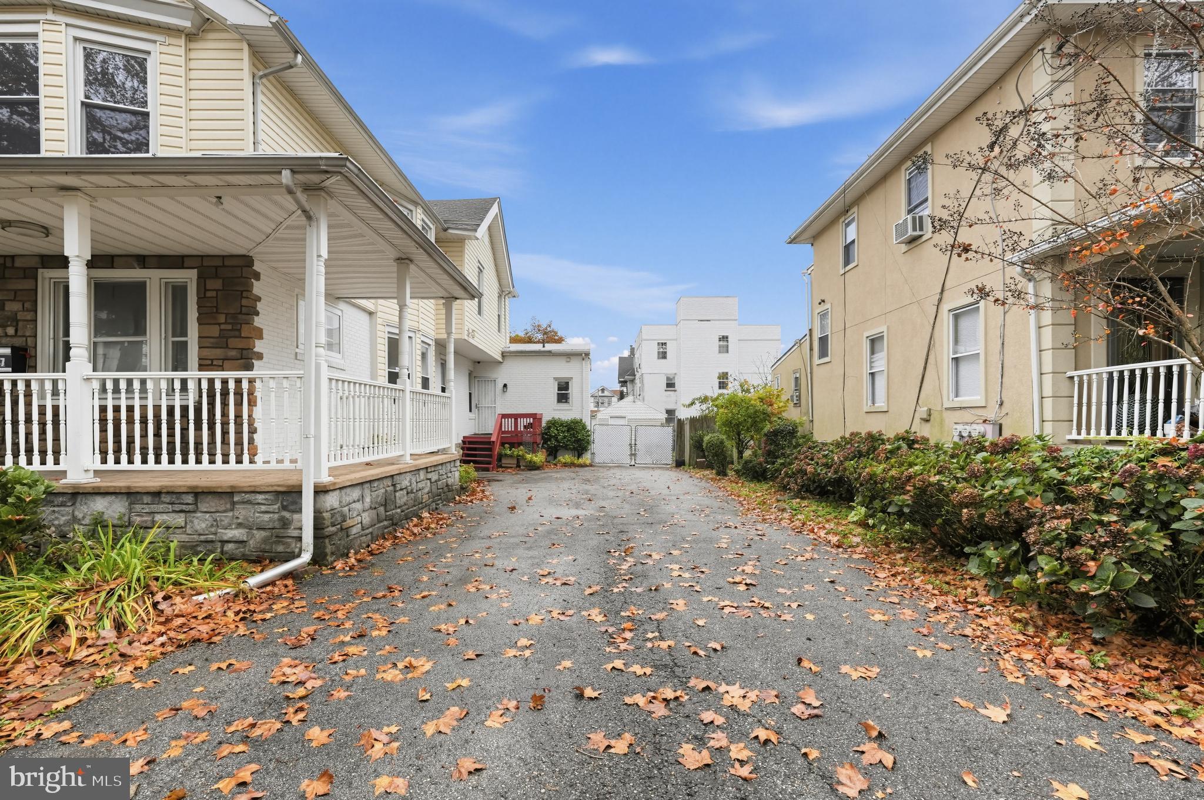
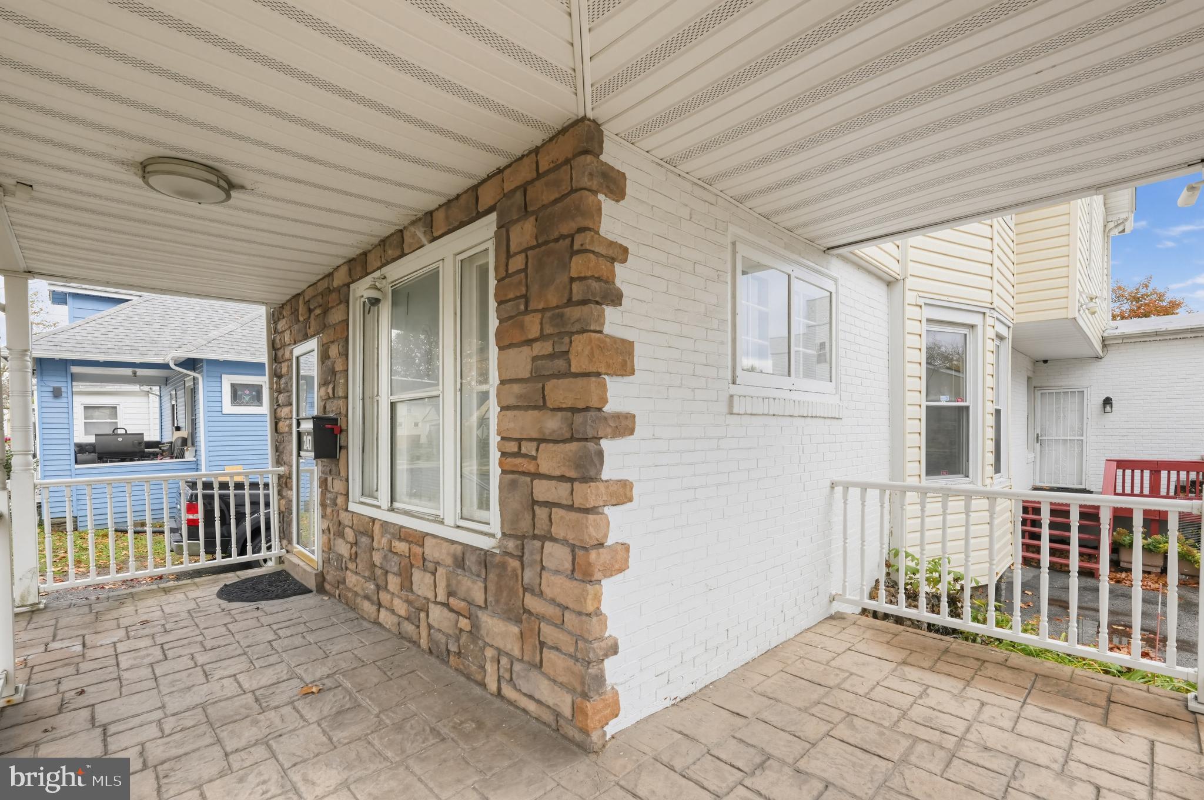
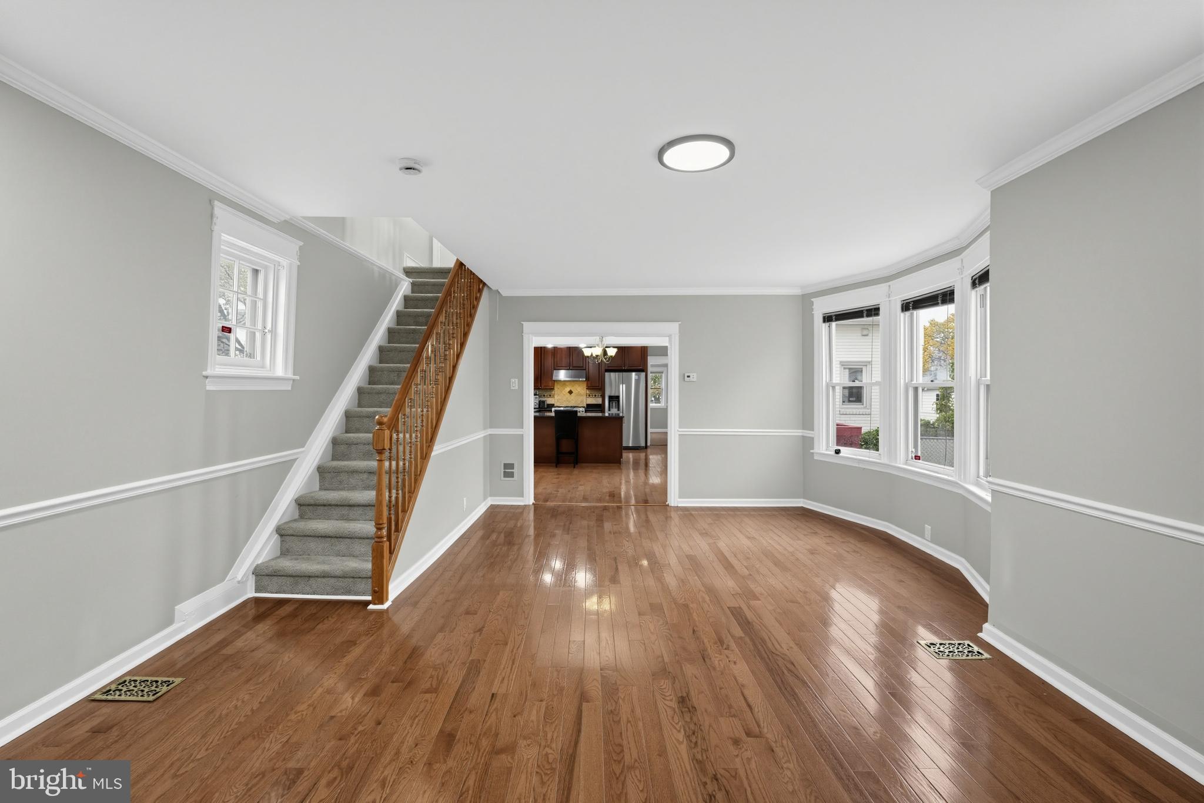
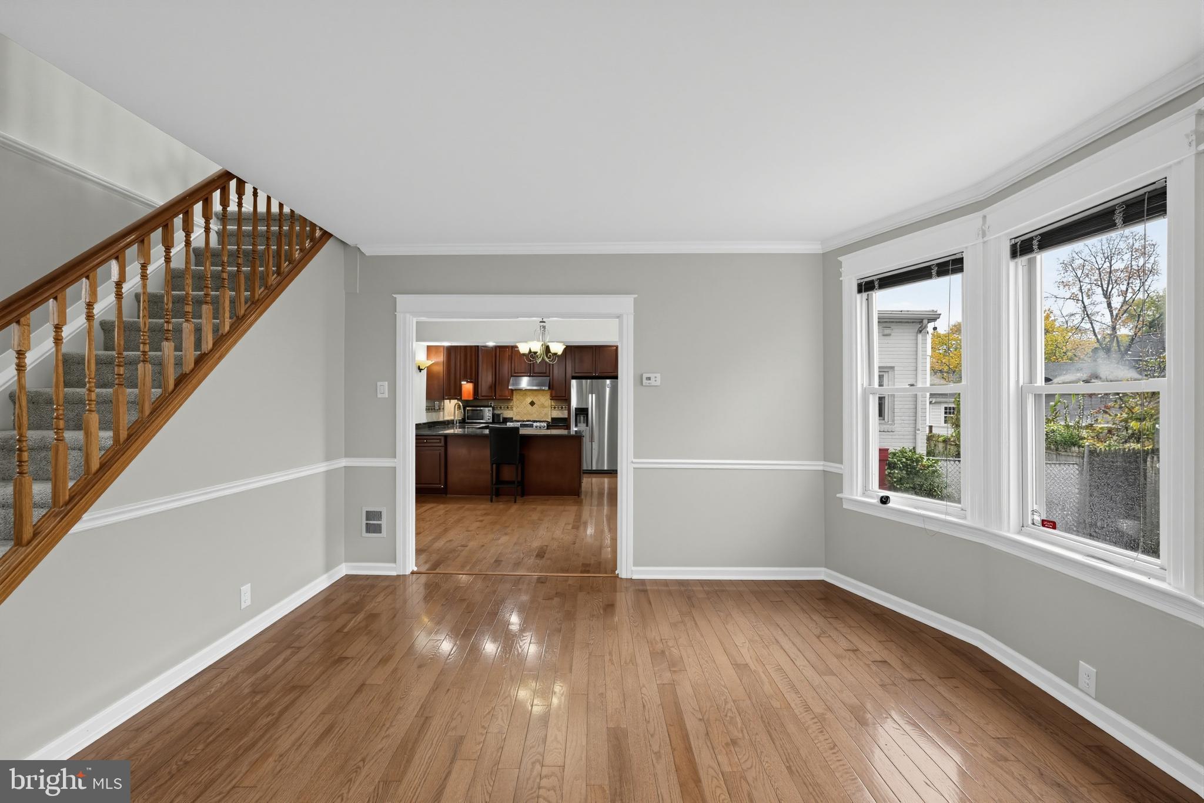
Enter an interest rate to see your estimated monthly payment.This charming 4-bedroom, 2-full-bath home offers flexible living space, thoughtful updates, and exceptional off-street parking on a quiet street with no through traffic. A spacious wraparound front porch welcomes you into this inviting home filled with character and natural light. The living room features hardwood floors, crown molding, chair rail, recessed lighting, and plenty of windows. The adjoining dining area leads to the kitchen with a decorative ceramic tile backsplash, 6-burner gas stove, breakfast bar, and recessed lighting. A convenient closet near the side entrance offers additional pantry or coat storage. The first-floor primary suite features hardwood flooring, crown molding, chair rail, a walk-in closet, and a private bathroom with double sinks, tub/shower, and linen cabinet. Upstairs are three additional bedrooms with new carpeting, including an exceptionally spacious bedroom with a walk-in closet that could serve as an alternative primary bedroom. A full hall bathroom with a rainfall showerhead and a deep linen closet complete the second floor. The unfinished basement offers generous storage, laundry facilities with a utility sink, and Bilco door access. Recent improvements include newer A/C, a 2024 hot water heater, new sump pump, and fresh paint and flooring throughout much of the home. Outside, enjoy the wraparound porch, side deck, backyard with patio and two persimmon trees, and detached garage with electricity and workshop space plus attached storage shed. The expansive driveway provides private parking for approximately 8 cars. Conveniently located near shopping, dining, parks, public transportation, and historic downtown Lansdowne, this home combines comfort, versatility, and convenience. A one-year America's Preferred Home Warranty is included with the sale for added peace of mind.
| 6 hours ago | Listing updated with changes from the MLS | |
| 19 hours ago | Status changed to Active | |
| yesterday | Listing first seen on site |

The real estate listing information is provided by Bright MLS is for the consumer's personal, non-commercial use and may not be used for any purpose other than to identify prospective properties consumer may be interested in purchasing. Any information relating to real estate for sale or lease referenced on this web site comes from the Internet Data Exchange (IDX) program of the Bright MLS. This web site references real estate listing(s) held by a brokerage firm other than the broker and/or agent who owns this web site. The accuracy of all information is deemed reliable but not guaranteed and should be personally verified through personal inspection by and/or with the appropriate professionals. Properties in listings may have been sold or may no longer be available. The data contained herein is copyrighted by Bright MLS and is protected by all applicable copyright laws. Any unauthorized collection or dissemination of this information is in violation of copyright laws and is strictly prohibited. Copyright © 2020 Bright MLS. All rights reserved.
Did you know? You can invite friends and family to your search. They can join your search, rate and discuss listings with you.