
6 WEATHERVANE ROADASTON, PA 19014
Mortgage Calculator
Monthly Payment (Est.)
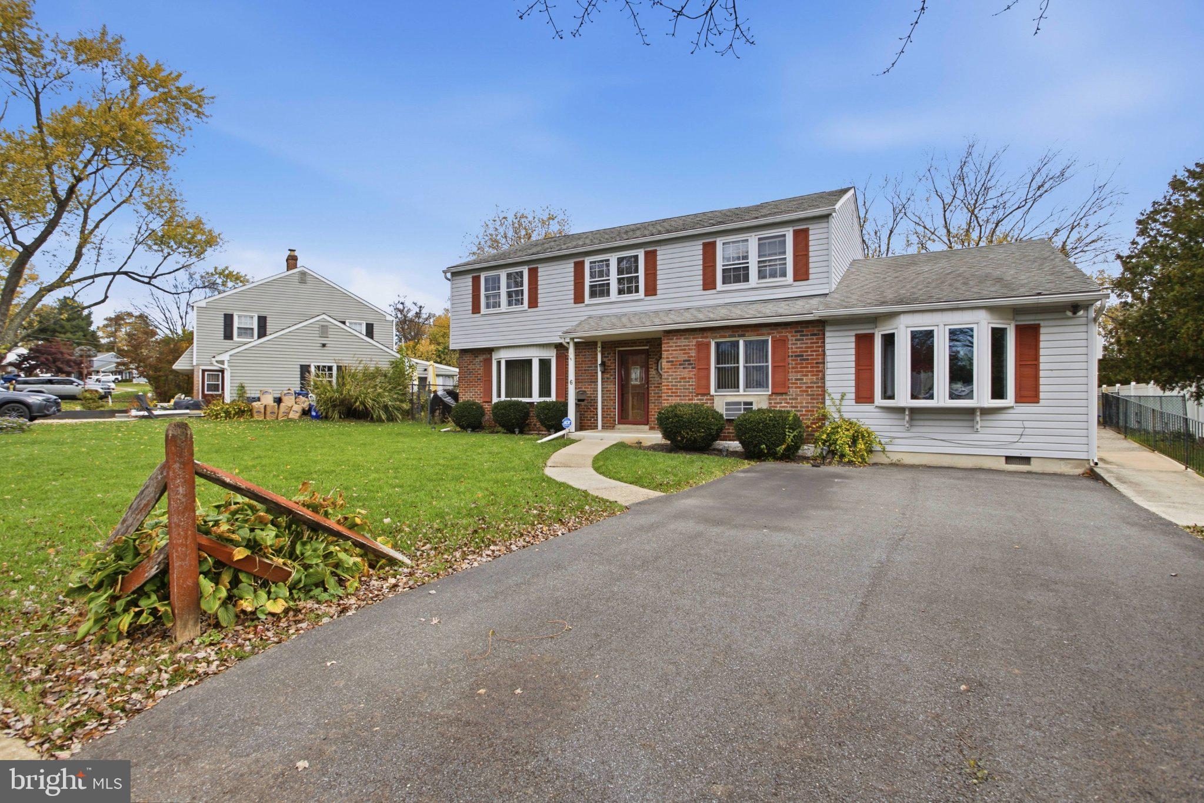
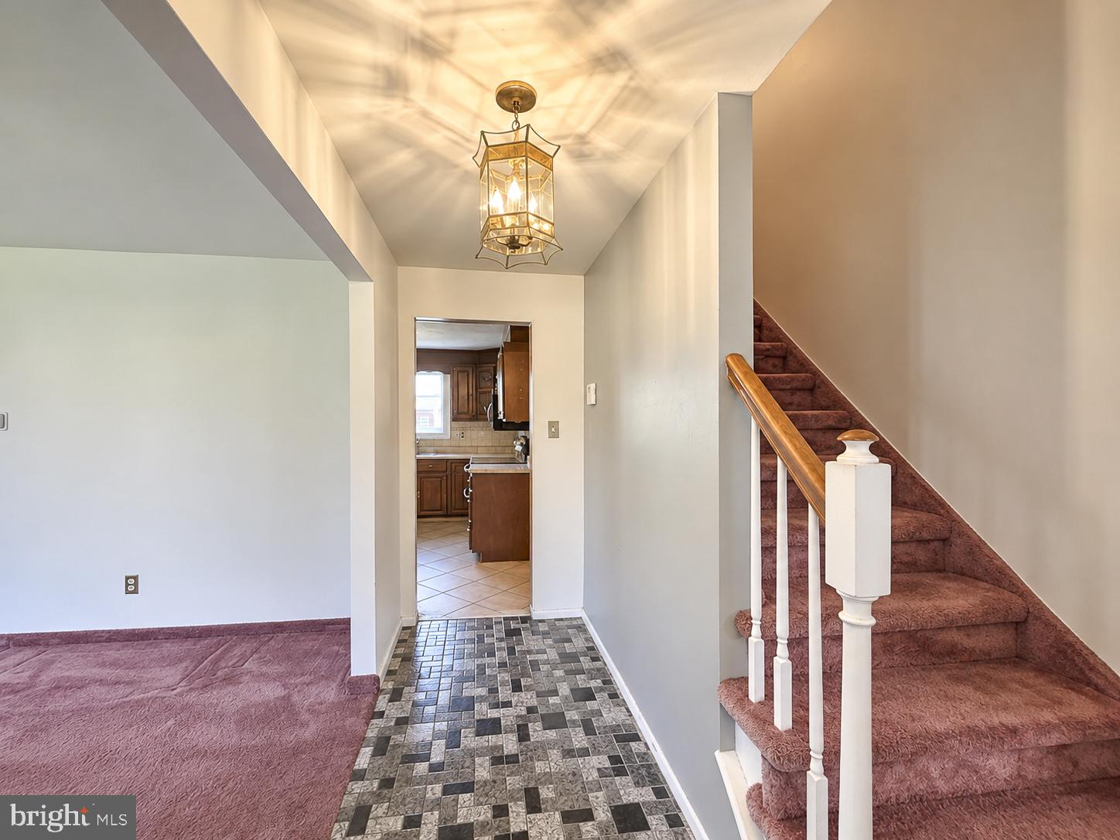
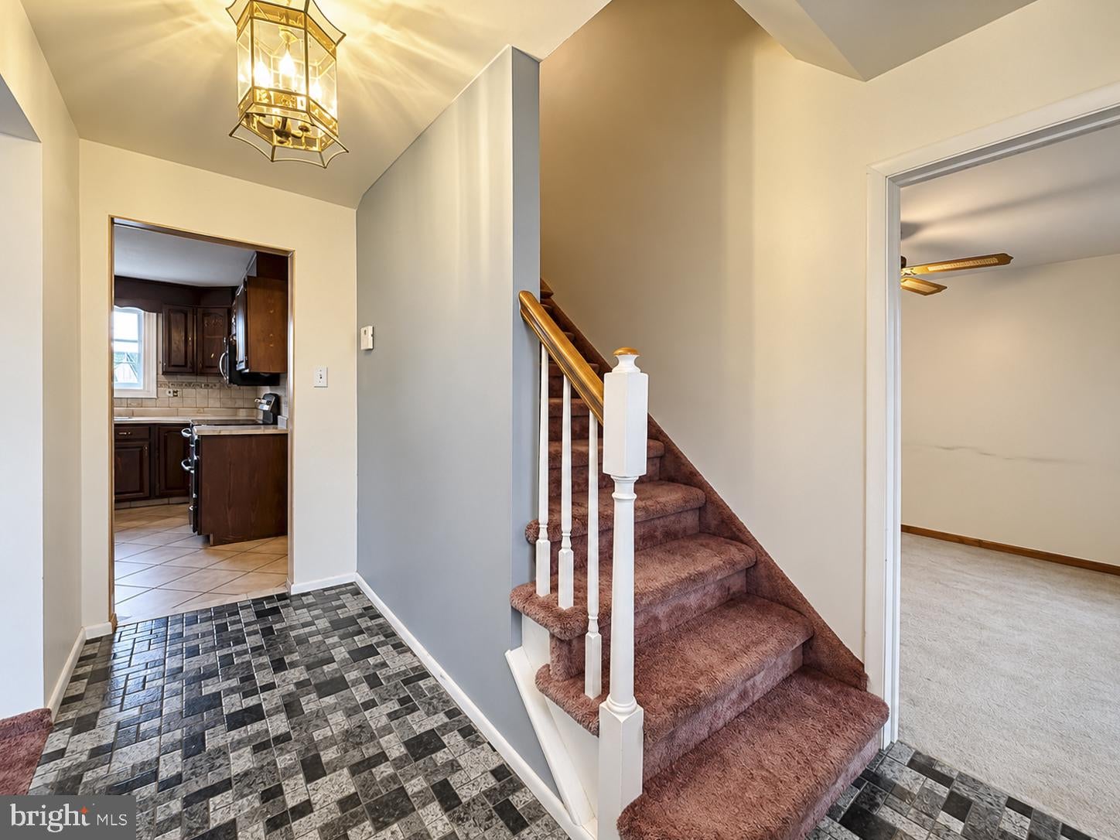
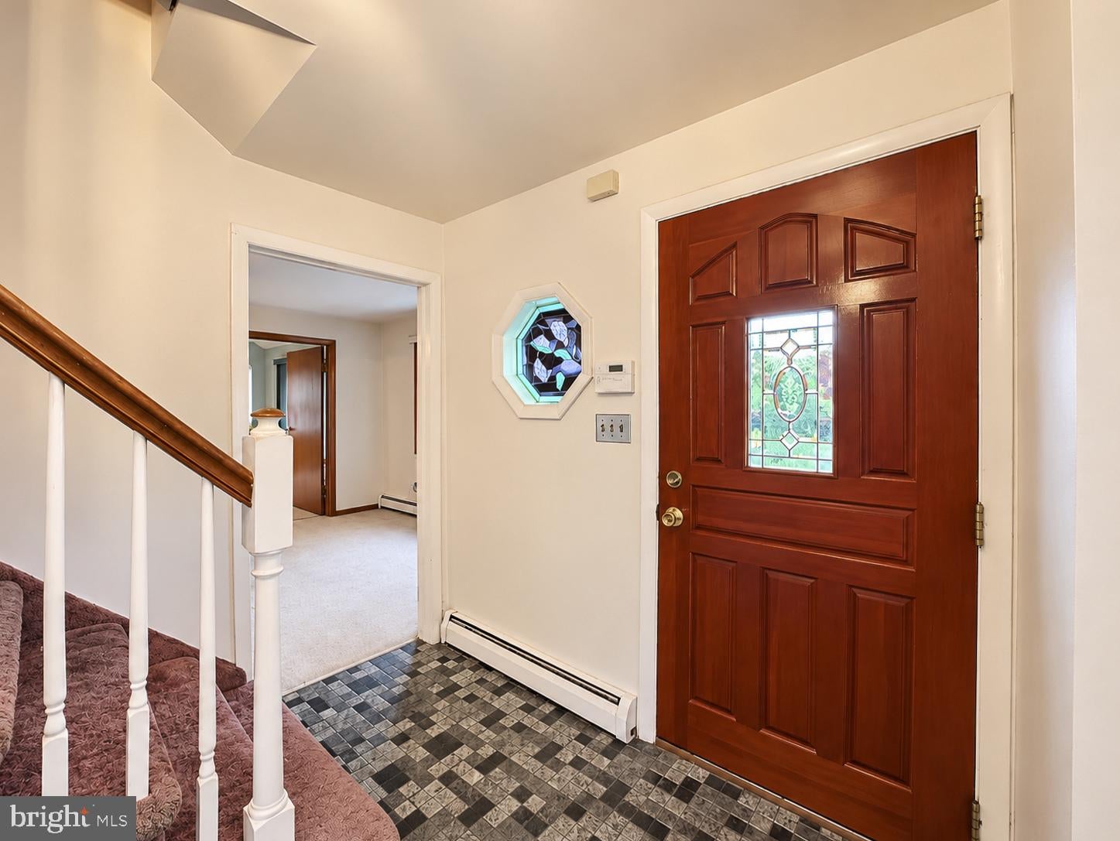
Enter an interest rate to see your estimated monthly payment.Welcome to 6 Weathervane Rd., Absolutely One of Aston Townships Best Neighborhoods & Could be One of Delco's Best Values! You Must See This Center Hall Colonial with Bonus Handicap Accessible In Law Quarters. First Floor Features: Covered Front Entry, Center Hall Foyer, Large Formal Living Room, Formal Dining Room, Eat-In-Kitchen, Powder Room, Laundry & Utility, Family Room Addition with Vaulted Ceiling (Or 5th Bedroom), Handicap Accessible Bathroom & Separate Entrance. 2nd floor Features: Master Bedroom w/ Walk-In-Closet & Master Bath, Three Additional Generously Sized Bedrooms & 3rd Full Center Hall Bathroom. Upgrades & Extras Include: Private Driveway, Fenced Yard, Deck, Patio, Storage Shed, New Heater (approx. 2023), New Hot Water Htr. (2019), Walking to Schools, Parks, Shopping & Public Transportation, Minutes to I95, I476, Wilmington, Delaware, & Philadelphia International Airport. Property is Being Sold As-Is. Buyer will be responsible for obtaining Use & Occupancy. Call & See This One Today!
| 5 hours ago | Listing updated with changes from the MLS | |
| 5 hours ago | Listing first seen on site |

The real estate listing information is provided by Bright MLS is for the consumer's personal, non-commercial use and may not be used for any purpose other than to identify prospective properties consumer may be interested in purchasing. Any information relating to real estate for sale or lease referenced on this web site comes from the Internet Data Exchange (IDX) program of the Bright MLS. This web site references real estate listing(s) held by a brokerage firm other than the broker and/or agent who owns this web site. The accuracy of all information is deemed reliable but not guaranteed and should be personally verified through personal inspection by and/or with the appropriate professionals. Properties in listings may have been sold or may no longer be available. The data contained herein is copyrighted by Bright MLS and is protected by all applicable copyright laws. Any unauthorized collection or dissemination of this information is in violation of copyright laws and is strictly prohibited. Copyright © 2020 Bright MLS. All rights reserved.
Did you know? You can invite friends and family to your search. They can join your search, rate and discuss listings with you.