
101 TINDALL LANEVILLANOVA, PA 19085
Mortgage Calculator
Monthly Payment (Est.)
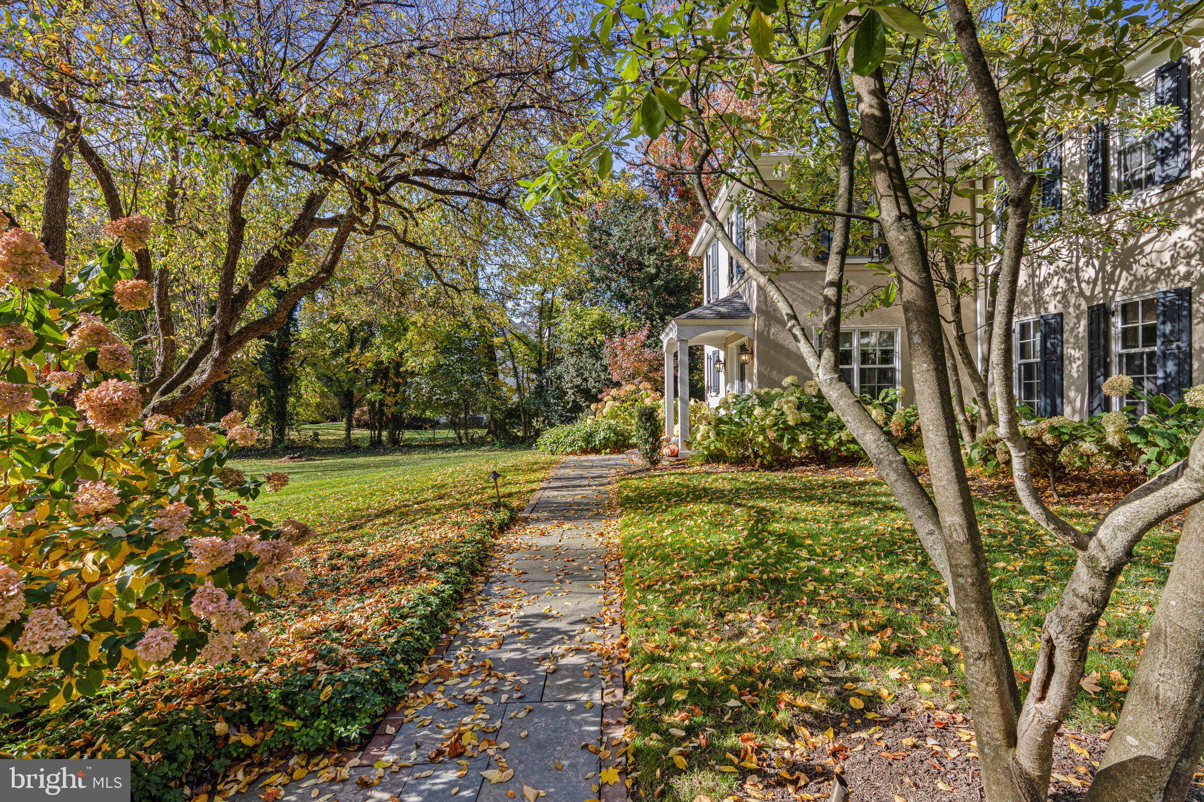
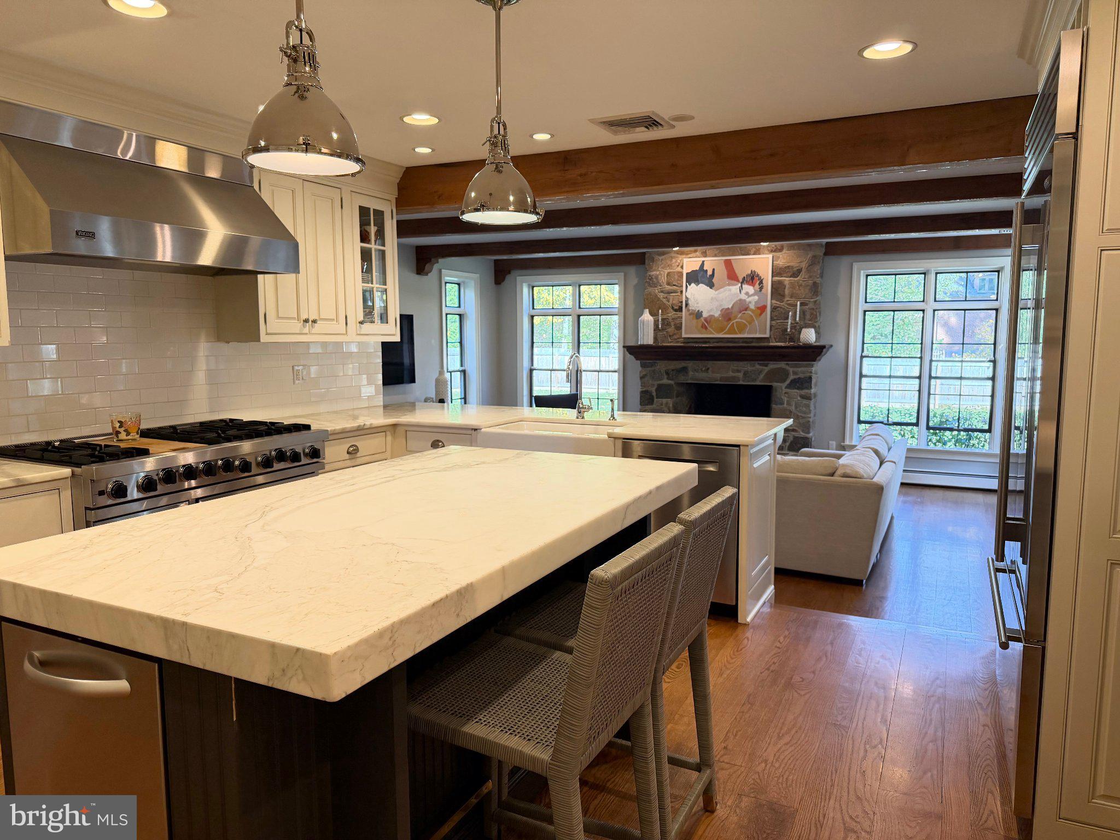
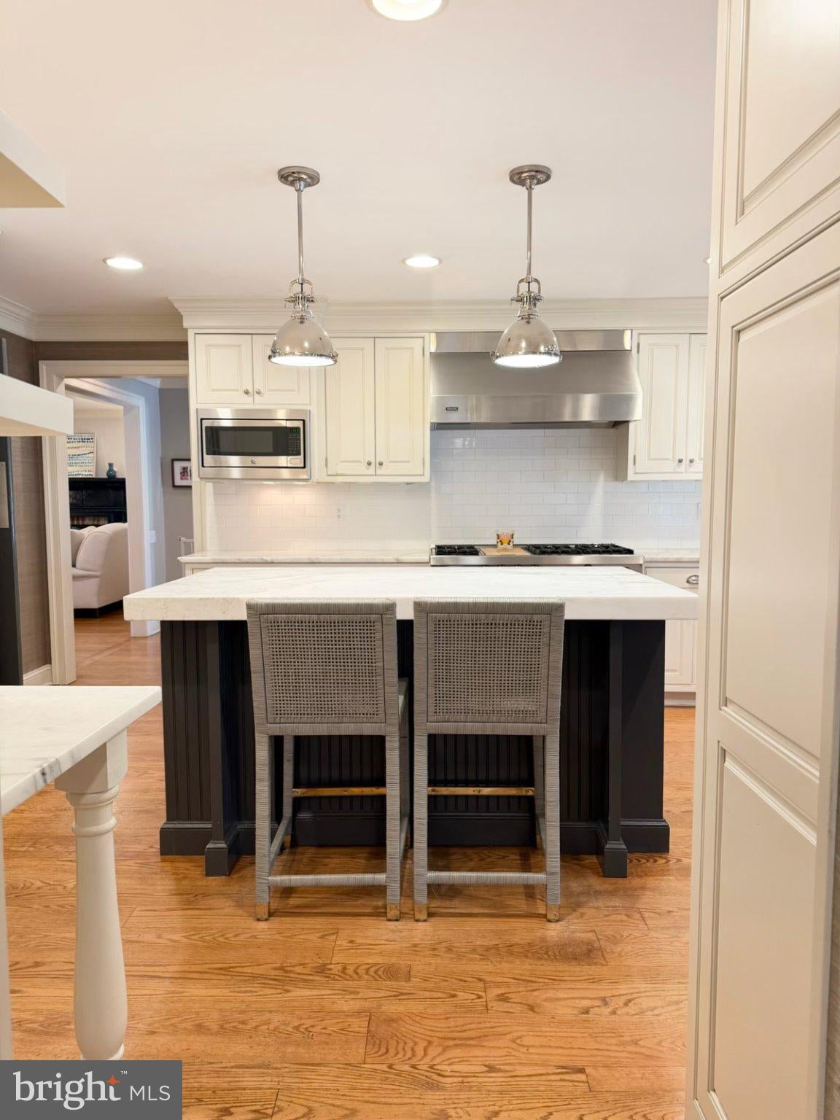
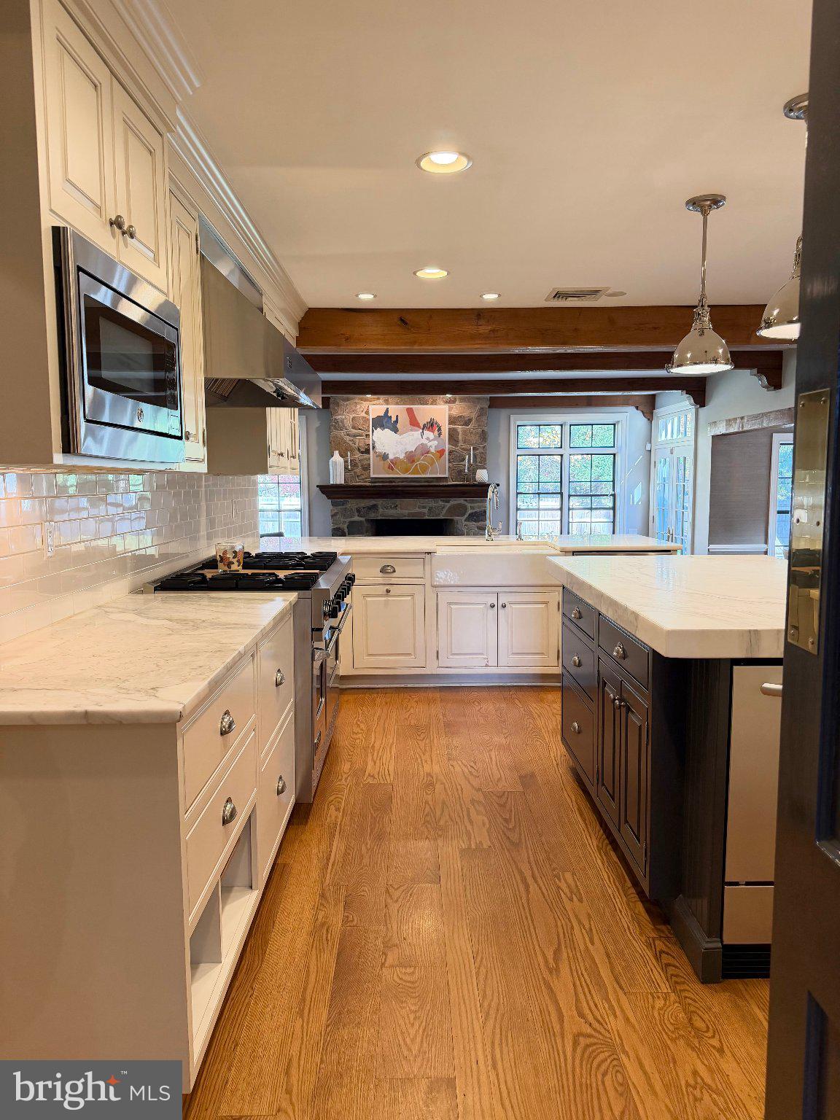
Enter an interest rate to see your estimated monthly payment.(Professional pictures Wednesday) A Sophisticated Villanova Colonial | Radnor Township Schools Exceptional curb appeal, timeless architecture, and beautifully curated updates define this chic and glamorous Villanova residence, ideally situated on a private lane in the highly coveted Radnor Township School District. Set on nearly one level acre of exceptionally private grounds, this impressive two-story Colonial offers an exceptional balance of elegant formal spaces and inviting everyday living, all just moments from the best of the Main Line. A gracious entry foyer with formal powder room welcomes you inside, setting the tone for the home's refined interiors. Beautifully appointed formal living and dining rooms provide elegant spaces for entertaining, while a private office featuring custom lacquered cabinetry offers a sophisticated and functional retreat. At the heart of the home is a stunning island kitchen appointed with crisp white inset cabinetry extending to the ceiling, spectacular double-thickness marble countertops, and professional-grade appliances. The kitchen opens seamlessly to a breakfast room and expansive, light-filled great room featuring a stone fireplace and walls of windows framing beautiful views of the private backyard. French doors lead to a gorgeous flagstone terrace, creating an effortless connection between indoor and outdoor living and the perfect setting for entertaining al fresco. A thoughtfully designed mudroom connects to the two-car attached garage and features charming beadboard detailing, a convenient powder room, and a separate exterior entrance to the backyard. The second level offers four generously proportioned bedrooms and four full bathrooms, including an exceptional primary suite that serves as a luxurious private sanctuary. The beautifully appointed marble primary bath adds another layer of timeless elegance and sophistication. Custom window treatments throughout the home provide a polished finishing touch. The recently renovated finished basement offers wonderful additional living space and flexibility, ideal for a children's playroom, recreation area, or additional lounge. The outdoor setting is equally impressive, with nearly an acre of level, private grounds enhanced by significant improvements to the flagstone walkway and flagstone patio, complemented by thoughtful landscape architecture by Millstone Gardens. With exceptional updates, beautifully scaled living spaces, sophisticated finishes, and an extraordinary setting, this residence offers the very best of Villanova living. Enjoy the convenience of walking to the train and Starbucks, with sidewalks leading to Villanova University. Just minutes to the shops, dining, and amenities of Wayne and Ardmore, with convenient Amtrak service to New York's Penn Station and approximately 12 miles to Center City Philadelphia.
| 4 hours ago | Listing updated with changes from the MLS | |
| 19 hours ago | Status changed to Active | |
| yesterday | Listing first seen on site |

The real estate listing information is provided by Bright MLS is for the consumer's personal, non-commercial use and may not be used for any purpose other than to identify prospective properties consumer may be interested in purchasing. Any information relating to real estate for sale or lease referenced on this web site comes from the Internet Data Exchange (IDX) program of the Bright MLS. This web site references real estate listing(s) held by a brokerage firm other than the broker and/or agent who owns this web site. The accuracy of all information is deemed reliable but not guaranteed and should be personally verified through personal inspection by and/or with the appropriate professionals. Properties in listings may have been sold or may no longer be available. The data contained herein is copyrighted by Bright MLS and is protected by all applicable copyright laws. Any unauthorized collection or dissemination of this information is in violation of copyright laws and is strictly prohibited. Copyright © 2020 Bright MLS. All rights reserved.