
244 S LYNN BOULEVARDUPPER DARBY, PA 19082
Mortgage Calculator
Monthly Payment (Est.)
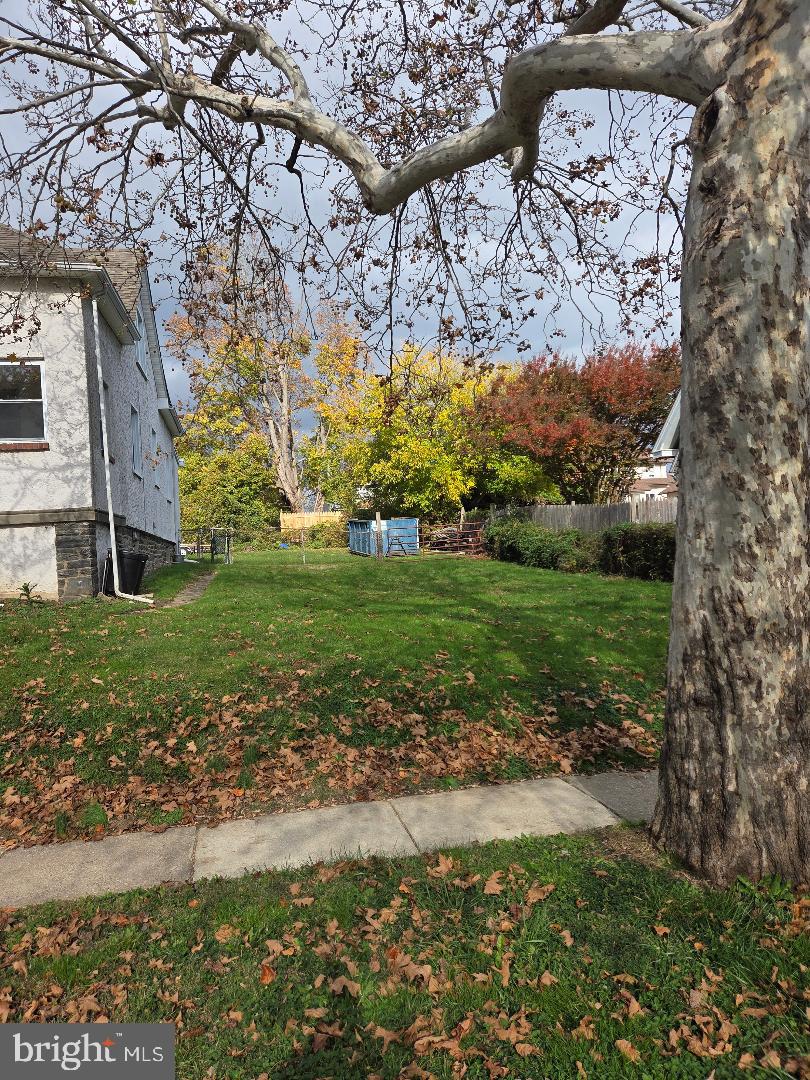
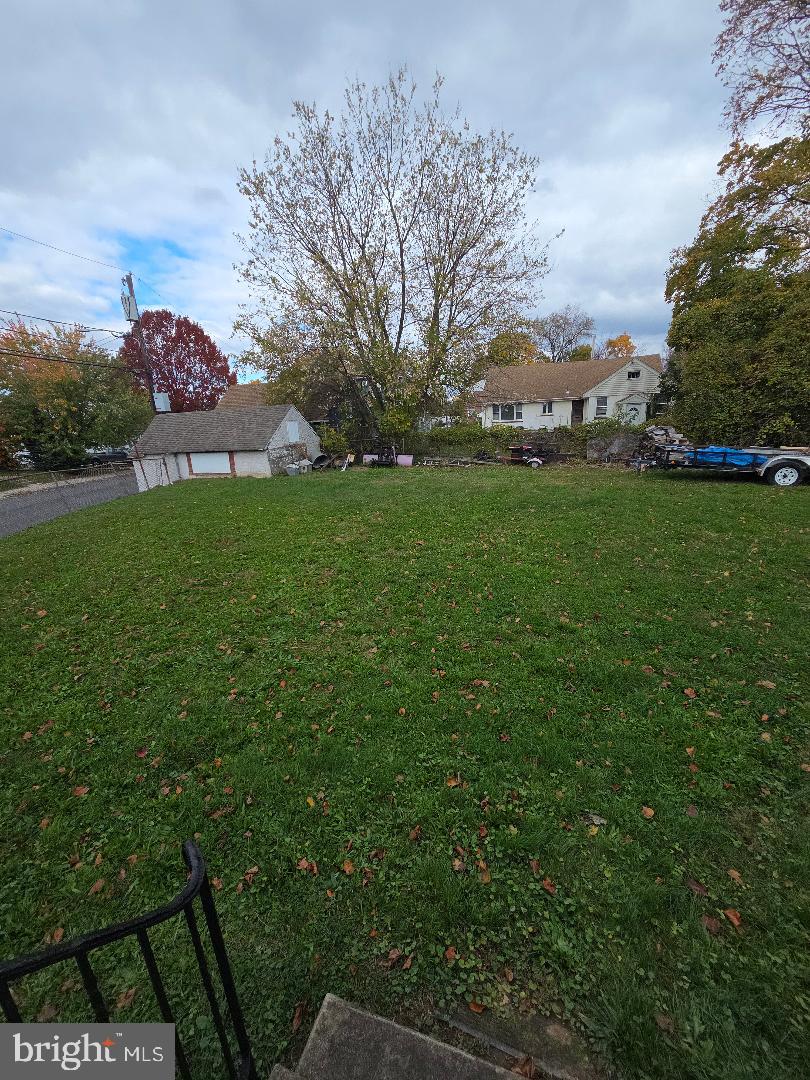
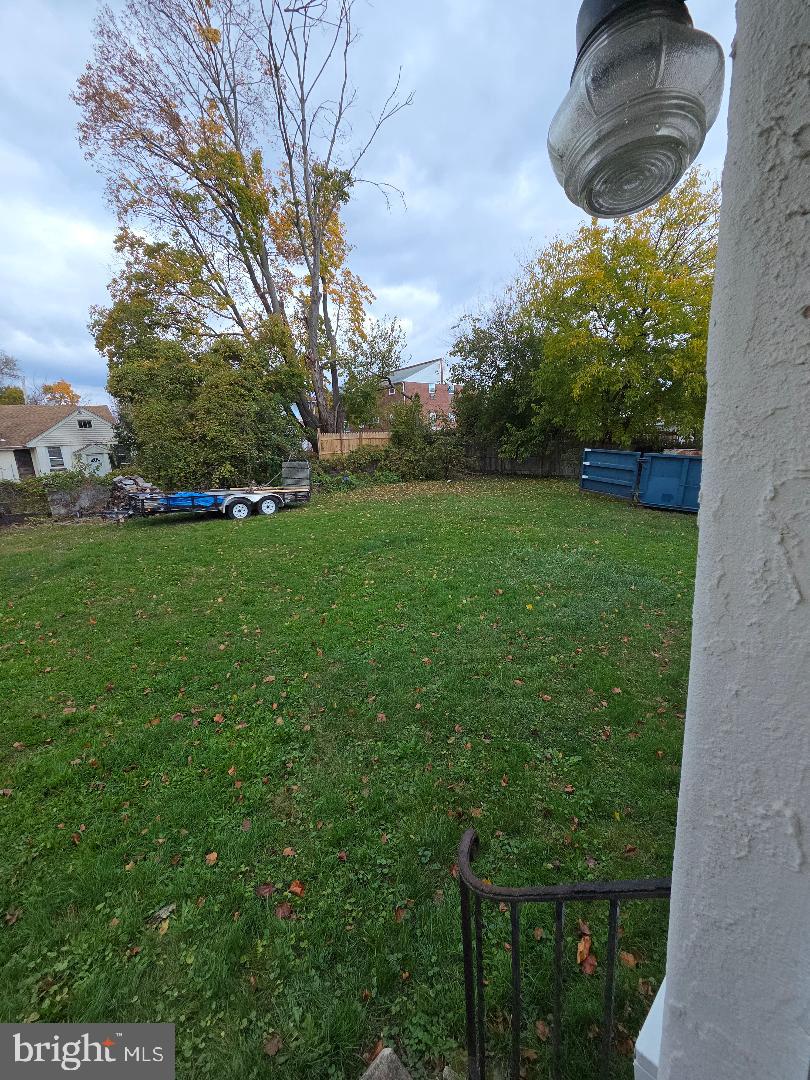
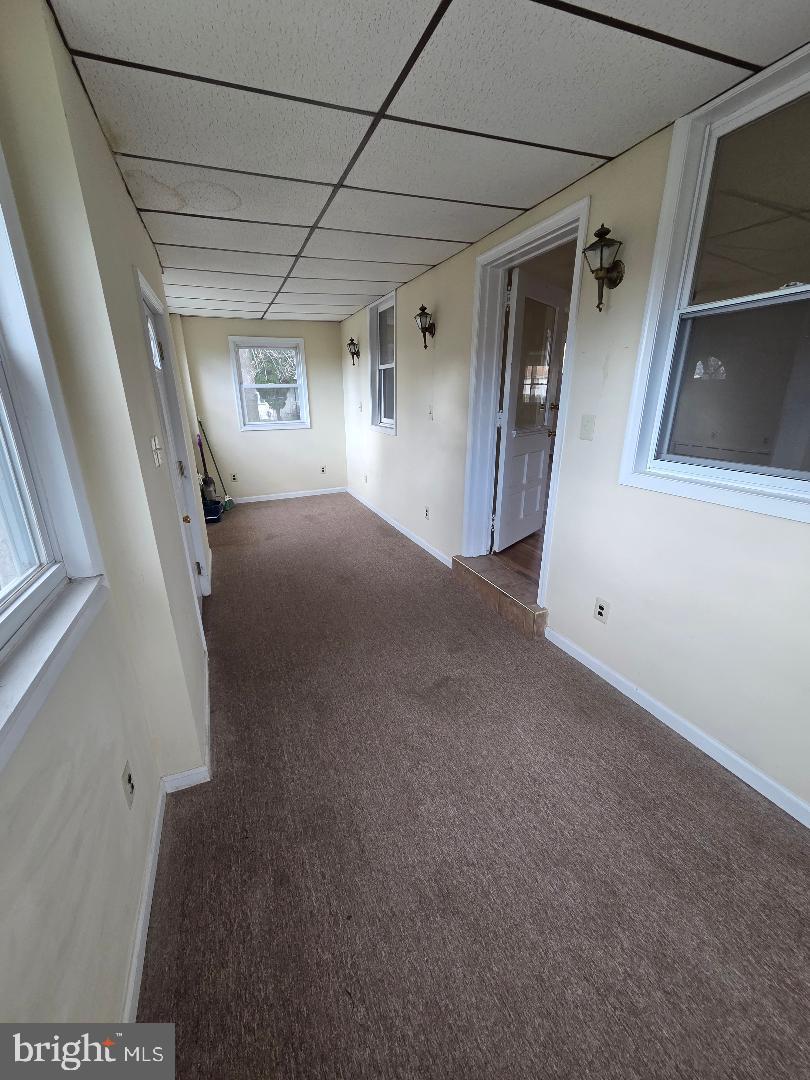
Enter an interest rate to see your estimated monthly payment.Nestled in a charming neighborhood, this delightful 1925 stucco home offers a unique blend of character and modern convenience. With 1,818 square feet of potential, this property is a blank canvas ready for your personal touch. The spacious lot, spanning 0.27 acres, provides ample outdoor space for gardening, entertaining, or simply enjoying the fresh air. The community surrounding this home is vibrant and welcoming, featuring tree-lined streets and friendly neighbors who take pride in their homes. Local parks are just a stone's throw away, offering playgrounds, walking trails, and picnic areas perfect for weekend gatherings or leisurely strolls. The neighborhood is known for its strong sense of community, with seasonal events that bring residents together and foster lasting friendships. Additionally, convenient access to public services makes daily life a breeze, with shopping, dining, and recreational facilities all within easy reach. This property is not just a house; it's an opportunity to create a warm and inviting home in a community that values connection and comfort. Embrace the chance to make this space your own and enjoy all the benefits of living in such a wonderful neighborhood. Your dream home awaits!
| 3 hours ago | Listing updated with changes from the MLS | |
| 19 hours ago | Status changed to Active | |
| yesterday | Listing first seen on site |

The real estate listing information is provided by Bright MLS is for the consumer's personal, non-commercial use and may not be used for any purpose other than to identify prospective properties consumer may be interested in purchasing. Any information relating to real estate for sale or lease referenced on this web site comes from the Internet Data Exchange (IDX) program of the Bright MLS. This web site references real estate listing(s) held by a brokerage firm other than the broker and/or agent who owns this web site. The accuracy of all information is deemed reliable but not guaranteed and should be personally verified through personal inspection by and/or with the appropriate professionals. Properties in listings may have been sold or may no longer be available. The data contained herein is copyrighted by Bright MLS and is protected by all applicable copyright laws. Any unauthorized collection or dissemination of this information is in violation of copyright laws and is strictly prohibited. Copyright © 2020 Bright MLS. All rights reserved.
Did you know? You can invite friends and family to your search. They can join your search, rate and discuss listings with you.