
6 PENNRIDGE AVENUEMOUNTVILLE, PA 17554
Mortgage Calculator
Monthly Payment (Est.)
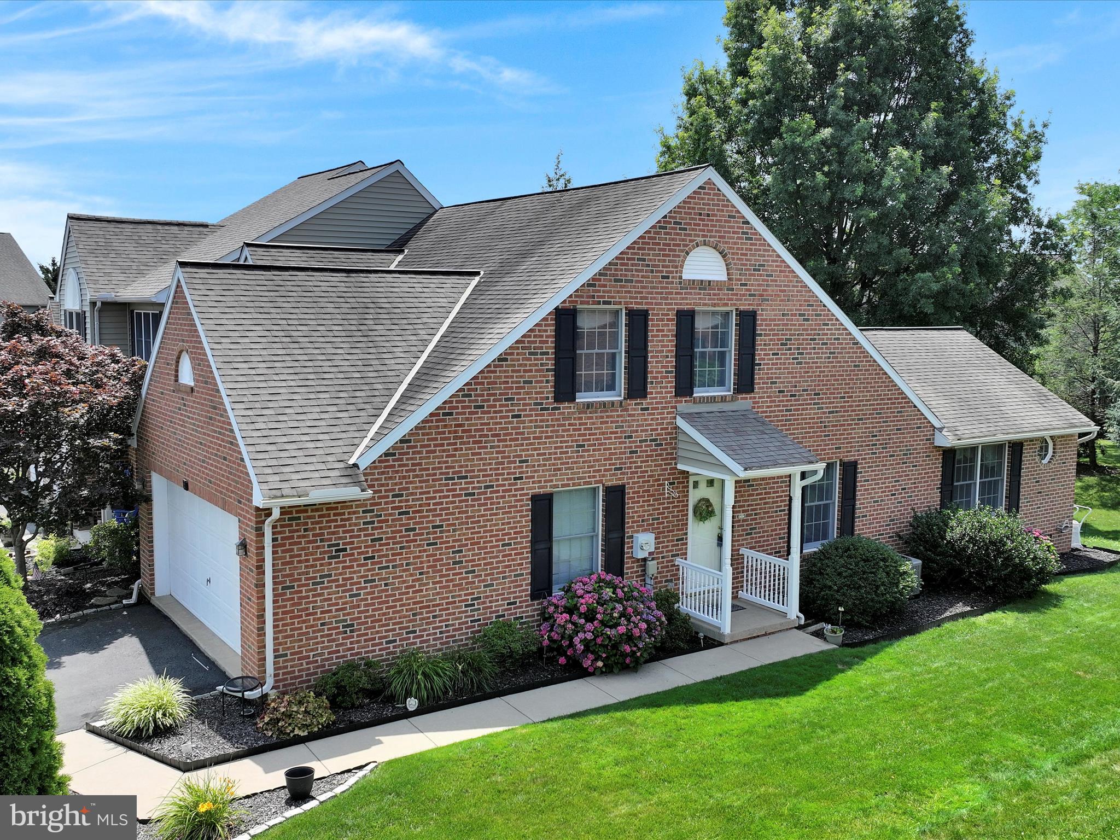
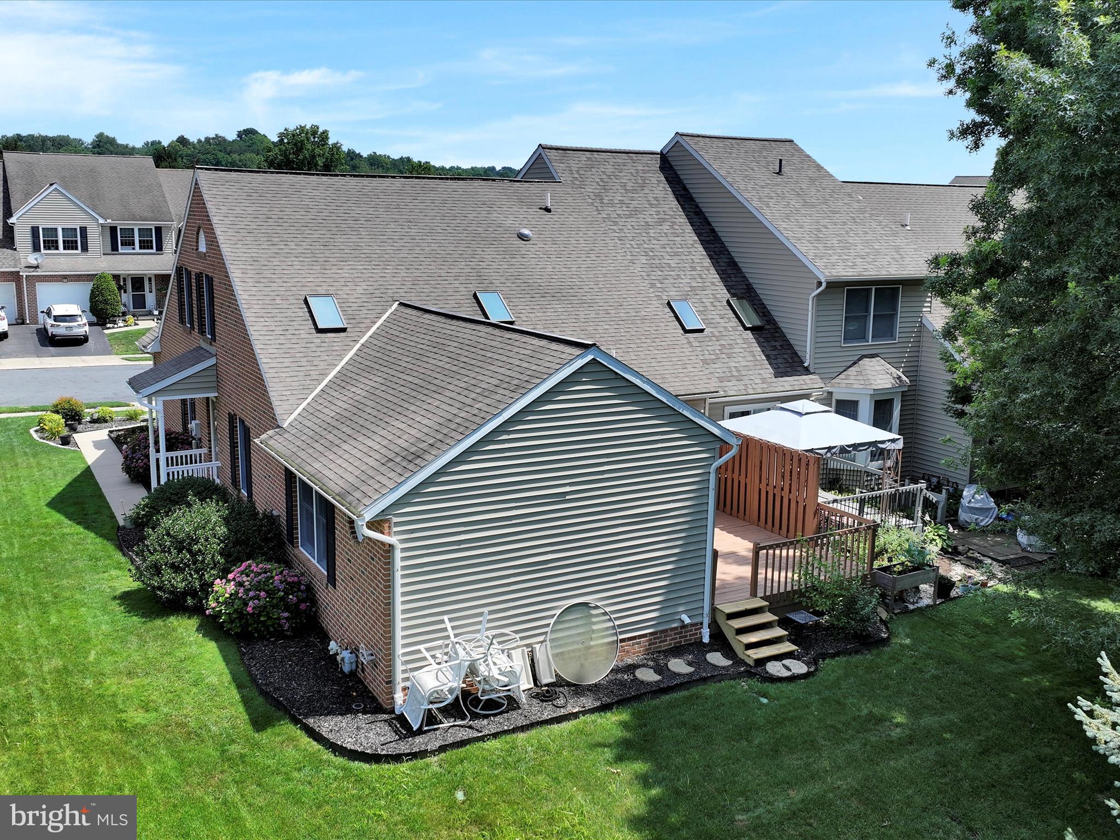
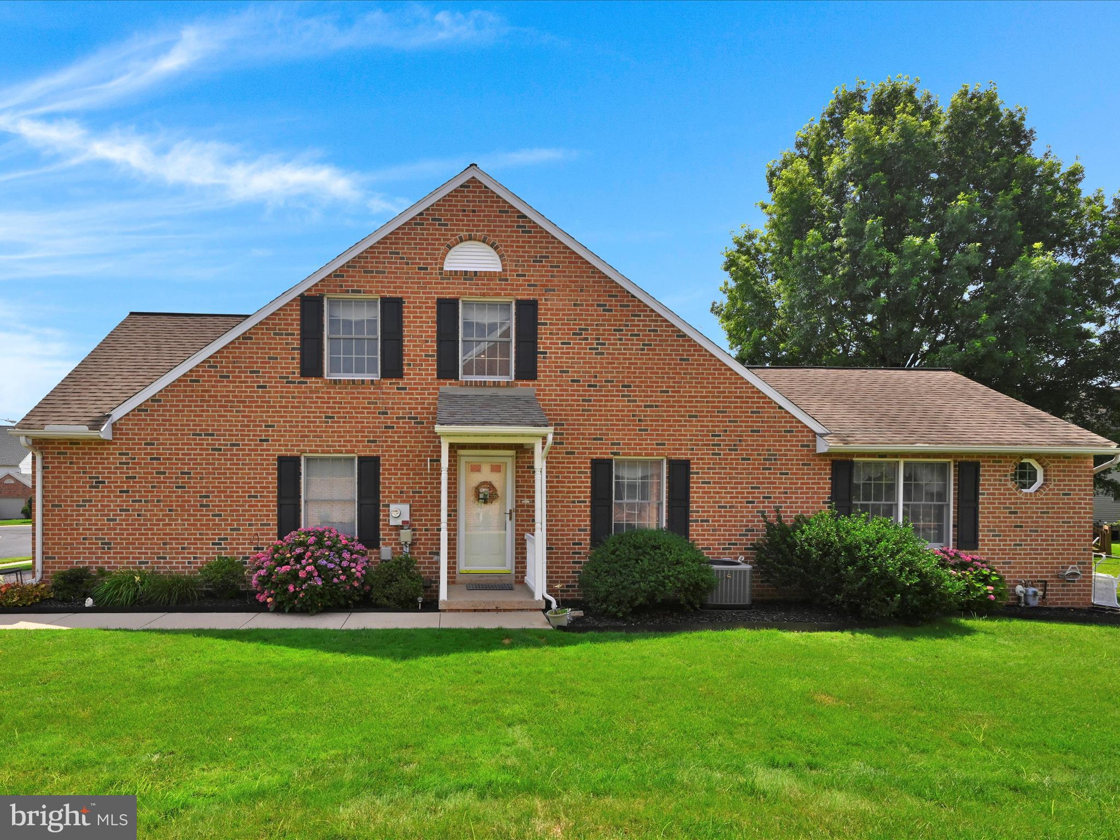
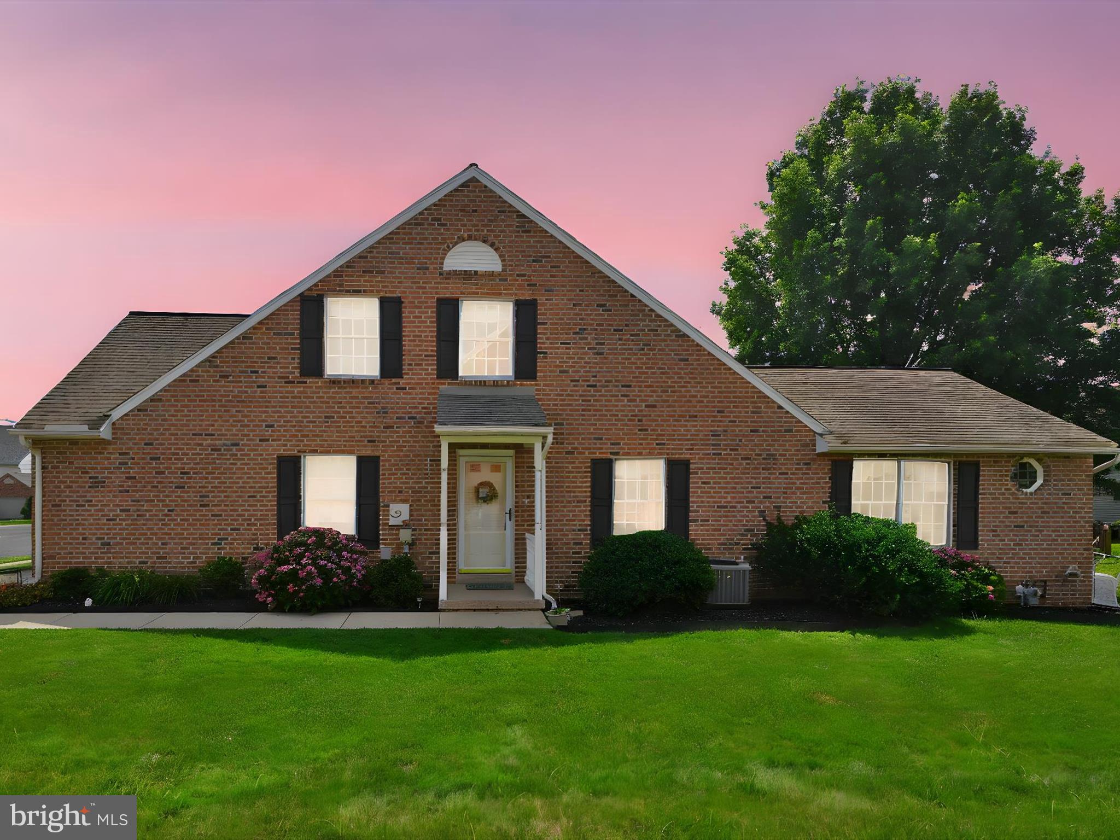
$1,551Meticulously maintained end unit townhome in Summit Hills with a 2-car garage. This spacious home offers over 1,800 square feet featuring a first-floor primary suite with walk-in closet, first-floor laundry, half bathroom and an open floor plan with vaulted ceilings in the living and dining areas. Brand new carpet has been installed throughout the home, adding fresh comfort and style. The main level also includes a large eat-in-kitchen with gas cooking. Upstairs offers a large second bedroom, full bath, and a versatile loft area overlooking the living room - complete with a closet and potential to convert into a third bedroom or home office. This flexible layout adapts to your needs with ease. Additional updates include a brand-new HVAC system installed in 2024 and access to high-speed fiber optic internet through Glo Fiber. Plus, all appliances stay including the refrigerator, washer, and dryer. Enjoy the private backyard area on a wooded deck and low maintenance living in a beautifully kept home.
| 3 days ago | Status changed to Pending | |
| 3 days ago | Listing updated with changes from the MLS® | |
| a week ago | Listing first seen on site |

The real estate listing information is provided by Bright MLS is for the consumer's personal, non-commercial use and may not be used for any purpose other than to identify prospective properties consumer may be interested in purchasing. Any information relating to real estate for sale or lease referenced on this web site comes from the Internet Data Exchange (IDX) program of the Bright MLS. This web site references real estate listing(s) held by a brokerage firm other than the broker and/or agent who owns this web site. The accuracy of all information is deemed reliable but not guaranteed and should be personally verified through personal inspection by and/or with the appropriate professionals. Properties in listings may have been sold or may no longer be available. The data contained herein is copyrighted by Bright MLS and is protected by all applicable copyright laws. Any unauthorized collection or dissemination of this information is in violation of copyright laws and is strictly prohibited. Copyright © 2020 Bright MLS. All rights reserved.
Did you know? You can invite friends and family to your search. They can join your search, rate and discuss listings with you.