Search for Homes

Save
Ask
Hide
Share
$382,000

854 CAMBRIDGE DRIVE
MANHEIM, PA 17545

Single Family Residence|Sold 05/22/2026
3
Beds
3
Total Baths
3
Full Baths
2,348
SqFt
$163
/SqFt
2009
Built
Subdivision:
BROOKSHIRE
County:
LANCASTER
Listing courtesy of Kingsway Realty - Ephrata
Bought with Cynthia Ann Delong of Howard Hanna Real Estate Services - Lancaster (717) 392-0200
Call Now: 717-569-8701
Is this the listing for you? We can help make it yours.
717-569-8701
854 CAMBRIDGE DRIVE854 CAMBRIDGE DRIVE854 CAMBRIDGE DRIVE854 CAMBRIDGE DRIVE
Save
Ask
Hide
Share

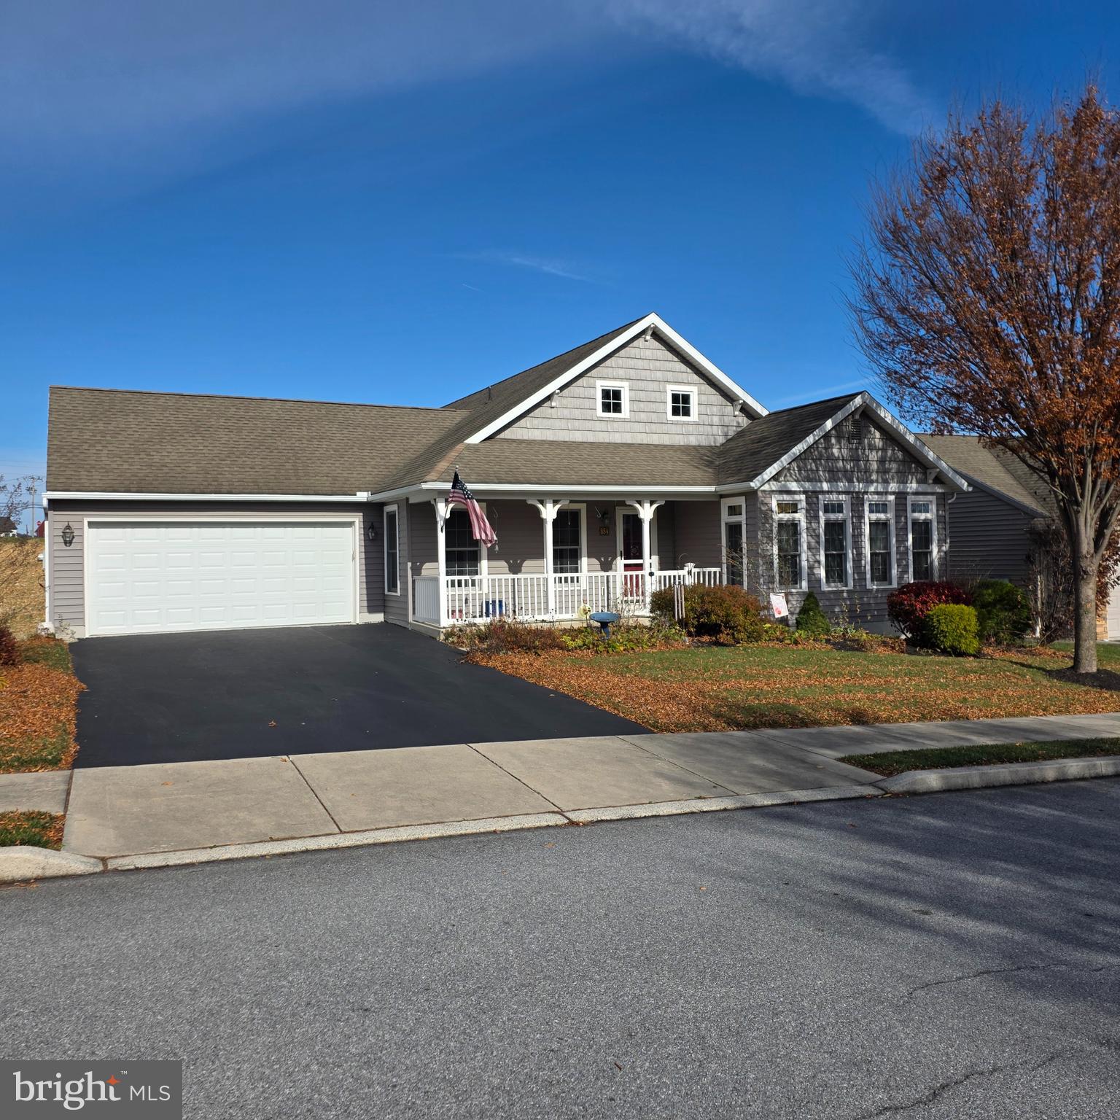
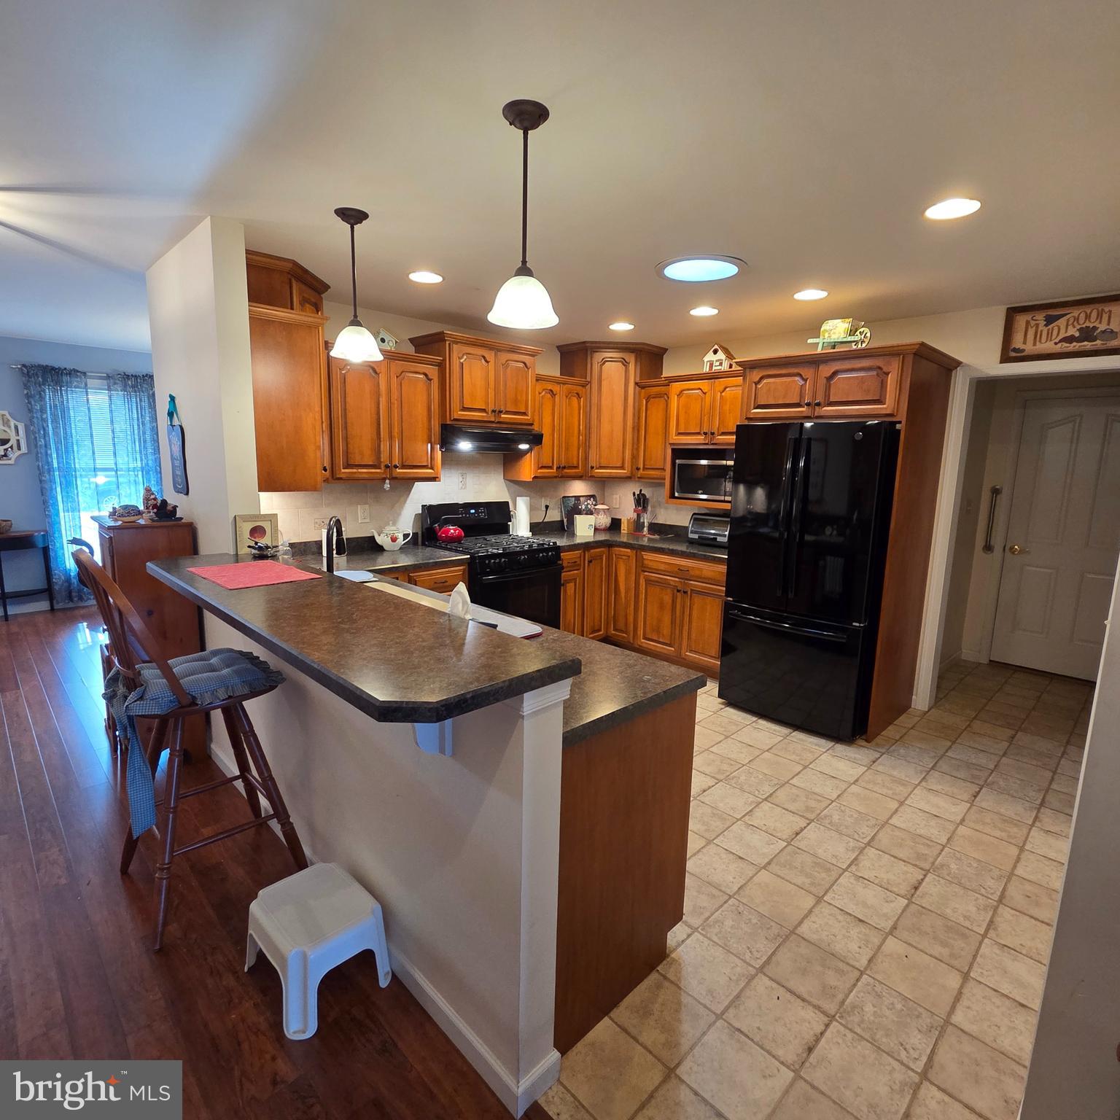
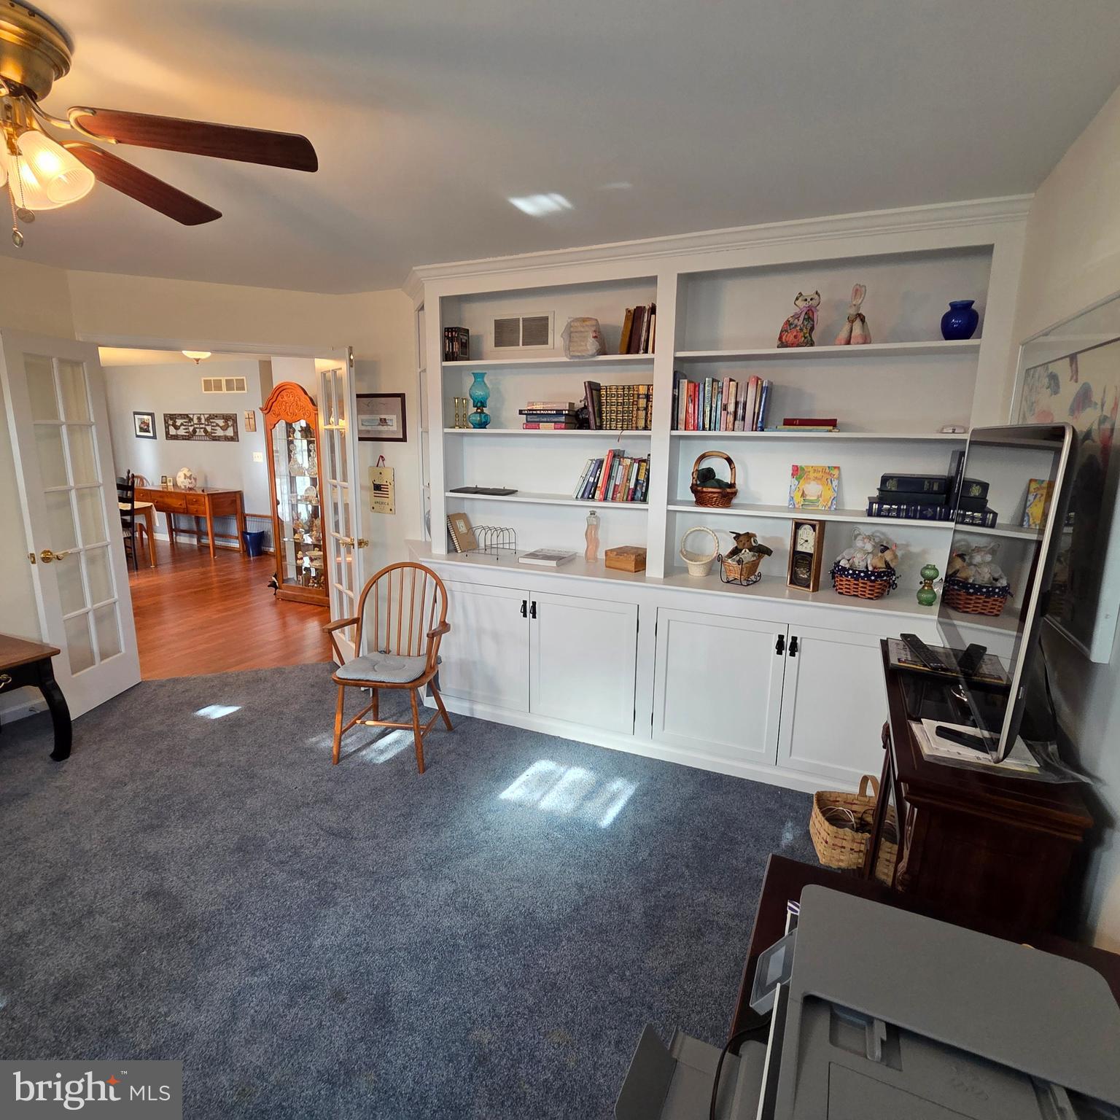
Brookshire 55+ Community. What a great location along Cambridge Dr which gives this home a nice view of farmland from the sunroom & covered deck as well as from the walkout daylight basement. With over 2,300 SF of finished space, this home features 2 bedrooms, a 3rd BR currently setup as an office, sunroom and approx. 420 SF of finished basement with a full bath plus a large unfinished Superior Walls basement area. The large primary suite has its own bathroom with a whirlpool tub along with a separate shower and closet. Garage has an epoxy floor and storage cabinets. Relax on the nice, covered deck or sit on rear patio overlooking the country view. The walkout basement features a nice patio plus a 10x9 storage space in the basement with an outside entrance. Desirable Brookshire Community features a clubhouse, a fitness center and even a beauty salon as well as many other amenities like walking paths, game areas and a pond plus many community activities to enjoy. Don’t miss your opportunity for a nice move-in ready one owner Brookshire Community home. Go to Brookshire website (retireatbrookshire) for more information.

Save
Ask
Hide
Share
Listing Snapshot
Bedrooms 
3
Total Baths 
3
Full Baths 
3
Partial Baths 
N/A
Inside Area (SqFt) 
2,348 sqft
Lot Size 
N/A
Year Built 
2009
MLS Number 
PALA2079834
Status 
Sold
Property Tax 
$4,971
HOA/Condo/Coop Fees 
$20 monthly
Sq Ft Source 
Estimated
Friends & Family
Recent Activity
5 months agoListing updated with changes from the MLS
General Features
Attached Garage 
Yes
Foundation 
Other
Garage 
Yes
Garage Spaces 
1
Lease Amount 
$431.0
Lease Amount Frequency 
Monthly
Levels 
One
Parking 
Garage Door OpenerAsphaltOn StreetGarageDrivewayAttached
Parking Spaces 
3
Property Sub Type 
Single Family Residence
Security 
Smoke Detector(s)Carbon Monoxide Detector(s)
Sewer 
Public Sewer
Special Circumstances 
Standard
SqFt Above 
1924
SqFt Below 
424
SqFt Total 
2348
Style 
Ranch/Rambler
Utilities 
Natural Gas Available
Water Source 
Public
Zoning 
RES
Interior Features
Appliances 
Gas RangeGas OvenGas Water HeaterDishwasherDryerMicrowaveRefrigeratorWasher
Basement 
DaylightFullPartially Finished
Cooling 
Central AirHeat PumpElectric
Flooring 
CarpetWood
Heating 
Natural GasForced AirHeat Pump
Interior 
PantryWalk-In Closet(s)
Laundry Features 
Laundry RoomMain Level
Main Level Bedrooms 
3
Window Features 
Skylight(s)Window CoveringsWindow Treatments
Bedroom 2 
Level - MainFeatures - Ceiling Fan(s)
Bedroom 3 
Level - MainFeatures - Ceiling Fan(s)
Bonus Room 
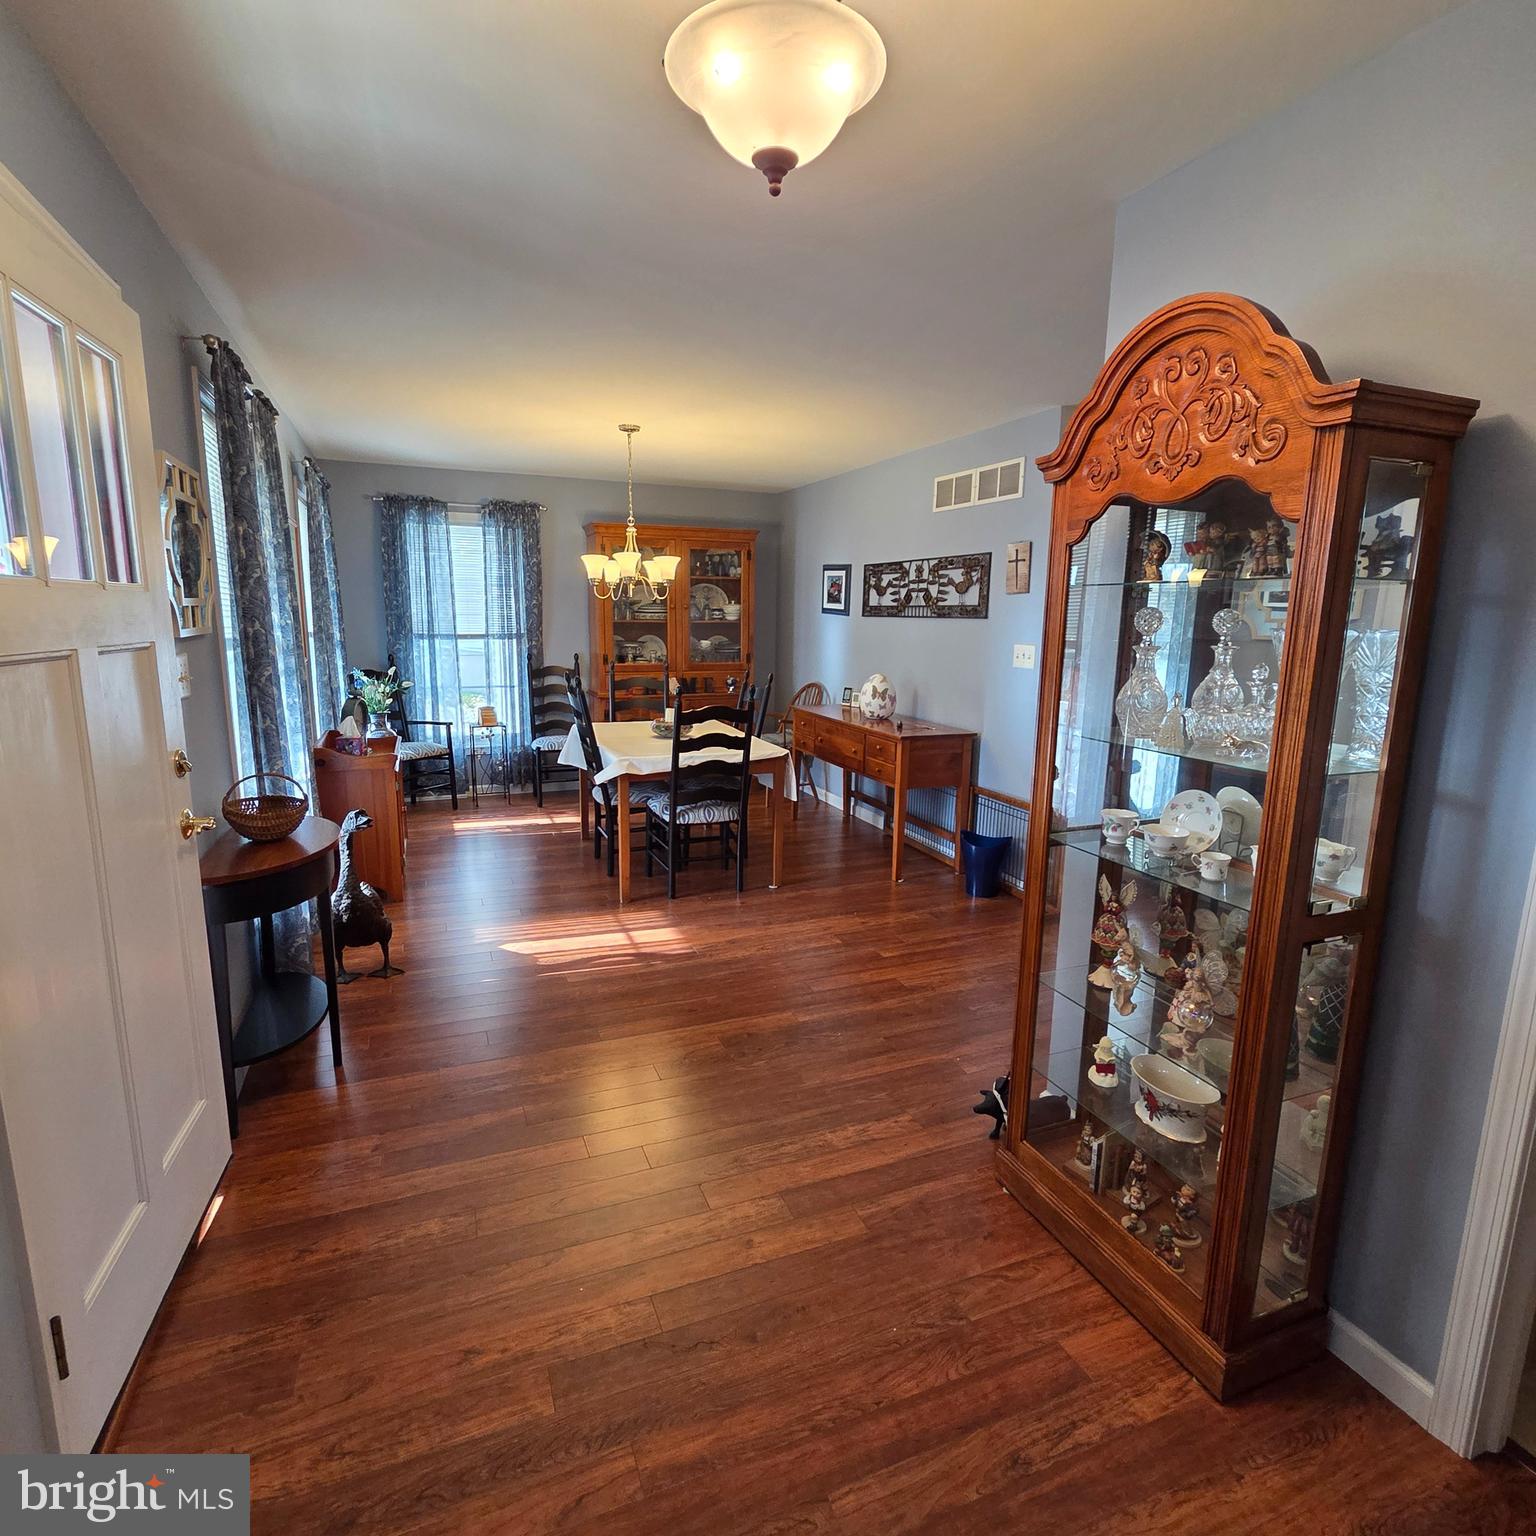
Dining Room 
Level - Main
Full Bath 
Level - Main
Kitchen 
Level - Main
Laundry 
Level - Main
Living Room 
Level - MainFeatures - Ceiling Fan(s)
Primary Bathroom 
Level - Main
Primary Bedroom 
Level - MainFeatures - Ceiling Fan(s)
Storage Room 
Sun/Florida Room 
Level - MainFeatures - Ceiling Fan(s)
Save
Ask
Hide
Share
Exterior Features
Construction Details 
Vinyl Siding
Lot Features 
Other
Patio And Porch 
DeckPatioPorch
Pool Features 
Community
Roof 
AsphaltShingle
Waterfront Features 
Lake
Windows/Doors 
Skylight(s)Window CoveringsWindow Treatments
Community Features
Association Amenities 
Fitness CenterGame RoomParty RoomJogging Path
Association Fee 
$20.0
Association Fee Frequency 
Monthly
Community Features 
Pool
MLS Area 
Penn Twp (10550)
School District 
MANHEIM CENTRAL
Senior Community 
Yes
Schools
School District
MANHEIM CENTRAL
Elementary School
Unknown
Middle School
Unknown
High School
Unknown
Neighborhood & Commute
Source: Walkscore
Disclosure: Community information and market data powered by Constellation Data Labs. Information is deemed reliable but not guaranteed.
Save
Ask
Hide
Share

Contact Kingsway Today

Have questions or ready to take the next step in your real estate journey? The team at Kingsway Realty is here to help. Submissions will be sent to the next available agent.

If you wish to reach a specific agent, please check out our agents page or visit our agent email directory.