
8 WHITE TAIL PATHLANCASTER, PA 17602
Mortgage Calculator
Monthly Payment (Est.)
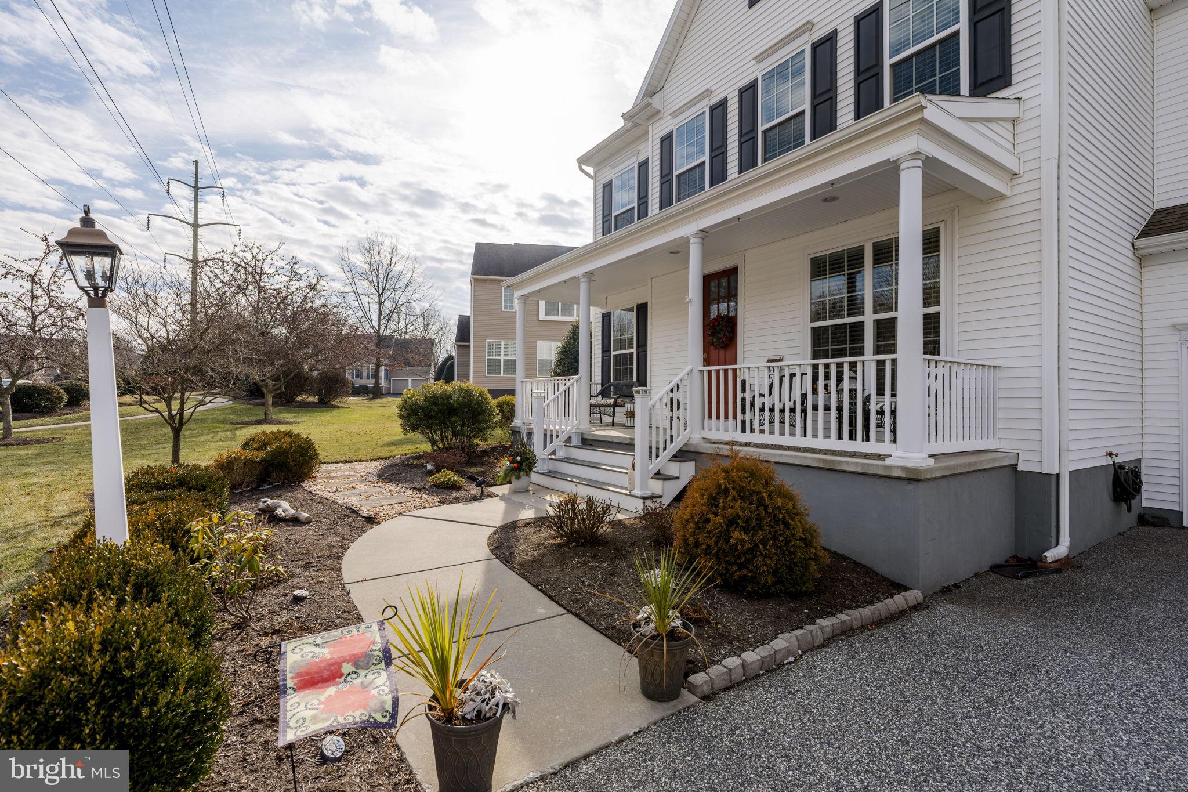
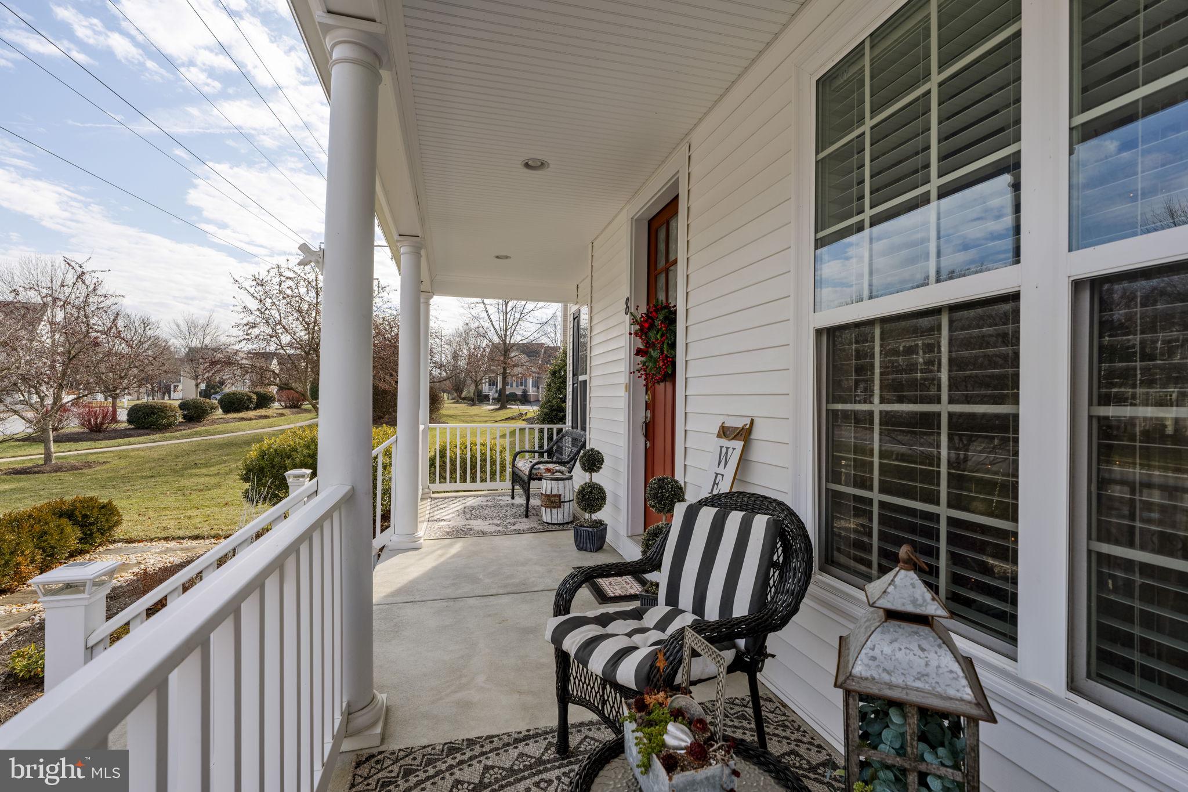
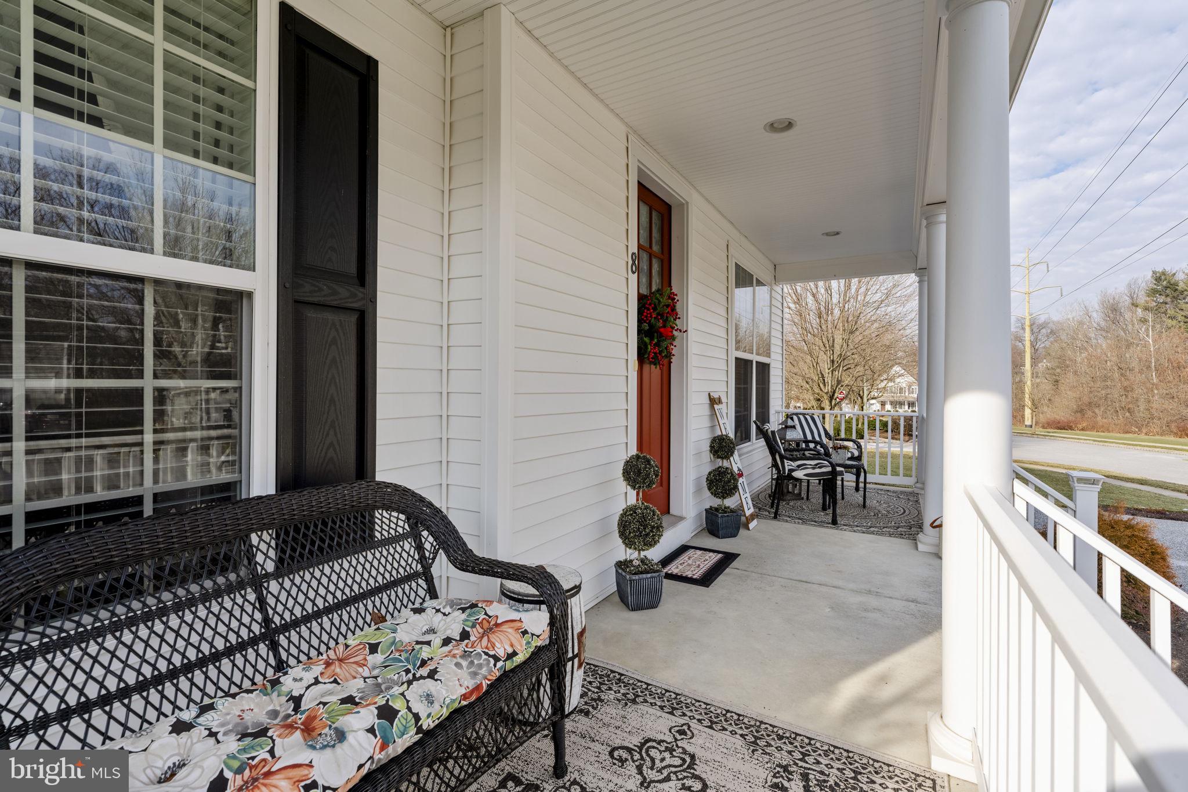
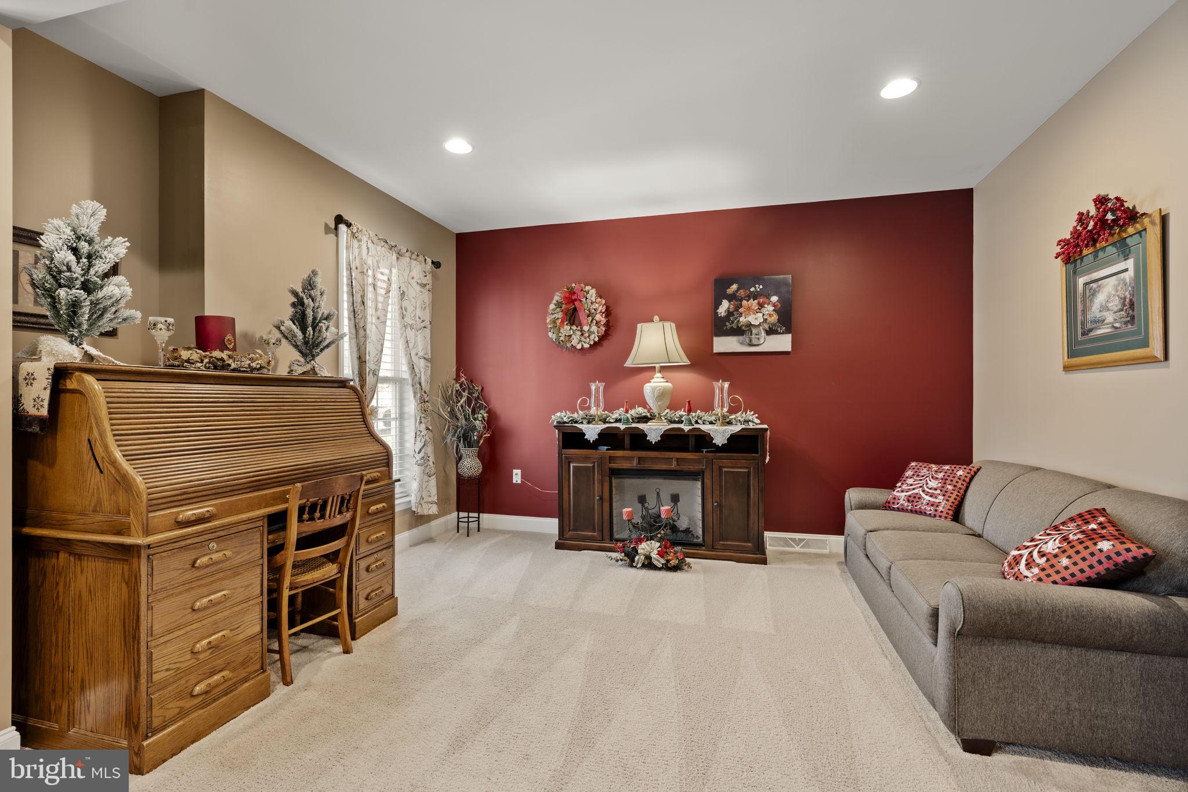
$2,577Take a look at this beautiful 2 story house in Mill Creek. Starting with the gracious front porch, you will enter through the grand front door. The floor plan offers formal living & dining rooms which lead to the spacious family room w/gas fireplace. You will enjoy cooking & entertaining in the beautiful cherry kitchen w/island, granite tops, double oven, gas cooktop, pantry, pull out cabinets, stainless appliances. Bright & cheery breakfast area. Beautiful sunroom w/wall of windows leads to the 12x16 maintenance free deck. Upstairs, you will find 4 generously sized bedrooms. Primary bedroom offers 2 walk in closets & the bathroom of your dreams! Primary bath includes extensive tile work, glass shower room w/soaking tub, heated floor, double sink vanity. It's a show stopper! House has an unfinished basement w/pipes for future bathroom. Heating is natural gas & central air. House is located near the entry to wooded walking path that borders Mill Creek. Schedule a time to see this beautiful home!
| a month ago | Status changed to Pending | |
| a month ago | Listing updated with changes from the MLS® | |
| 2 months ago | Price changed to $564,900 | |
| 3 months ago | Listing first seen on site |

The real estate listing information is provided by Bright MLS is for the consumer's personal, non-commercial use and may not be used for any purpose other than to identify prospective properties consumer may be interested in purchasing. Any information relating to real estate for sale or lease referenced on this web site comes from the Internet Data Exchange (IDX) program of the Bright MLS. This web site references real estate listing(s) held by a brokerage firm other than the broker and/or agent who owns this web site. The accuracy of all information is deemed reliable but not guaranteed and should be personally verified through personal inspection by and/or with the appropriate professionals. Properties in listings may have been sold or may no longer be available. The data contained herein is copyrighted by Bright MLS and is protected by all applicable copyright laws. Any unauthorized collection or dissemination of this information is in violation of copyright laws and is strictly prohibited. Copyright © 2020 Bright MLS. All rights reserved.