
237 ELM STREETLANCASTER, PA 17603
Mortgage Calculator
Monthly Payment (Est.)
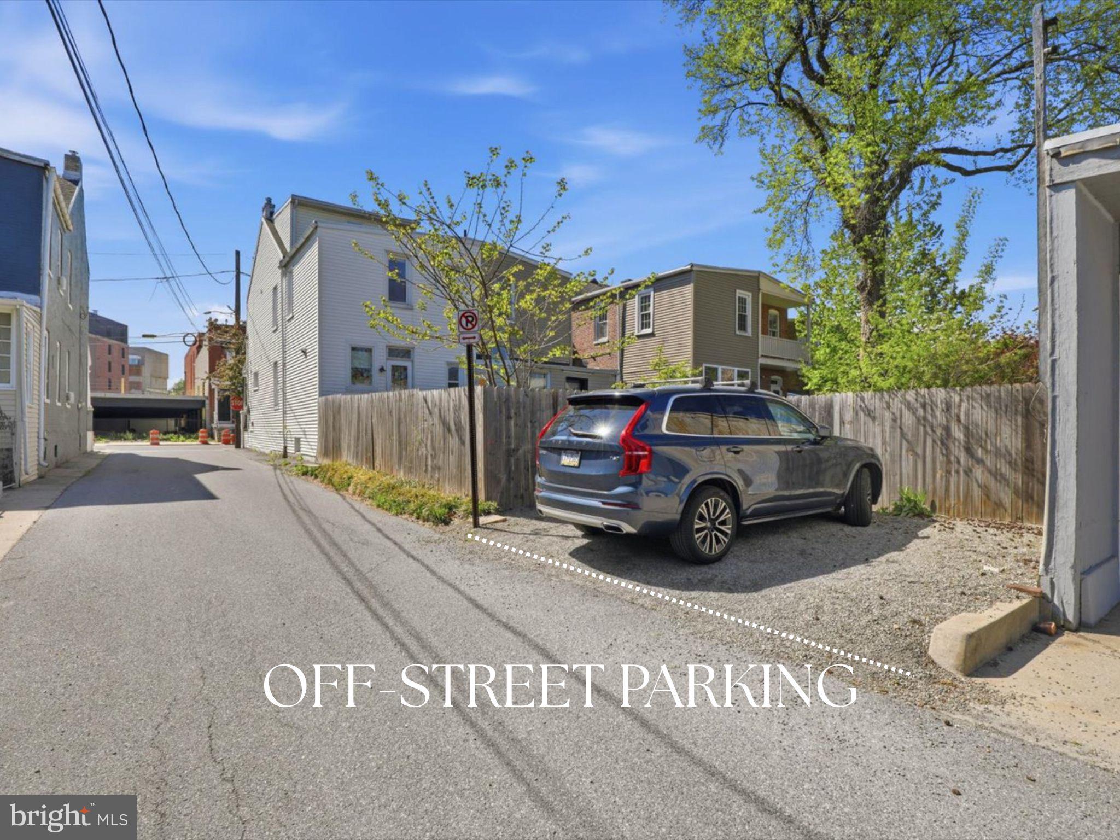
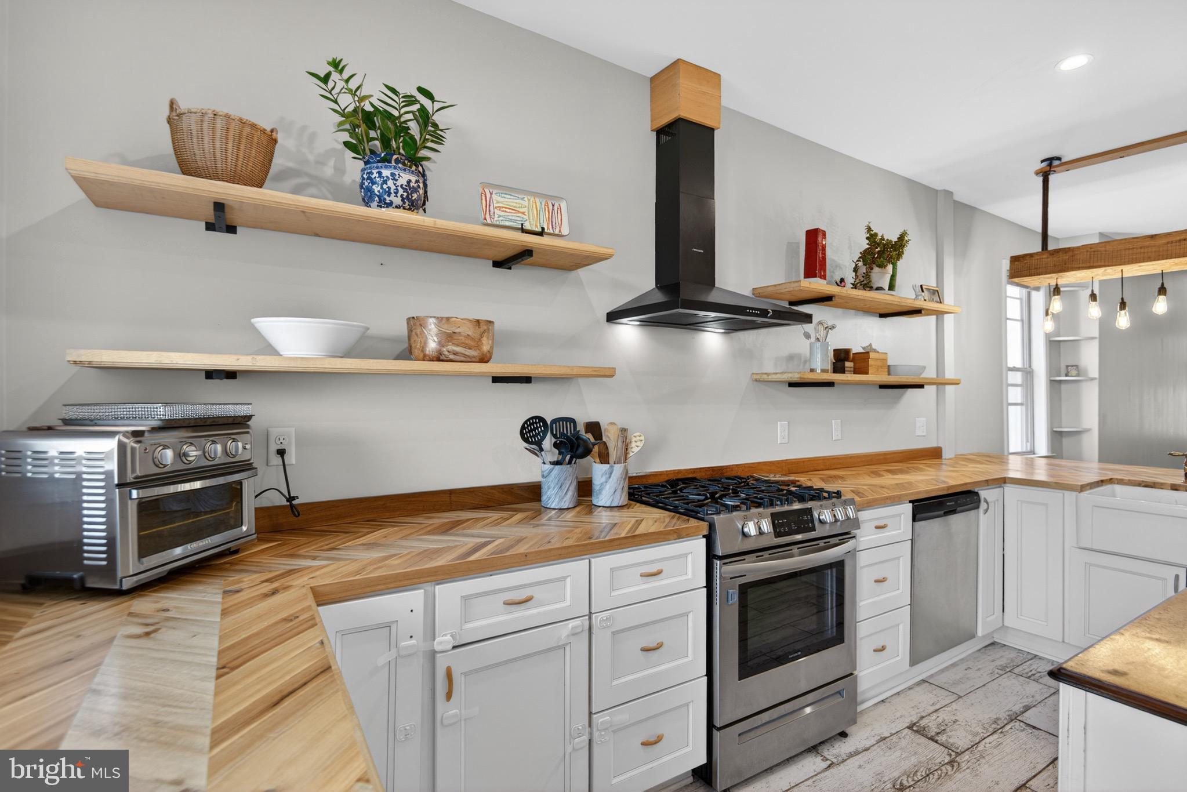
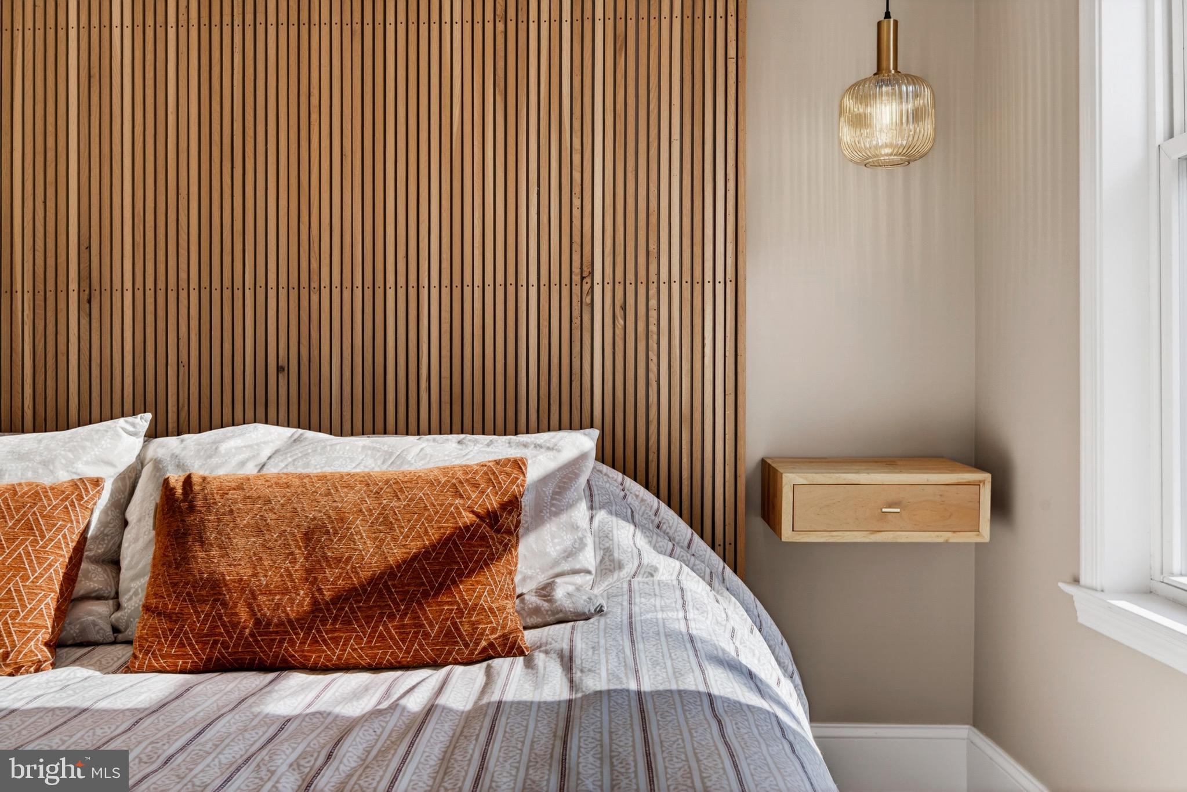
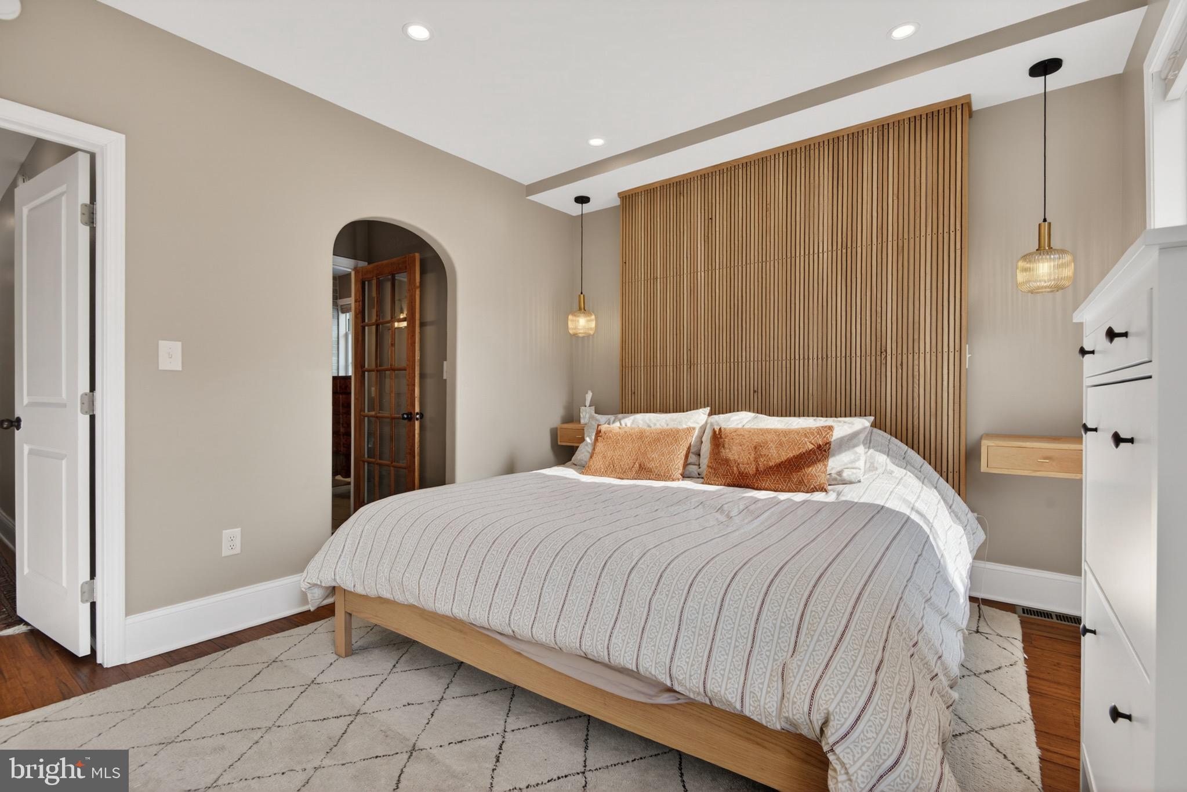
$1,939Welcome to a beautifully updated end-row home with off-street parking in Lancaster City’s highly sought-after Chestnut Hill neighborhood, where character, functionality, and rare city features come together in all the right ways. From the inviting front porch to the stunning updates throughout, this home delivers a level of style and convenience that’s hard to find in the city. The main floor features a rare kitchen pantry and first-floor half bath — amenities Lancaster City buyers know are few and far between. Distinctive staircases and natural light give the home warmth and personality throughout. Upstairs, the second floor offers two spacious bedrooms, two full bathrooms, and second-floor laundry, including a private ensuite bath in the primary bedroom. The third floor features full ceiling height and flexible additional living space perfect for a bedroom, office, studio, or playroom. Set in an exceptional Chestnut Hill location with plentiful street parking nearby, this is a rare opportunity to own a truly unique Lancaster City home.
| a week ago | Status changed to Pending | |
| a week ago | Listing updated with changes from the MLS® | |
| 3 weeks ago | Listing first seen on site |

The real estate listing information is provided by Bright MLS is for the consumer's personal, non-commercial use and may not be used for any purpose other than to identify prospective properties consumer may be interested in purchasing. Any information relating to real estate for sale or lease referenced on this web site comes from the Internet Data Exchange (IDX) program of the Bright MLS. This web site references real estate listing(s) held by a brokerage firm other than the broker and/or agent who owns this web site. The accuracy of all information is deemed reliable but not guaranteed and should be personally verified through personal inspection by and/or with the appropriate professionals. Properties in listings may have been sold or may no longer be available. The data contained herein is copyrighted by Bright MLS and is protected by all applicable copyright laws. Any unauthorized collection or dissemination of this information is in violation of copyright laws and is strictly prohibited. Copyright © 2020 Bright MLS. All rights reserved.
Did you know? You can invite friends and family to your search. They can join your search, rate and discuss listings with you.