Search for Homes

Save
Ask
Tour
Hide
Share
$100,000
17 Days On Site

973 ELM AVENUE
LANCASTER, PA 17603

For Sale|Single Family Residence|Active
2
Beds
1
Total Bath
1
Full Bath
1,057
SqFt
$95
/SqFt
1951
Built
County:
LANCASTER
Listing courtesy of Cavalry Realty LLC
Call Now: 717-569-8701
Is this the listing for you? We can help make it yours.
717-569-8701
Upcoming Open Houses
Sat, May 30, 10:00 AM - 12:00 PM
Mon, Jun 1, 5:00 PM - 6:30 PM
973 ELM AVENUE
Save
Ask
Tour
Hide
Share

Mortgage Calculator

Monthly Payment (Est.)

$456
Calculator powered by Showcase IDX, a Constellation1 Company. Copyright ©2026 Information is deemed reliable but not guaranteed.

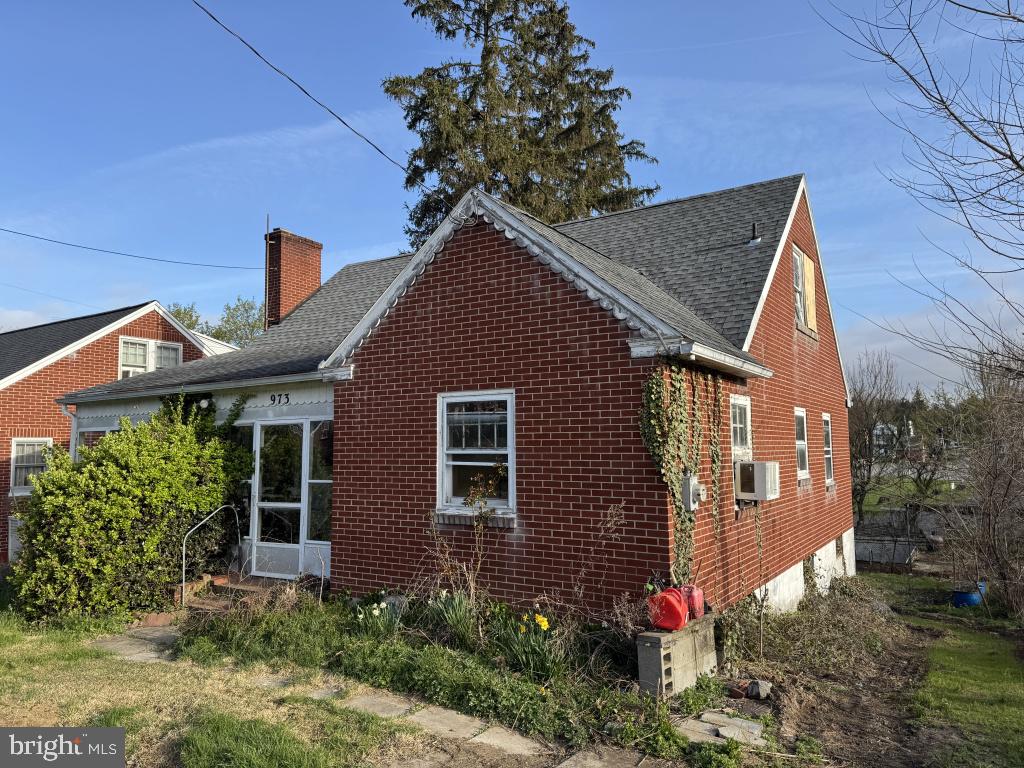
This property will be offered at Public Auction on Tuesday, June 9, 2026 @ 6pm. The listing price is the opening bid only and in no way reflects the final sale price. 10% down due at auction, 2% transfer tax to be paid by the purchaser, real estate taxes prorated. This investment property is conveniently located with easy access to Routes 23, 462, 222, and 30, making travel throughout Lancaster County a breeze. The main level features two bedrooms, a full bathroom, and a functional eat-in kitchen with a practical layout for everyday living. The second floor offers a spacious open area with versatile potential—ideal for additional living space, a home office, or extra storage. The unfinished basement includes utilities and generous open space, providing even more room for storage or future improvements. The property is also equipped with a one-car garage for added convenience. A great opportunity for investors or buyers looking to add value and make this property their own.

Save
Ask
Tour
Hide
Share
Listing Snapshot
Price 
$100,000
Days On Site 
17 Days
Bedrooms 
2
Inside Area (SqFt) 
1,057 sqft
Total Baths 
1
Full Baths 
1
Partial Baths 
N/A
Lot Size 
0.2 Acres
Year Built 
1951
MLS® Number 
PALA2087838
Status 
Active
Property Tax 
$4,395
HOA/Condo/Coop Fees 
N/A
Sq Ft Source 
Assessor
Friends & Family
Recent Activity
2 weeks agoListing updated with changes from the MLS®
3 weeks agoListing first seen on site
General Features
Acres 
0.2
Attached Garage 
Yes
Foundation 
Permanent
Garage 
Yes
Garage Spaces 
1
Levels 
One and One Half
Parking 
GarageDrivewayBasementAttached
Parking Spaces 
3
Property Sub Type 
Single Family Residence
Sewer 
Public Sewer
Special Circumstances 
Auction
SqFt Above 
1057
SqFt Total 
1057
Style 
Cape Cod
Water Source 
Public
Zoning 
RESIDENTIAL
Interior Features
Appliances 
Electric Water Heater
Basement 
Unfinished
Cooling 
Window Unit(s)Electric
Heating 
OilHot Water
Interior 
Eat-in Kitchen
Laundry Features 
In Basement
Main Level Bedrooms 
2
Save
Ask
Tour
Hide
Share
Exterior Features
Construction Details 
BrickFrame
Pool Features 
None
Roof 
CompositionShingle
Community Features
MLS Area 
Lancaster Twp (10534)
School District 
SCHOOL DISTRICT OF LANCASTER
Schools
School District
SCHOOL DISTRICT OF LANCASTER
Elementary School
Unknown
Middle School
Unknown
High School
Unknown
Listing courtesy of Cavalry Realty LLC


The real estate listing information is provided by Bright MLS is for the consumer's personal, non-commercial use and may not be used for any purpose other than to identify prospective properties consumer may be interested in purchasing. Any information relating to real estate for sale or lease referenced on this web site comes from the Internet Data Exchange (IDX) program of the Bright MLS. This web site references real estate listing(s) held by a brokerage firm other than the broker and/or agent who owns this web site. The accuracy of all information is deemed reliable but not guaranteed and should be personally verified through personal inspection by and/or with the appropriate professionals. Properties in listings may have been sold or may no longer be available. The data contained herein is copyrighted by Bright MLS and is protected by all applicable copyright laws. Any unauthorized collection or dissemination of this information is in violation of copyright laws and is strictly prohibited. Copyright © 2020 Bright MLS. All rights reserved.

Neighborhood & Commute
Source: Walkscore
Disclosure: Community information and market data powered by Constellation Data Labs. Information is deemed reliable but not guaranteed.
Save
Ask
Tour
Hide
Share

Contact Kingsway Today

Have questions or ready to take the next step in your real estate journey? The team at Kingsway Realty is here to help. Submissions will be sent to the next available agent.

If you wish to reach a specific agent, please check out our agents page or visit our agent email directory.