
604 W CHESTNUT STREETLANCASTER, PA 17603

Mortgage Calculator
Monthly Payment (Est.)
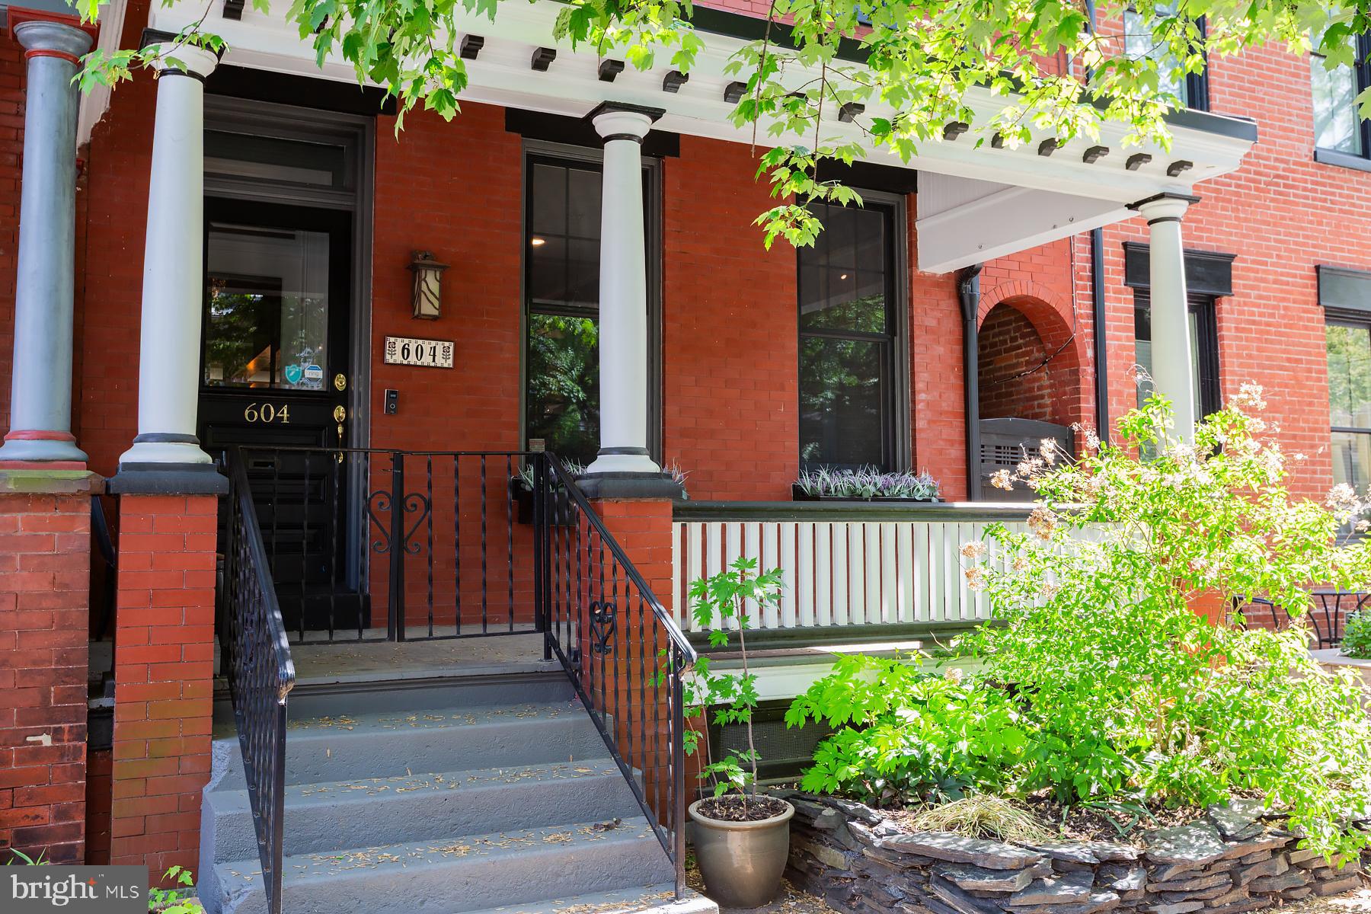
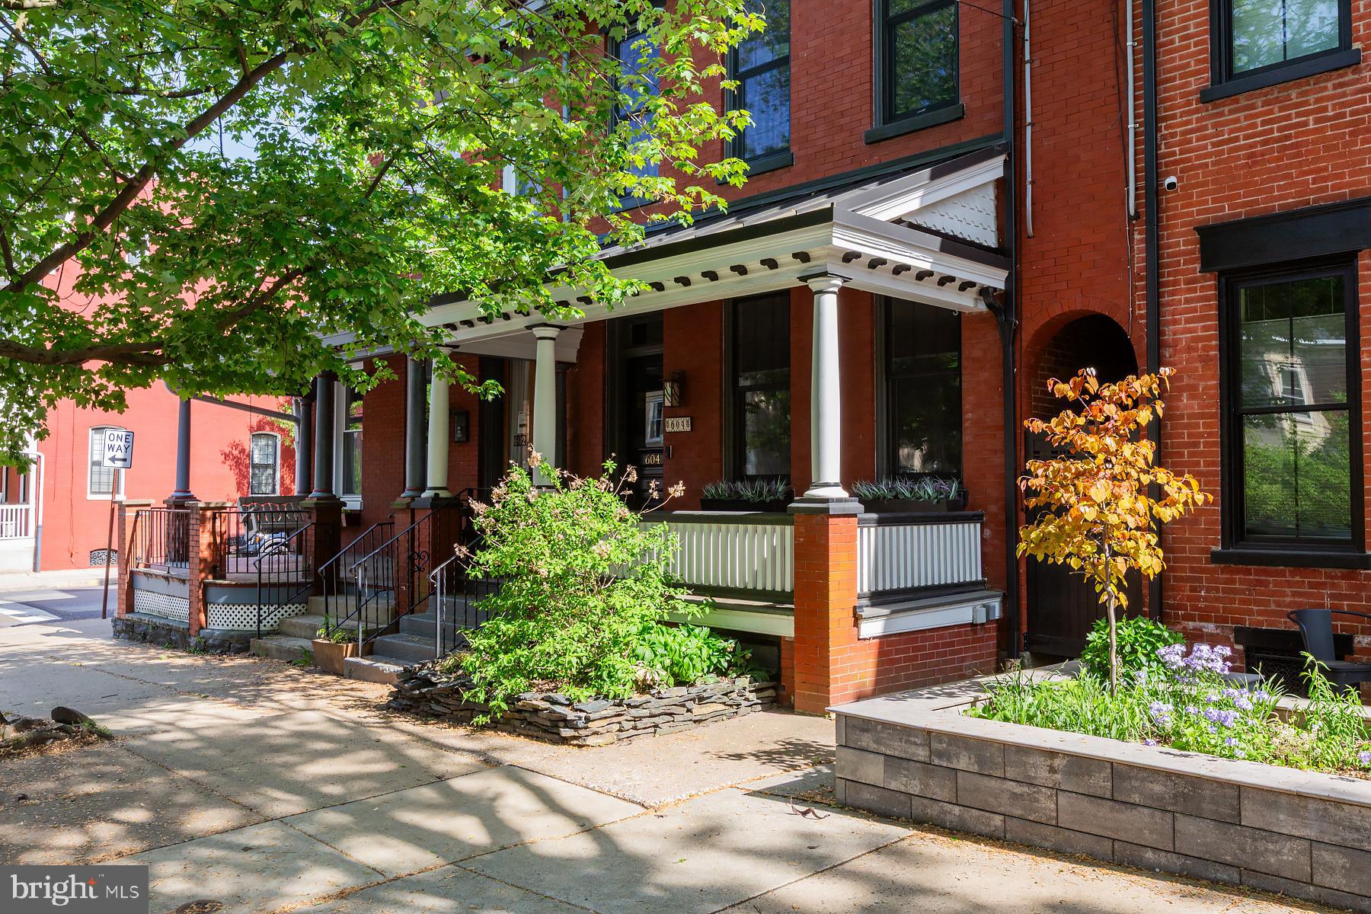
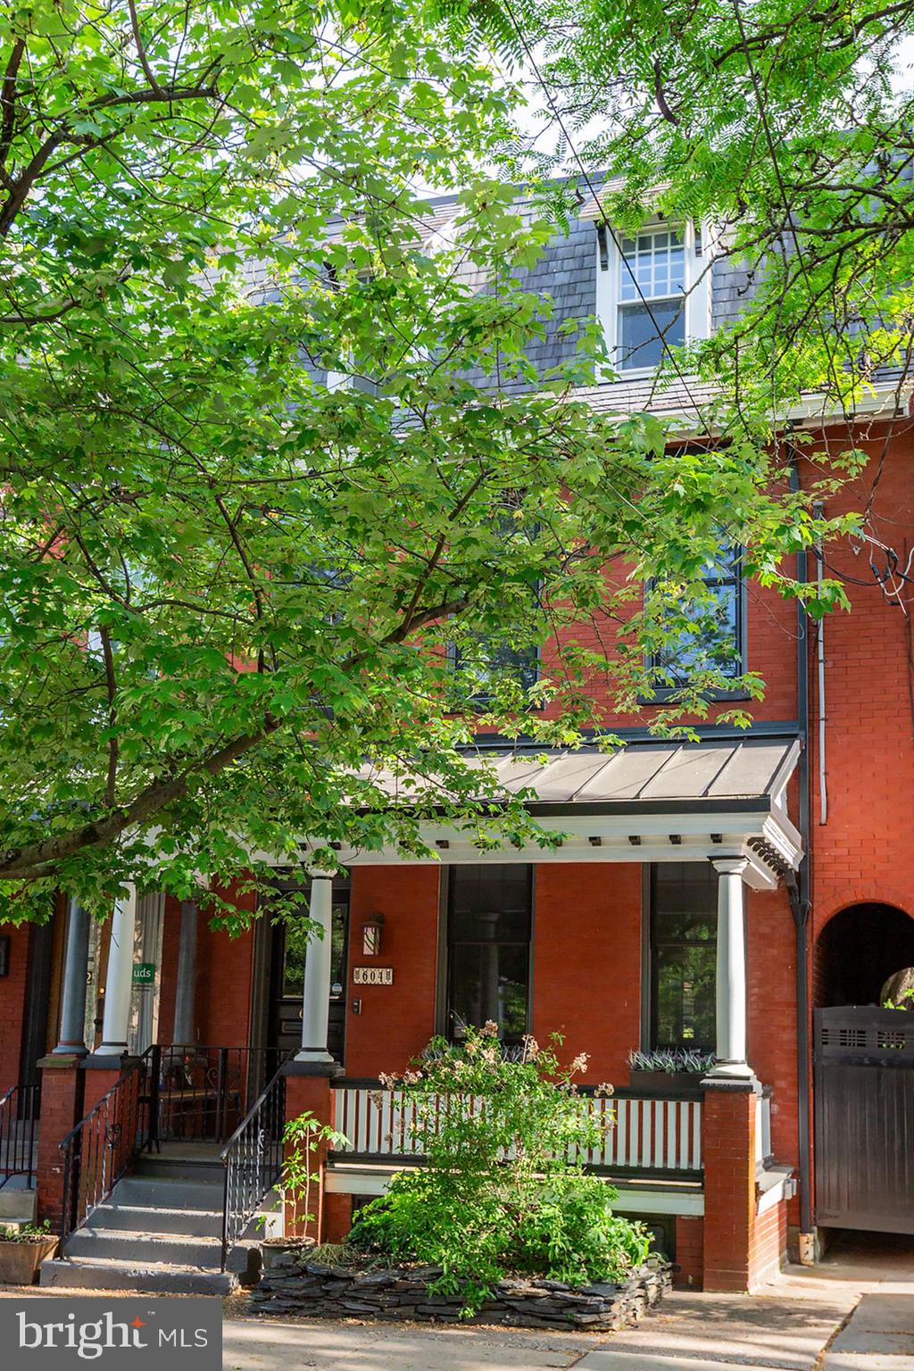
$2,966WOW! Location, location, location. Walking distance to all the great things Lancaster City has to offer, as well as Franklin and Marshall College. This Chestnut Hill Stunner is ready for you to move right in. Carefully thought of designer finishes throughout. Hardwood floors, interior brick walls, tons of molding, large bright open floor plan with first floor powder room tucked in under the staircase make this main level a perfect entertaining space. Luxurious primary suite with walk-in closet, walk-in tile shower, and soaking tub. Convenient second floor laundry. Outdoor living space includes a second-floor rooftop sitting area, a brick patio, low maintenance astro turf, a Bilco door to access the basement, and a built-in storage closet next to the two-car off street parking carport. The seller's relocation is your gain to own this amazing home. Don't miss your opportunity, check out the photos, floor plans, schedule your showing today.
| 2 weeks ago | Listing first seen on site | |
| 2 weeks ago | Listing updated with changes from the MLS® |

The real estate listing information is provided by Bright MLS is for the consumer's personal, non-commercial use and may not be used for any purpose other than to identify prospective properties consumer may be interested in purchasing. Any information relating to real estate for sale or lease referenced on this web site comes from the Internet Data Exchange (IDX) program of the Bright MLS. This web site references real estate listing(s) held by a brokerage firm other than the broker and/or agent who owns this web site. The accuracy of all information is deemed reliable but not guaranteed and should be personally verified through personal inspection by and/or with the appropriate professionals. Properties in listings may have been sold or may no longer be available. The data contained herein is copyrighted by Bright MLS and is protected by all applicable copyright laws. Any unauthorized collection or dissemination of this information is in violation of copyright laws and is strictly prohibited. Copyright © 2020 Bright MLS. All rights reserved.
Did you know? You can invite friends and family to your search. They can join your search, rate and discuss listings with you.