Search for Homes

Save
Ask
Tour
Hide
Share
$1,200,000
47 Days On Site

360 NETZLEY DRIVE
DENVER, PA 17517

Single Family Residence|Pending
4
Beds
4
Total Baths
3
Full Baths
1
Partial Bath
4,457
SqFt
$269
/SqFt
1995
Built
County:
LANCASTER
Listing courtesy of Berkshire Hathaway HomeServices Homesale Realty
Call Now: 717-569-8701
Is this the listing for you? We can help make it yours.
717-569-8701
360 NETZLEY DRIVE360 NETZLEY DRIVE360 NETZLEY DRIVE360 NETZLEY DRIVE
Save
Ask
Tour
Hide
Share

Mortgage Calculator

Monthly Payment (Est.)

Enter an interest rate to see your estimated monthly payment.
Calculator powered by Showcase IDX, a Constellation1 Company. Copyright ©2026 Information is deemed reliable but not guaranteed.

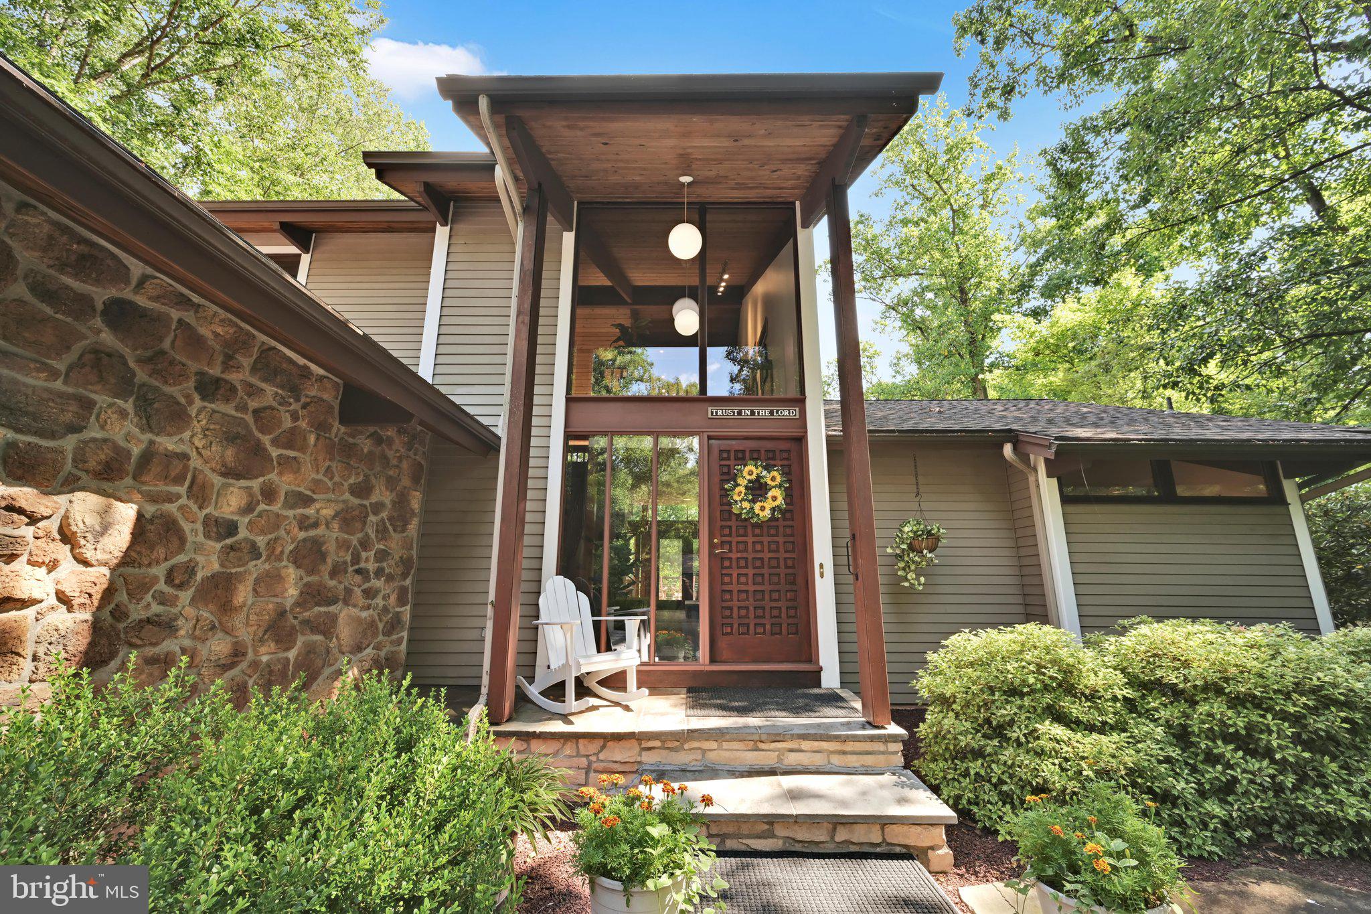
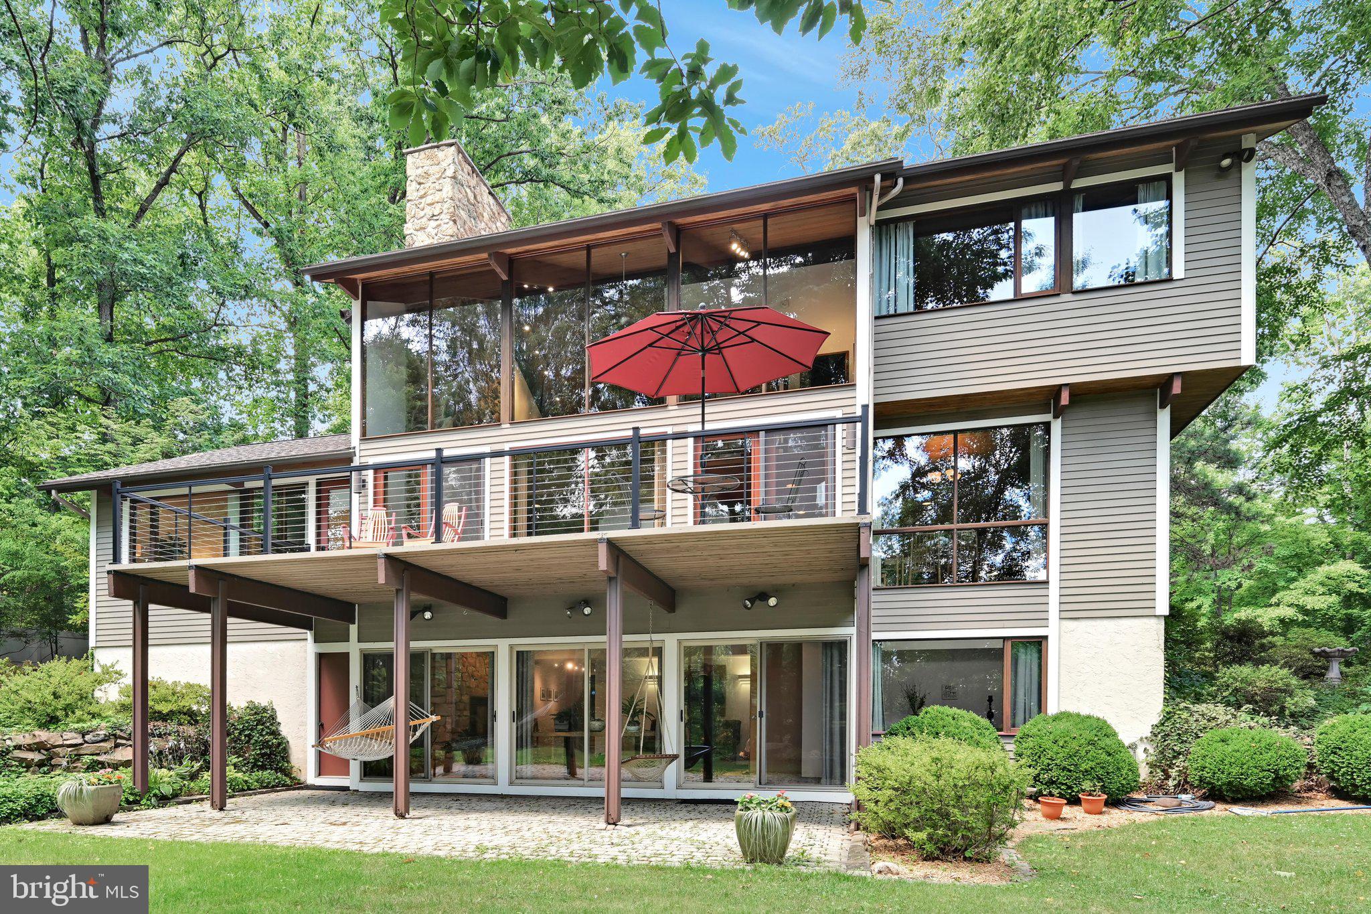
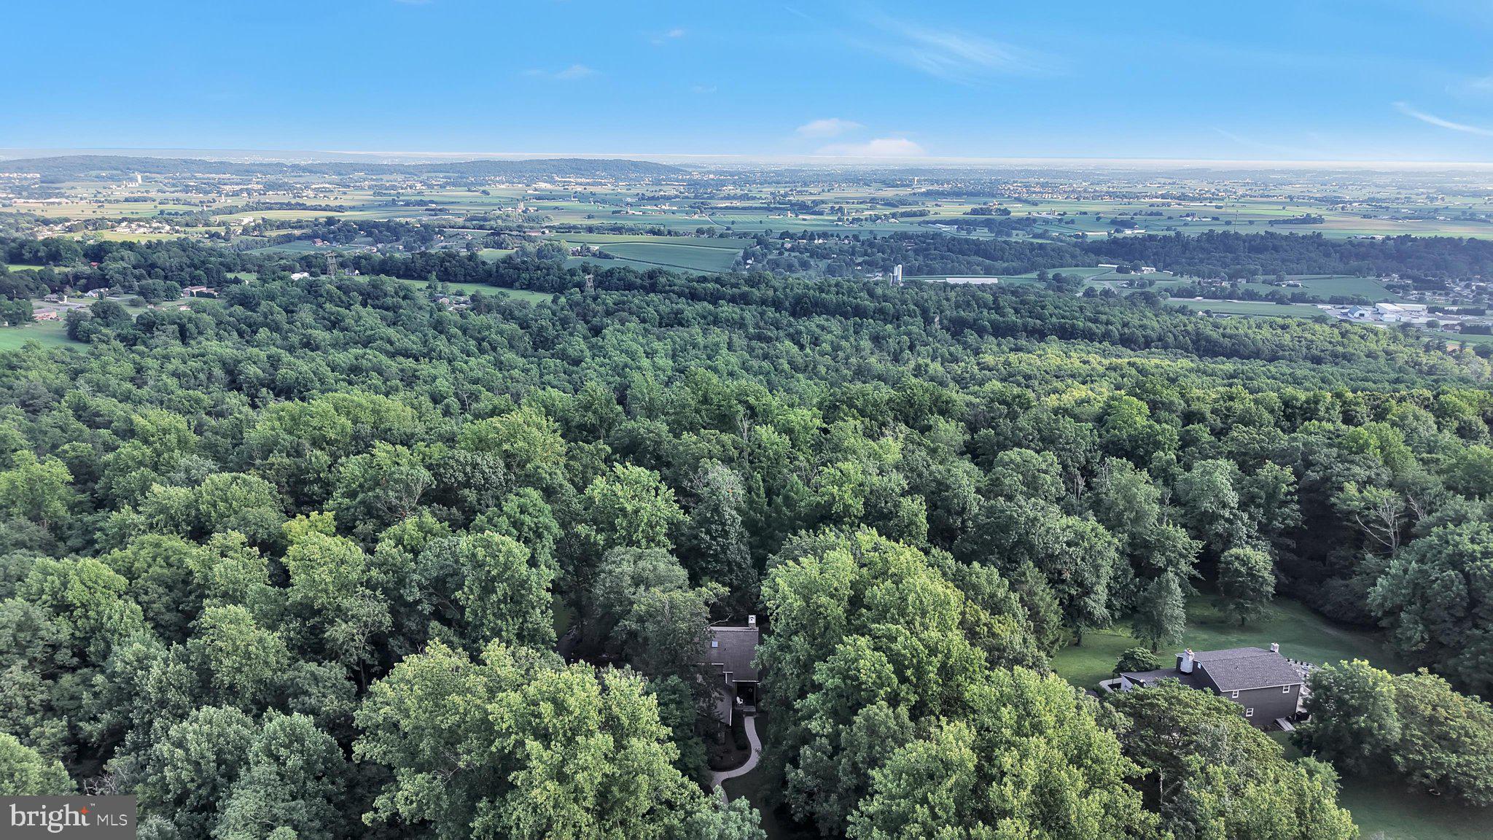
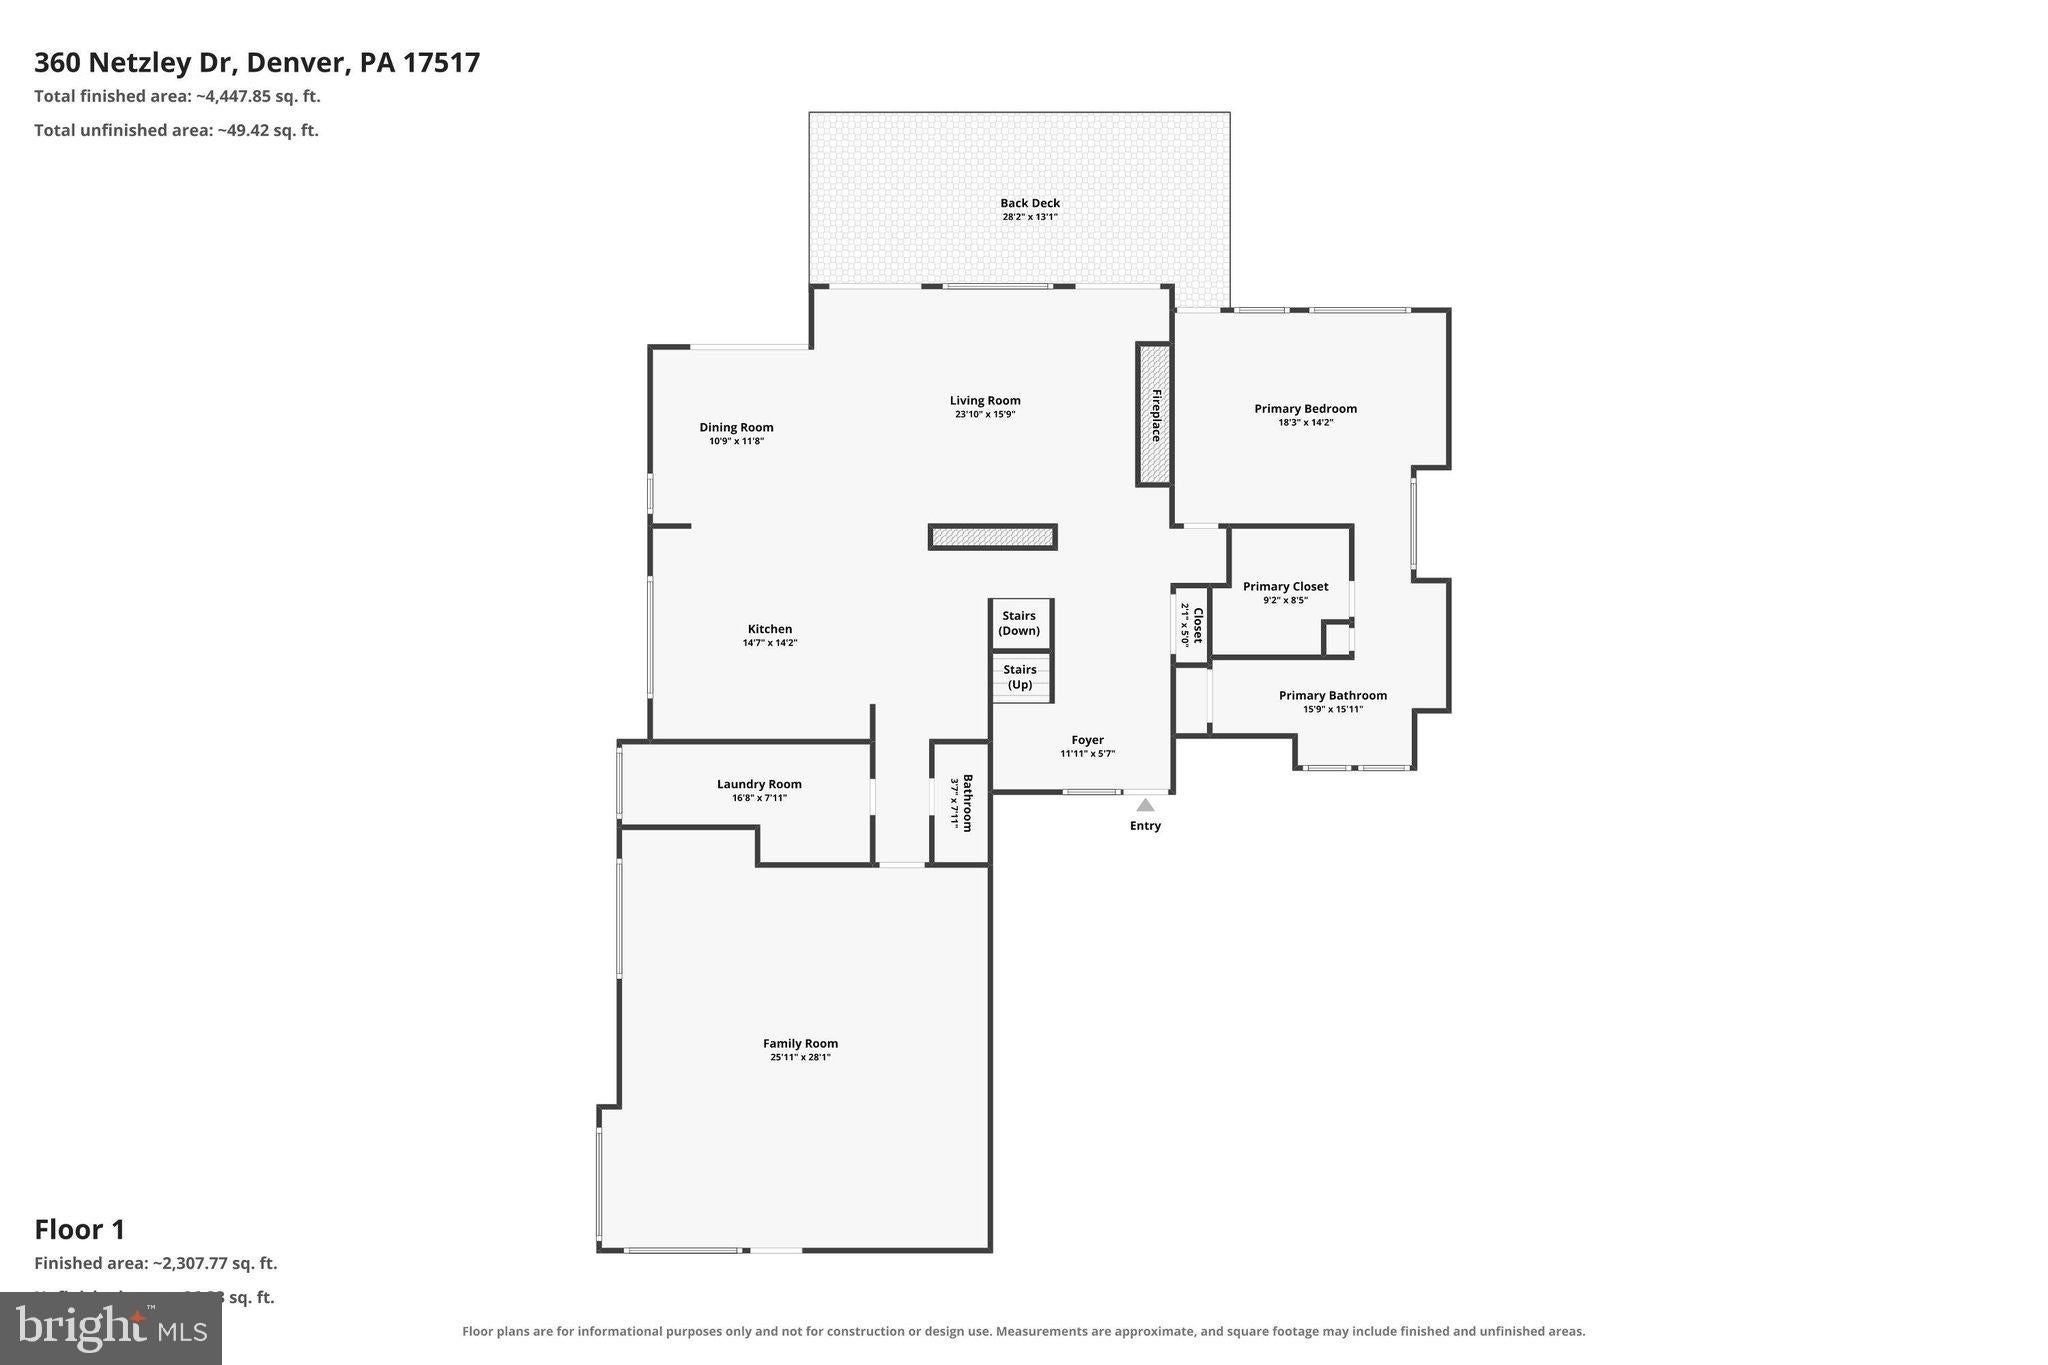
A must-see unique Acorn Deck Architecture custom designed home with signature solid mahogany entry door and tongue-and-groove cedar plank ceilings on the main and upper floors. Floor to ceiling windows provide plenty of natural light with every window exhibiting magnificent tranquil views of the surrounding woods. All of the railings, exposed beams, and stairways inside this home are made from solid mahogany. Every room is more than ample size. With the finished lower level, this home accommodates a multi-generational family or privacy for visiting guests. On the exterior, you'll find a large balcony accessed from the primary bedroom, living room, and dining room. There's also a patio below the balcony that is accessed from the lower-level family room. The two-level detached 3-car garage also includes a sizable workshop with access to a deck on the upper level and substantially sized garage space on the lower level with an additional room to store equipment for maintaining the grounds. In addition, the workshop has 220 electrical service, a propane heater, skylights, and track lighting and loads of natural light. An ideal space for woodworking or an artist studio. The woods that comprise most of this 8.8-acre property have trails for exploring. Middle Creek Reservoir is just minutes away - a popular destination for birders to observe the annual migration of tens of thousands of snow geese. Never worry about power outages. This home has a Briggs and Stratton propane fired generator. One final bonus: the Seller is providing a one-year First American home warranty.

Save
Ask
Tour
Hide
Share
Listing Snapshot
Price 
$1,200,000
Days On Site 
47 Days
Bedrooms 
4
Inside Area (SqFt) 
4,457 sqft
Total Baths 
4
Full Baths 
3
Partial Baths 
1
Lot Size 
8.8 Acres
Year Built 
1995
MLS® Number 
PALA2093080
Status 
Pending
Property Tax 
$13,703
HOA/Condo/Coop Fees 
N/A
Sq Ft Source 
Estimated
Friends & Family
Recent Activity
a month agoStatus changed to Pending
a month agoListing updated with changes from the MLS®
2 months agoListing first seen on site
General Features
Acres 
8.8
Direction Faces 
North
Foundation 
Block
Garage 
Yes
Garage Spaces 
3
Levels 
Three Or More
Parking 
OversizedGarage Door OpenerPavedGarageDrivewayDetached
Parking Spaces 
9
Property Sub Type 
Single Family Residence
Sewer 
Septic Tank
Special Circumstances 
Standard
SqFt Above 
3035
SqFt Below 
1422
SqFt Total 
4457
Style 
ContemporaryPost & Beam
Utilities 
Propane
Water Source 
Well
Zoning 
OS - WOODLAND DISTRICT
Interior Features
Appliances 
Electric RangeElectric OvenGas RangeGas OvenWasherGas Water HeaterDishwasherHumidifierMicrowaveRefrigeratorStainless Steel Appliance(s)DryerWater Purifier
Basement 
FinishedExterior EntryWalk-Out AccessDaylightFull
Cooling 
Central AirCeiling Fan(s)Electric
Fireplace 
Yes
Fireplace Features 
GasWood BurningStone
Fireplaces 
2
Flooring 
CarpetCeramic TileVinyl
Heating 
ElectricPropaneForced AirRadiantZoned
Interior 
Ceiling Fan(s)PantryRecessed LightingWalk-In Closet(s)Vaulted Ceiling(s)Beamed Ceilings
Laundry Features 
Laundry RoomMain Level
Main Level Bedrooms 
1
Window Features 
Skylight(s)
Bedroom 2 
Bedroom 3 
Bedroom 4 
Dining Room 
Level - Main
Exercise Room 
Family Room 
Foyer 
Level - Main
Full Bath 
Half Bath 
Level - Main
Kitchen 
Level - MainFeatures - Breakfast Bar
Laundry 
Level - MainFeatures - Pantry
Living Room 
Level - MainFeatures - Ceiling Fan(s)
Loft 
Primary Bathroom 
Level - Main
Primary Bedroom 
Level - MainFeatures - Walk-In Closet(s)
Storage Room 
Utility Room 
Save
Ask
Tour
Hide
Share
Exterior Features
Construction Details 
FrameVinyl SidingStone
Exterior 
Balcony
Lot Features 
WoodedFront YardPrivate
Patio And Porch 
DeckPatio
Pool Features 
None
Roof 
Shingle
View 
Trees/Woods
Waterview 
Trees/Woods
Windows/Doors 
Skylight(s)
Community Features
MLS Area 
West Cocalico Twp (10509)
School District 
COCALICO
Schools
School District
COCALICO
Elementary School
DENVER
Middle School
COCALICO
High School
COCALICO
Listing courtesy of Berkshire Hathaway HomeServices Homesale Realty


The real estate listing information is provided by Bright MLS is for the consumer's personal, non-commercial use and may not be used for any purpose other than to identify prospective properties consumer may be interested in purchasing. Any information relating to real estate for sale or lease referenced on this web site comes from the Internet Data Exchange (IDX) program of the Bright MLS. This web site references real estate listing(s) held by a brokerage firm other than the broker and/or agent who owns this web site. The accuracy of all information is deemed reliable but not guaranteed and should be personally verified through personal inspection by and/or with the appropriate professionals. Properties in listings may have been sold or may no longer be available. The data contained herein is copyrighted by Bright MLS and is protected by all applicable copyright laws. Any unauthorized collection or dissemination of this information is in violation of copyright laws and is strictly prohibited. Copyright © 2020 Bright MLS. All rights reserved.

Neighborhood & Commute
Source: Walkscore
Disclosure: Community information and market data powered by Constellation Data Labs. Information is deemed reliable but not guaranteed.
Save
Ask
Tour
Hide
Share

Contact Kingsway Today

Have questions or ready to take the next step in your real estate journey? The team at Kingsway Realty is here to help. Submissions will be sent to the next available agent.

If you wish to reach a specific agent, please check out our agents page or visit our agent email directory.