
19 PLEASANT DRIVELANCASTER, PA 17602
Mortgage Calculator
Monthly Payment (Est.)
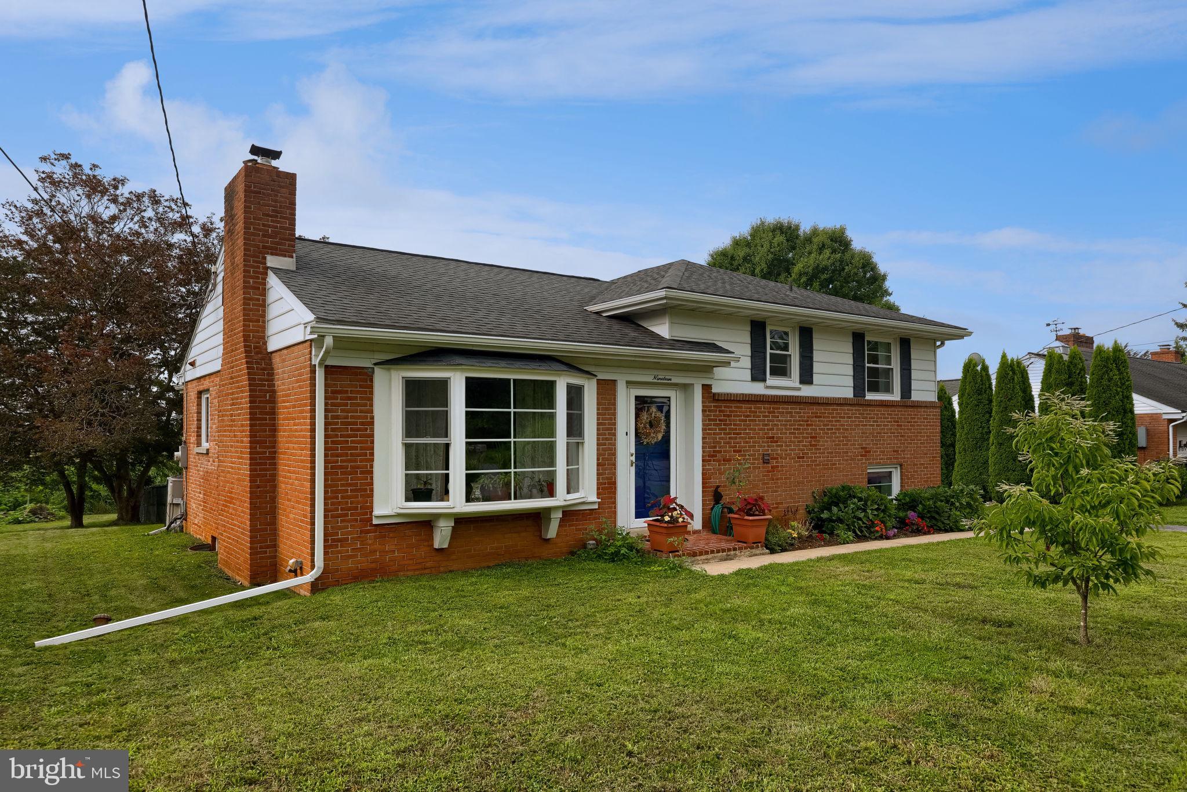
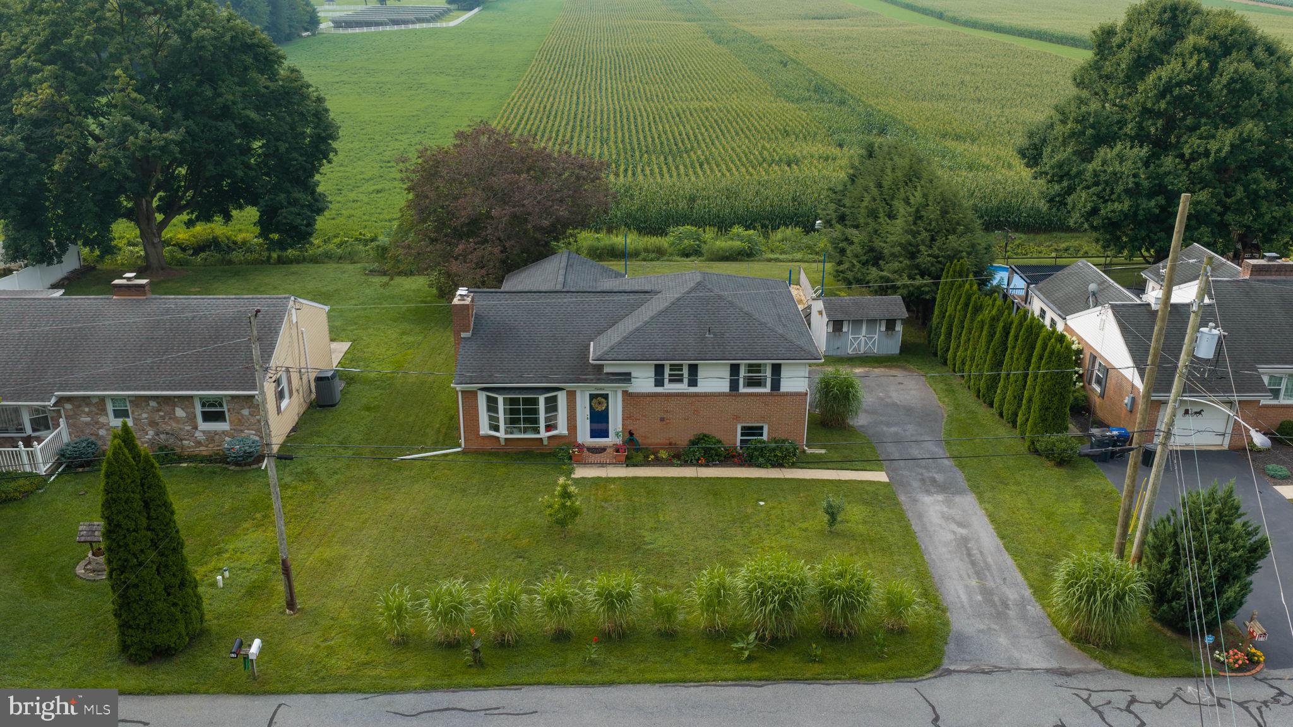
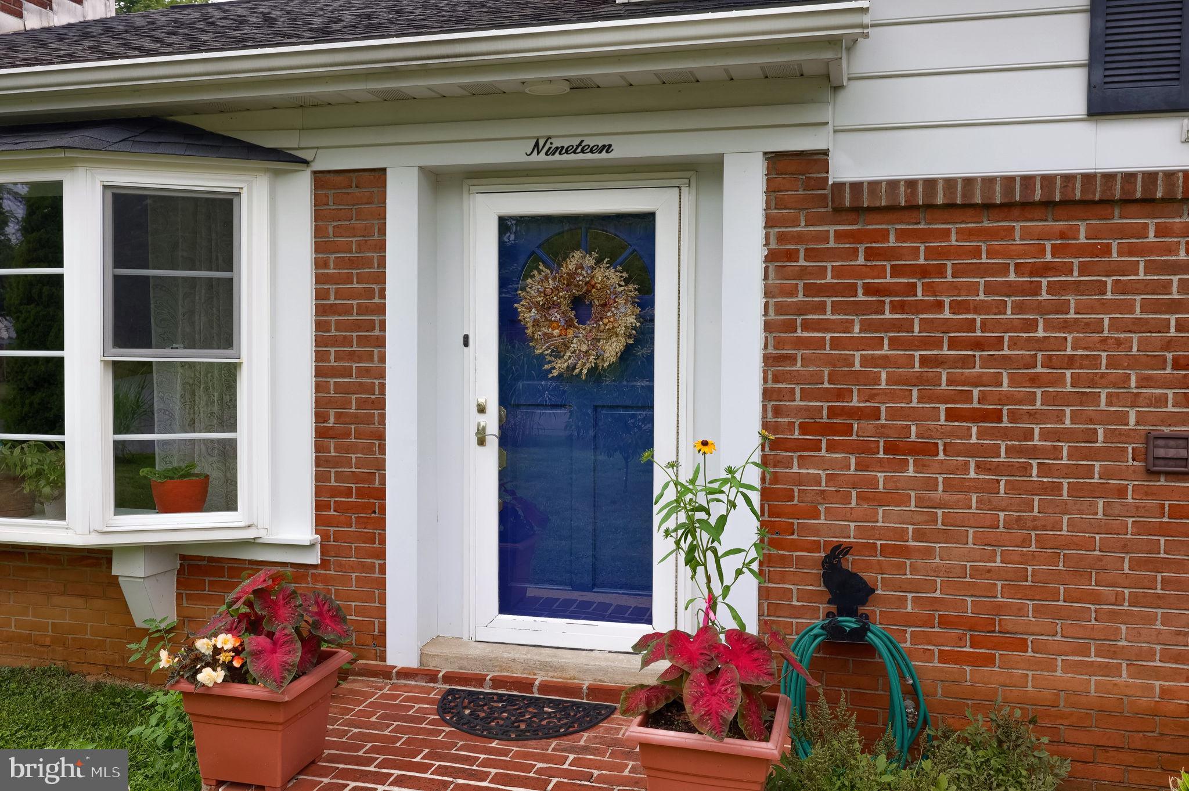
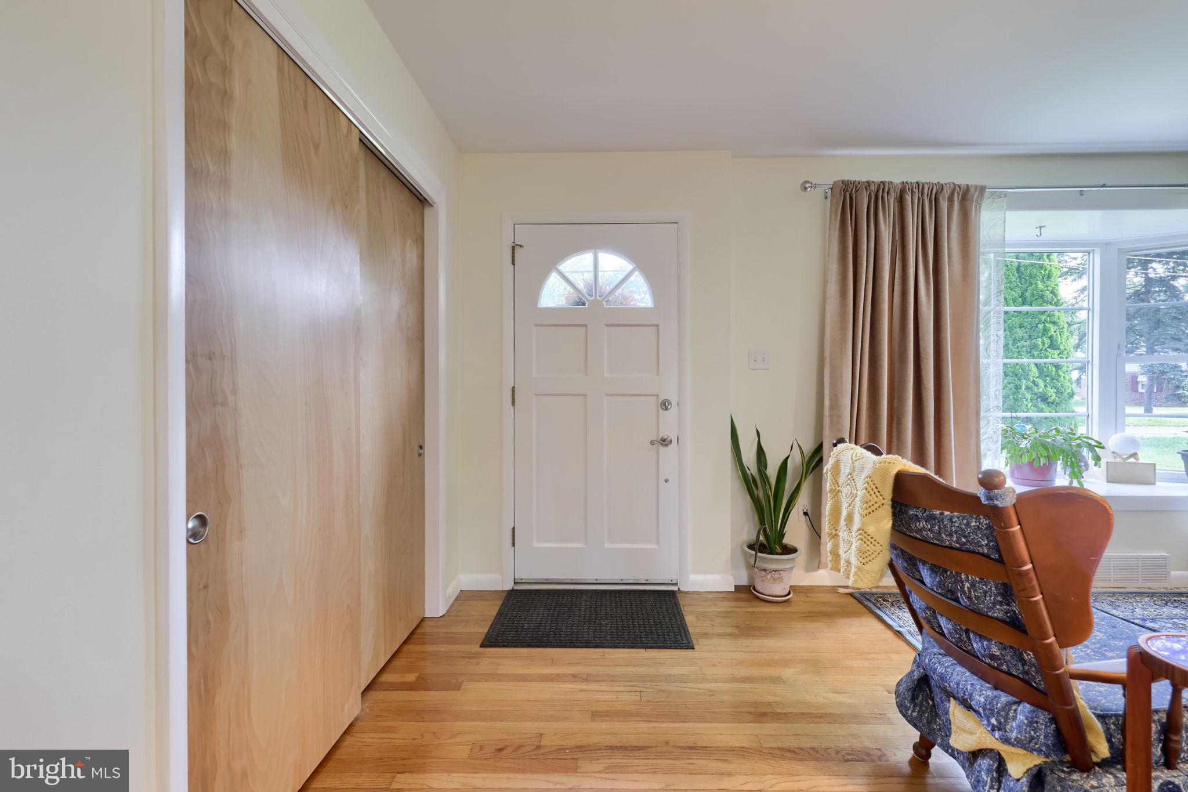
Enter an interest rate to see your estimated monthly payment.Check out this 4 bedroom 2 full bath home with sprawling farmland view! This home offers an upgraded kitchen with large island with seating for 4, a Thermador 30" built In refridgerator, (2) 30" built in freezer drawers with ice maker. A Miele coffee maker built in 24" & plumbed, dishwasher is Bloomburg built In, oven/range is GE cafe double oven, microwave is Matching GE Cafe 30". Kitchen Cabinets are from Sweet Water Woodworks LLC - hard maple wood, counter tops are exotic Brazilian Quartzite, Kitchen sink is a work sink - that comes with various implements. Ton's of floor to ceiling cabinet storage all on a Marmoleum cork floor! The dining room has a hand painted floor, with views of Lancaster Counties farmland overlooking the inground pool area. Upstairs offers well sized 3 bedrooms all with closets and a full bath. The lower level has a bedroom with attached full bathroom with walk in tile shower, heated radiant floor. Lower Level also has an additional family room that opens to a screened in porch looking into the backyard pool area and a view for days. All the interior doors have been replaced with solid core clear coated maple doors. Roof was replaced in 2018. This home is centrally located without noise, and only minutes from schools and major shopping areas.
| a month ago | Status changed to Pending | |
| a month ago | Listing updated with changes from the MLS® | |
| a month ago | Listing first seen on site |

The real estate listing information is provided by Bright MLS is for the consumer's personal, non-commercial use and may not be used for any purpose other than to identify prospective properties consumer may be interested in purchasing. Any information relating to real estate for sale or lease referenced on this web site comes from the Internet Data Exchange (IDX) program of the Bright MLS. This web site references real estate listing(s) held by a brokerage firm other than the broker and/or agent who owns this web site. The accuracy of all information is deemed reliable but not guaranteed and should be personally verified through personal inspection by and/or with the appropriate professionals. Properties in listings may have been sold or may no longer be available. The data contained herein is copyrighted by Bright MLS and is protected by all applicable copyright laws. Any unauthorized collection or dissemination of this information is in violation of copyright laws and is strictly prohibited. Copyright © 2020 Bright MLS. All rights reserved.
Did you know? You can invite friends and family to your search. They can join your search, rate and discuss listings with you.