Search for Homes

Save
Ask
Hide
Share
$375,000

1 BURKEY DRIVE
DENVER, PA 17517

Single Family Residence|Sold 09/18/2026
3
Beds
2
Total Baths
1
Full Bath
1
Partial Bath
1,128
SqFt
$332
/SqFt
1997
Built
County:
LANCASTER
Listing courtesy of Realty One Group Advocates
Bought with Kelly L. Burkholder of Hometown Property Sales (717) 207-8093
Call Now: 717-569-8701
Is this the listing for you? We can help make it yours.
717-569-8701
1 BURKEY DRIVE1 BURKEY DRIVE1 BURKEY DRIVE1 BURKEY DRIVE
Save
Ask
Hide
Share

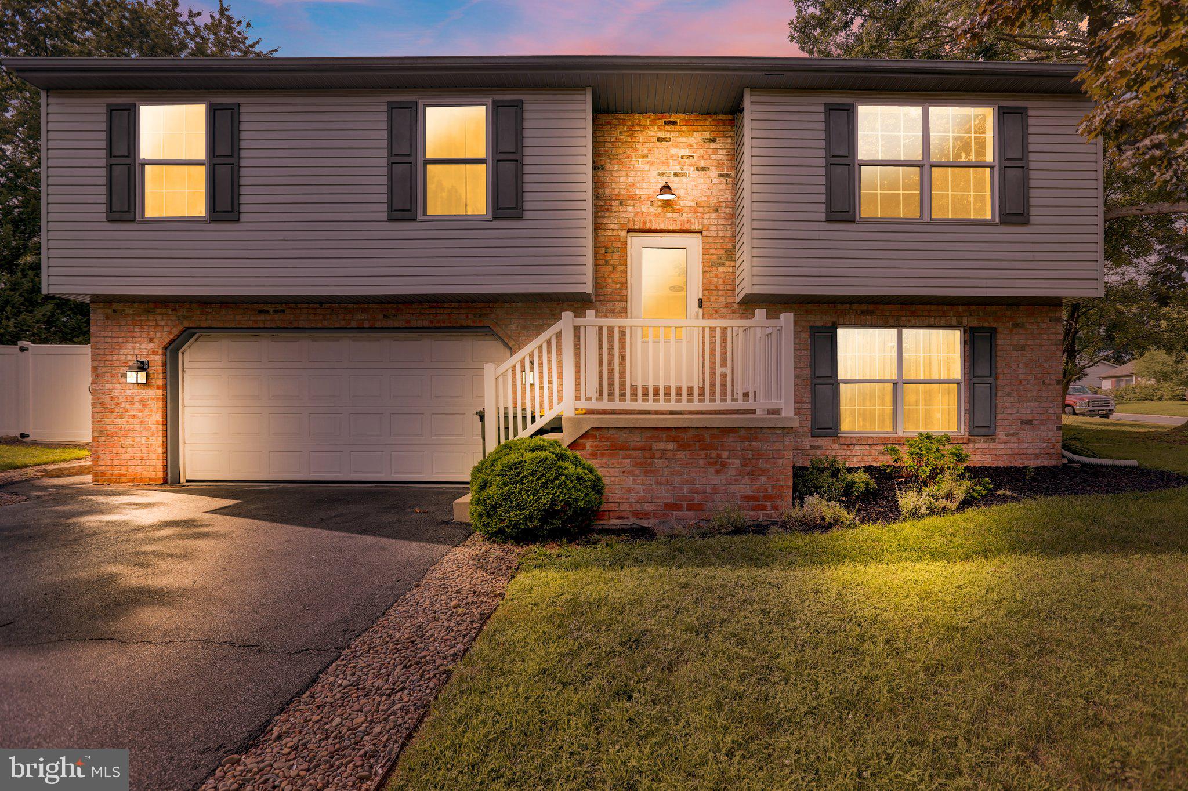
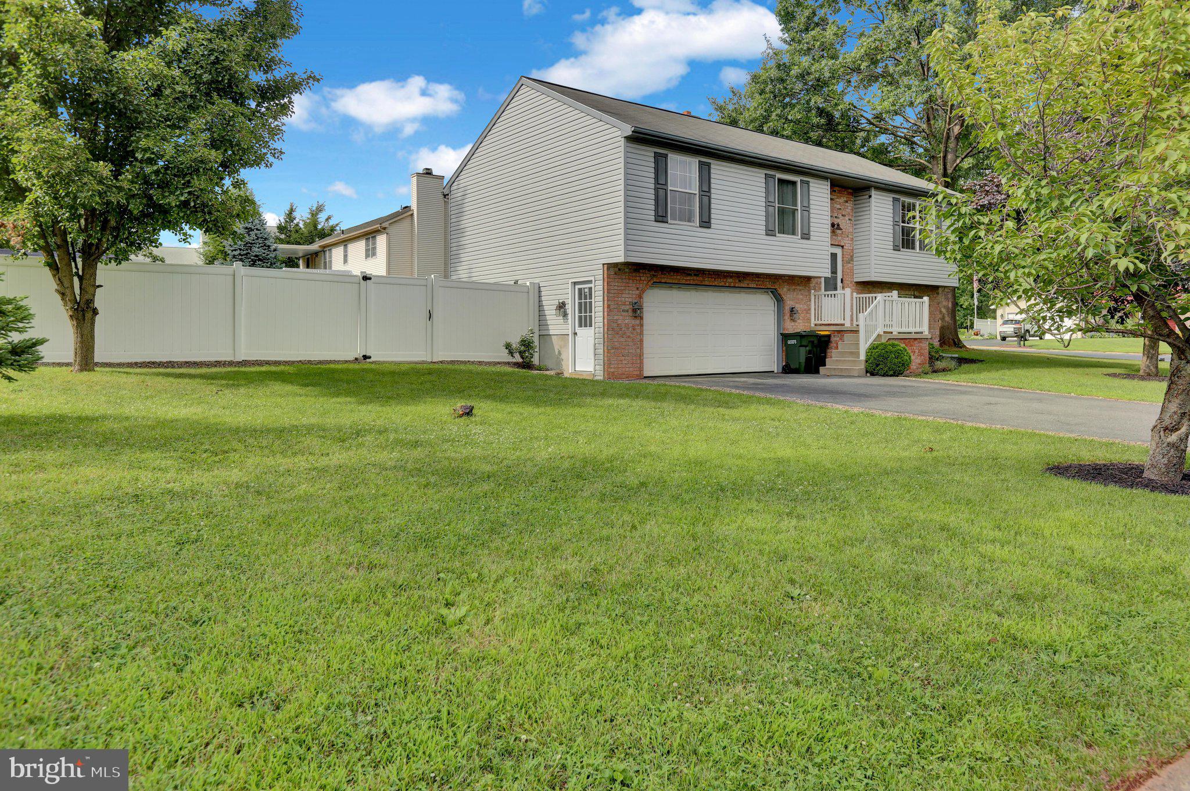
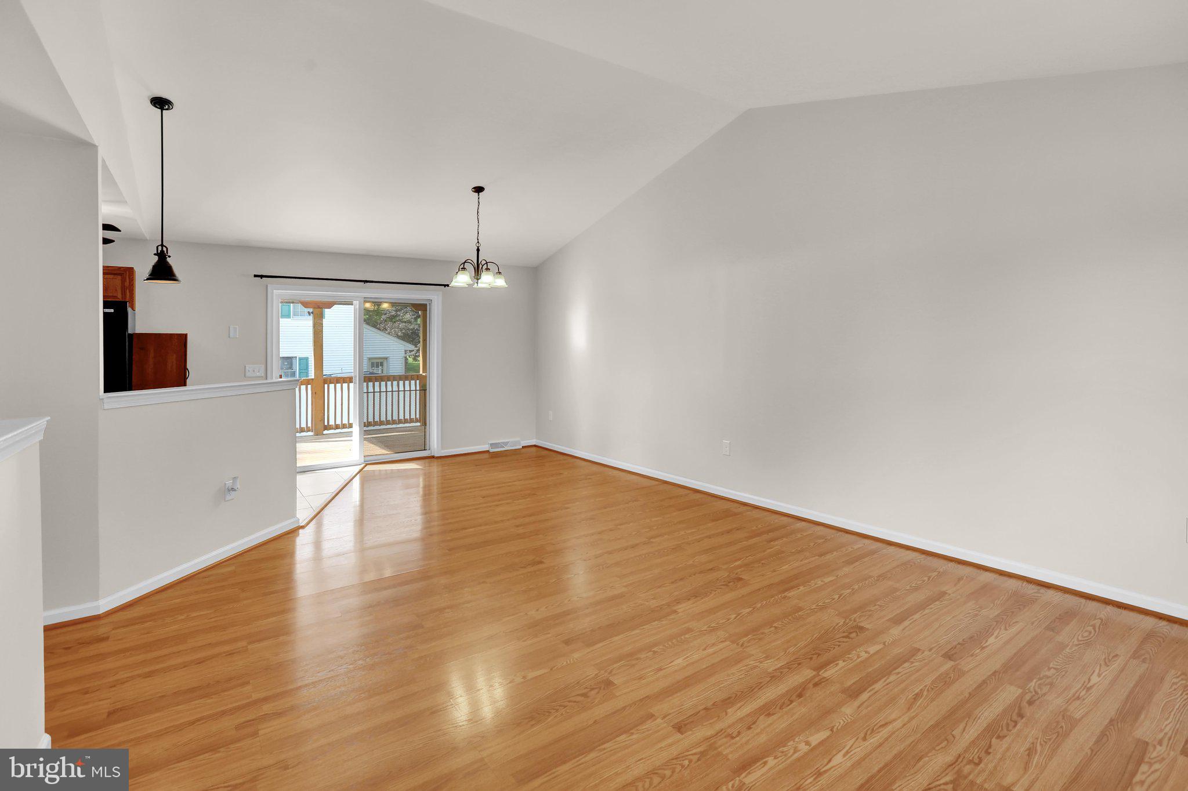
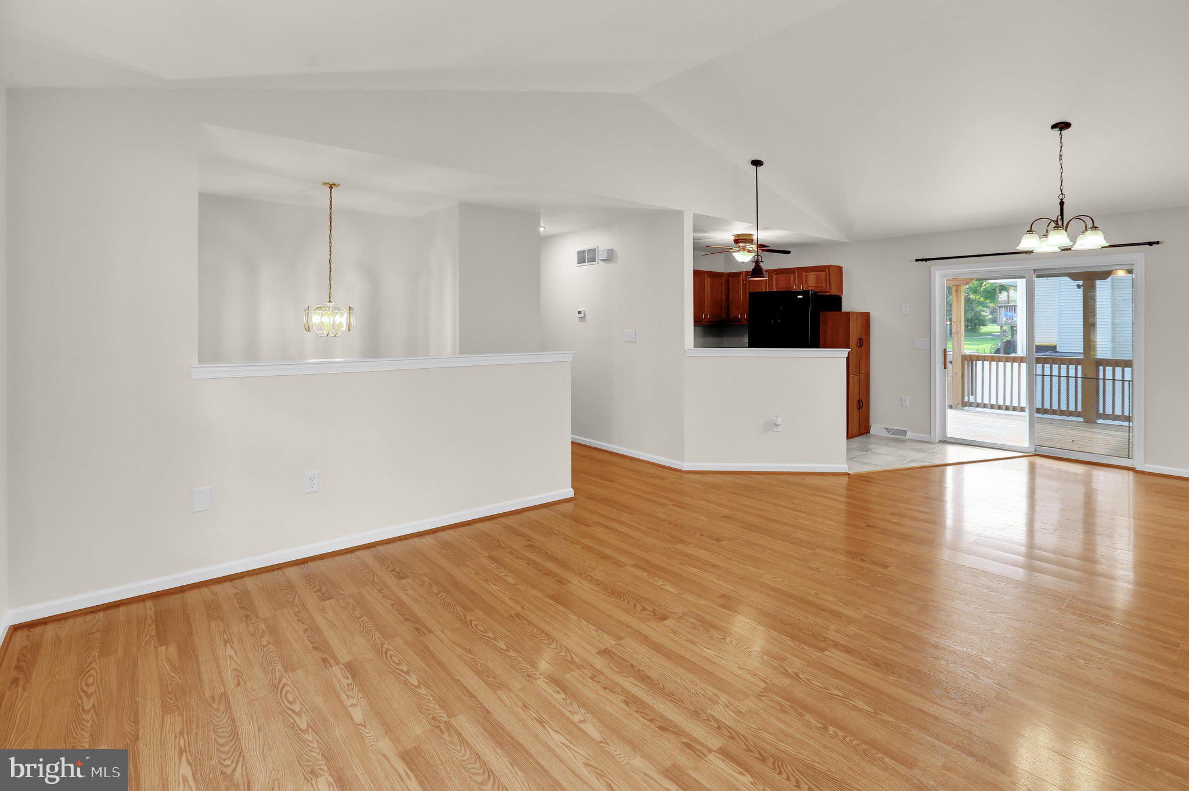
Welcome to this Updated, Well cared for Home! As you walk through the front door, go up the steps you will notice the gorgeous hardwood floors that run throughout the main living area. This floor is truly an open concept with the living room, dining room, and kitchen all open to one another which is perfect for hosting parties! This Floor also has a vaulted ceiling. From there, you will find all the bedrooms on this level, and an updated bathroom. Downstairs you will notice a gorgeously finished basement complete with a half bath for your convenience. Washer and Dryer are also down here. You have direct access to the oversized 2 car garage complete with a storage bench and shelving! Outside you have a nice size deck, overlooking the flat spacious backyard that is completely fenced in! There also is an oversize shed that comes with this property.

Save
Ask
Hide
Share
Listing Snapshot
Bedrooms 
3
Total Baths 
2
Full Baths 
1
Partial Baths 
1
Inside Area (SqFt) 
1,128 sqft
Lot Size 
0.31 Acres
Year Built 
1997
MLS® Number 
PALA2093768
Status 
Sold
Property Tax 
$4,533
HOA/Condo/Coop Fees 
N/A
Sq Ft Source 
Assessor
Friends & Family
Recent Activity
4 days agoListing updated with changes from the MLS®
General Features
Acres 
0.31
Attached Garage 
Yes
Cross Street 
Edie
Foundation 
Block
Garage 
Yes
Garage Spaces 
2
Levels 
Two
Parking 
Garage Door OpenerGarageAttached
Parking Spaces 
2
Property Sub Type 
Single Family Residence
Security 
Smoke Detector(s)
Sewer 
Public Sewer
Special Circumstances 
Standard
SqFt Above 
1128
SqFt Total 
1128
Style 
Bi-level
Water Source 
Public
Zoning 
RESIDENTIAL
Interior Features
Appliances 
Electric Water Heater
Basement 
Finished
Cooling 
Central AirElectric
Electric 
200+ Amp Service
Heating 
OilForced Air
Laundry Features 
Lower Level
Main Level Bedrooms 
3
Save
Ask
Hide
Share
Exterior Features
Construction Details 
Vinyl Siding
Lot Features 
Corner LotLevelFront YardBack Yard
Pool Features 
None
Windows/Doors 
Storm Door(s)
Community Features
Community Features 
Street Lights
MLS Area 
East Cocalico Twp (10508)
School District 
COCALICO
Schools
School District
COCALICO
Elementary School
Unknown
Middle School
Unknown
High School
COCALICO
Neighborhood & Commute
Source: Walkscore
Disclosure: Community information and market data powered by Constellation Data Labs. Information is deemed reliable but not guaranteed.
Save
Ask
Hide
Share

Contact Kingsway Today

Have questions or ready to take the next step in your real estate journey? The team at Kingsway Realty is here to help. Submissions will be sent to the next available agent.

If you wish to reach a specific agent, please check out our agents page or visit our agent email directory.