Search for Homes

Save
Ask
Tour
Hide
Share
$349,999
19 Days On Site

309 W MAIN STREET
ADAMSTOWN, PA 19501

Townhouse|Pending
2
Beds
2
Total Baths
2
Full Baths
2,242
SqFt
$156
/SqFt
1990
Built
County:
LANCASTER
Listing courtesy of Berkshire Hathaway HomeServices Homesale Realty
Call Now: 717-569-8701
Is this the listing for you? We can help make it yours.
717-569-8701
309 W MAIN STREET309 W MAIN STREET309 W MAIN STREET309 W MAIN STREET
Save
Ask
Tour
Hide
Share

Mortgage Calculator

Monthly Payment (Est.)

$1,597
Calculator powered by Showcase IDX, a Constellation1 Company. Copyright ©2026 Information is deemed reliable but not guaranteed.

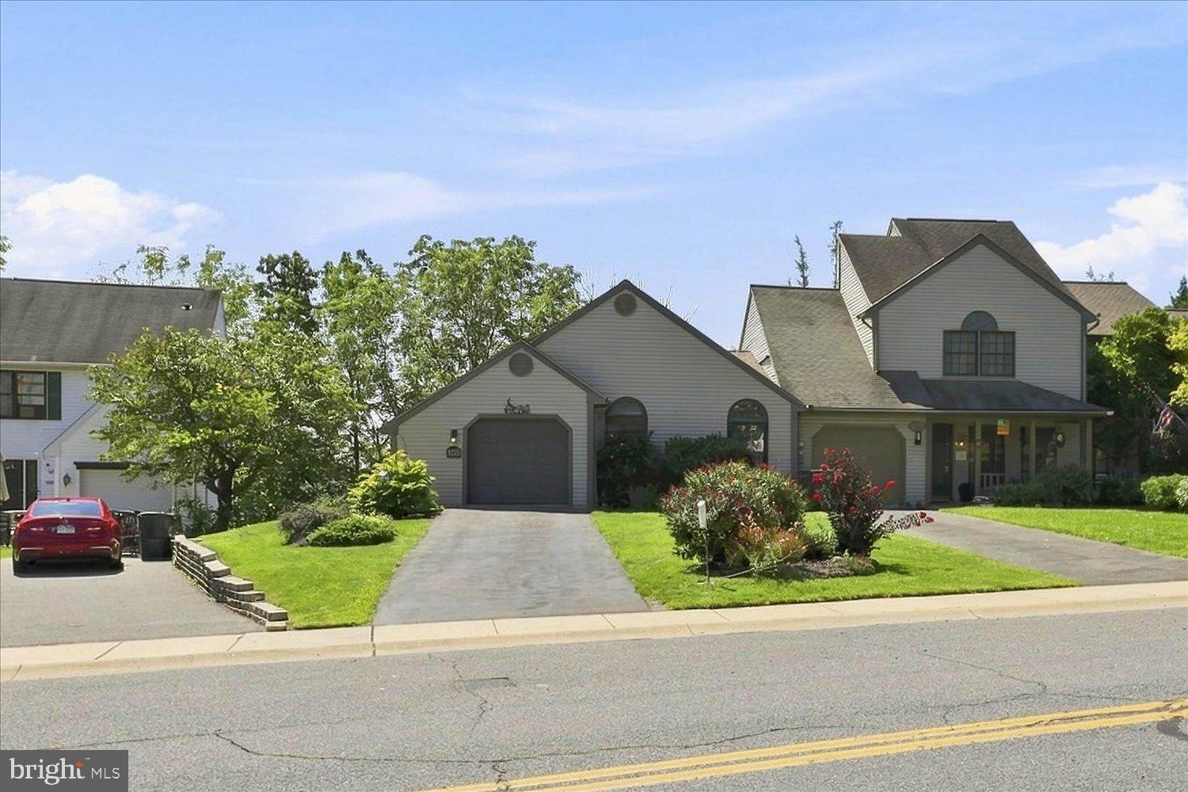
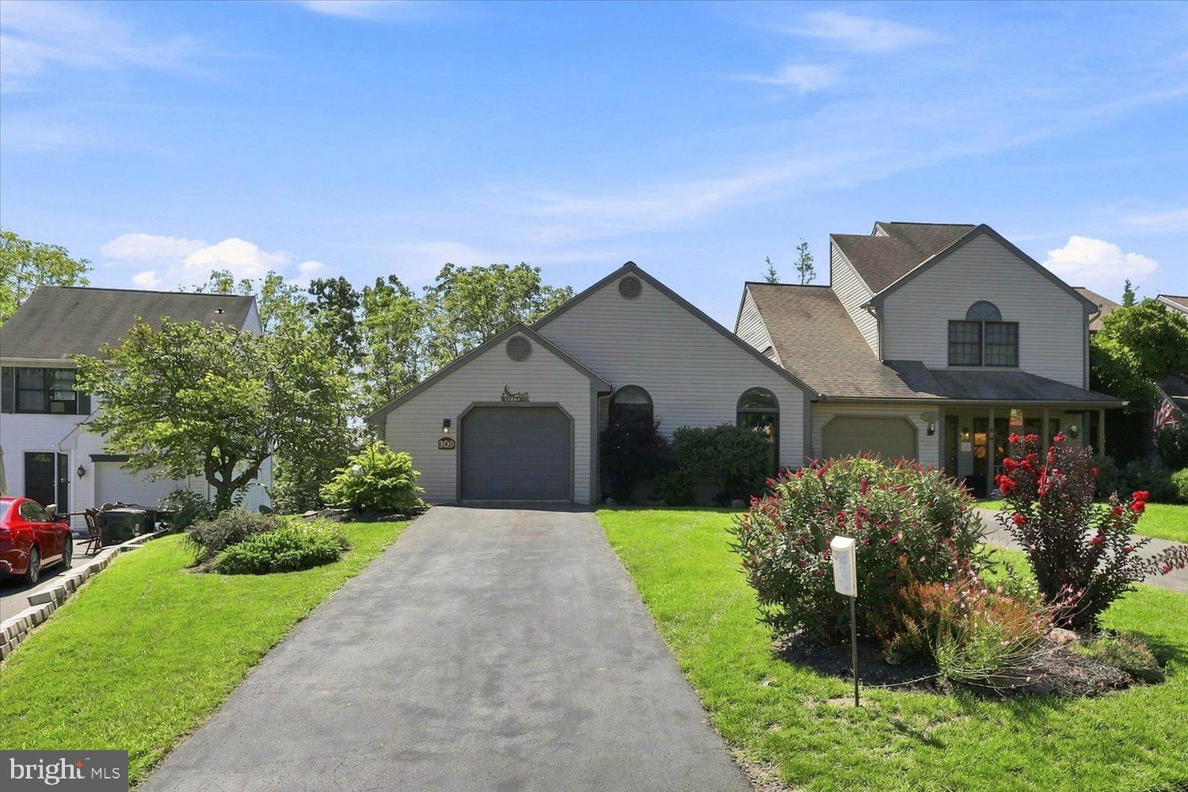
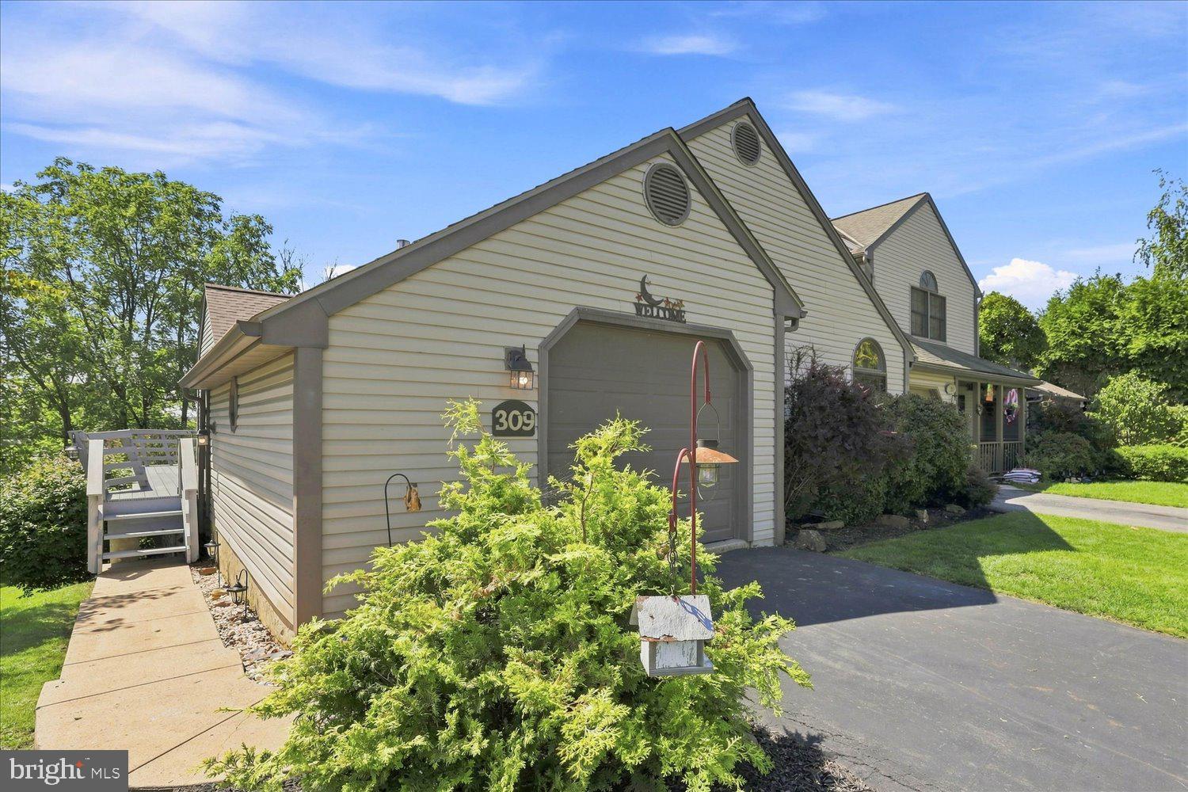
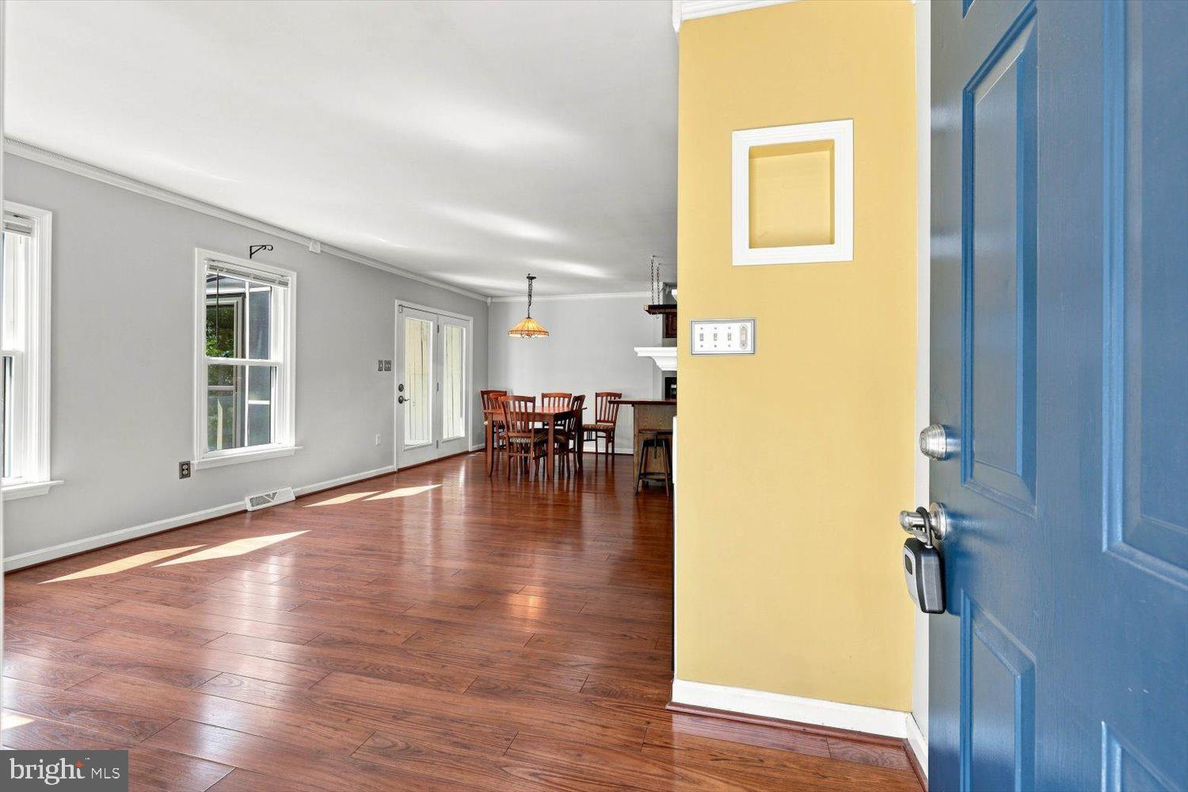
Discover Adamstown and all it has to offer. This is a home you will need to see in person. The open floor plan provides the ultimate layout to entertain all your guest. The kitchen has been tastefully updated with new countertops and a beautiful one of a kind island. Your primary bedroom includes a vaulted ceilings with an updated en suite bath and walk in closet. The finished basement offers lots of room for entertaining along with the options of additional bedrooms with its own entrance. A new roof and updraded gas heat pump will provide many worry free years. The lush landscaping adds to the great curb appeal of this home. The oudoor spaces are where this home really excells. The wrap around deck and the 12'11' sreeened in porch on the main level. On the lower level there is also a enourmous covered 22'x10' covered porch and an 18'x15' geometric paver patio with a fountain. The numerous benifits of this location are second to none. Adamstown Elementary School is just across the street. The Adamstown park and pool facilities include mutilple playgrounds, public pool, lighted pickleball, basketball and tennis courts. There are walking trails acroos the street that can take you to visit Stoudtburg Village or the IronSpire complex. The added bonus is the close proximity to the PA Turnpike and route 222.

Save
Ask
Tour
Hide
Share
Listing Snapshot
Price 
$349,999
Days On Site 
19 Days
Bedrooms 
2
Inside Area (SqFt) 
2,242 sqft
Total Baths 
2
Full Baths 
2
Partial Baths 
N/A
Lot Size 
0.25 Acres
Year Built 
1990
MLS® Number 
PALA2094078
Status 
Pending
Property Tax 
$5,759
HOA/Condo/Coop Fees 
N/A
Sq Ft Source 
Estimated
Friends & Family
Recent Activity
14 hours agoStatus changed to Pending
14 hours agoListing updated with changes from the MLS®
3 weeks agoListing first seen on site
General Features
Acres 
0.25
Attached Garage 
Yes
Foundation 
Other
Garage 
Yes
Garage Spaces 
1
Levels 
One
Parking 
OversizedGarage Door OpenerOn StreetGarageDrivewayAttached
Parking Spaces 
3
Property Sub Type 
Townhouse
Sewer 
Public Sewer
Special Circumstances 
Standard
SqFt Above 
1121
SqFt Below 
1121
SqFt Total 
2242
Style 
TraditionalOther
Water Source 
Public
Zoning 
RESIDENTIAL
Interior Features
Appliances 
Double OvenGas RangeGas OvenGas Water HeaterDishwasherDryerIce MakerMicrowaveENERGY STAR Qualified RefrigeratorENERGY STAR Qualified Appliances
Basement 
FinishedExterior Entry
Cooling 
Central AirHeat PumpCeiling Fan(s)Electric
Electric 
200+ Amp Service
Fireplace 
Yes
Fireplace Features 
Gas
Fireplaces 
1
Flooring 
CarpetVinyl
Heating 
Natural GasHeat Pump
Interior 
Ceiling Fan(s)Kitchen IslandWalk-In Closet(s)Open Floorplan
Laundry Features 
In Basement
Main Level Bedrooms 
2
Bedroom 2 
Level - Main
Dining Room 
Level - Main
Full Bath 
Level - Main
Kitchen 
Level - MainFeatures - Ceiling Fan(s)
Living Room 
Level - MainFeatures - Crown Molding
Primary Bathroom 
Level - MainFeatures - Walk-In Closet(s)
Primary Bedroom 
Level - MainFeatures - Walk-In Closet(s)
Save
Ask
Tour
Hide
Share
Exterior Features
Construction Details 
FrameVinyl Siding
Fencing 
VinylWood
Lot Features 
Front Yard
Other Structures 
Outbuilding
Patio And Porch 
DeckEnclosedPatioPorchScreenedWrap Around
Pool Features 
None
Roof 
Shingle
Community Features
MLS Area 
Adamstown Boro (10501)
School District 
COCALICO
Schools
School District
COCALICO
Elementary School
Unknown
Middle School
Unknown
High School
Unknown
Listing courtesy of Berkshire Hathaway HomeServices Homesale Realty


The real estate listing information is provided by Bright MLS is for the consumer's personal, non-commercial use and may not be used for any purpose other than to identify prospective properties consumer may be interested in purchasing. Any information relating to real estate for sale or lease referenced on this web site comes from the Internet Data Exchange (IDX) program of the Bright MLS. This web site references real estate listing(s) held by a brokerage firm other than the broker and/or agent who owns this web site. The accuracy of all information is deemed reliable but not guaranteed and should be personally verified through personal inspection by and/or with the appropriate professionals. Properties in listings may have been sold or may no longer be available. The data contained herein is copyrighted by Bright MLS and is protected by all applicable copyright laws. Any unauthorized collection or dissemination of this information is in violation of copyright laws and is strictly prohibited. Copyright © 2020 Bright MLS. All rights reserved.

Neighborhood & Commute
Source: Walkscore
Disclosure: Community information and market data powered by Constellation Data Labs. Information is deemed reliable but not guaranteed.
Save
Ask
Tour
Hide
Share

Contact Kingsway Today

Have questions or ready to take the next step in your real estate journey? The team at Kingsway Realty is here to help. Submissions will be sent to the next available agent.

If you wish to reach a specific agent, please check out our agents page or visit our agent email directory.