
901 NARVON ROADNARVON, PA 17555
Mortgage Calculator
Monthly Payment (Est.)
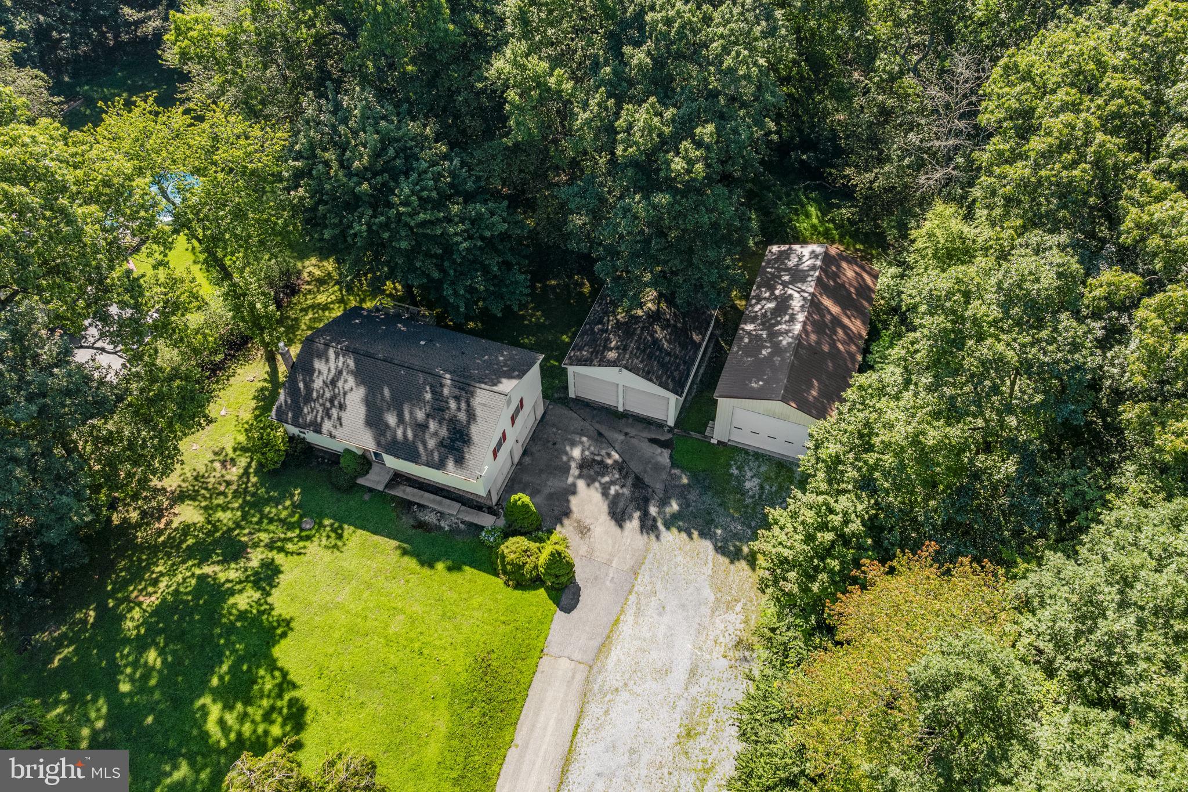
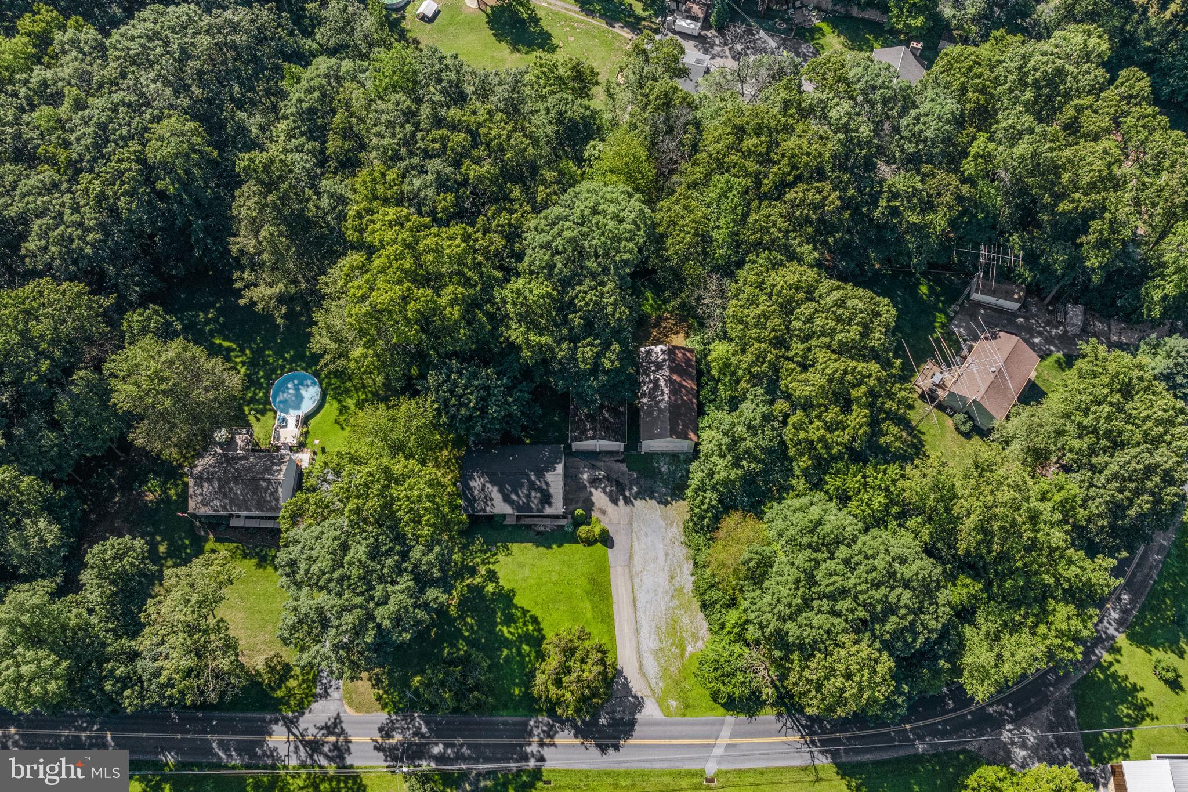
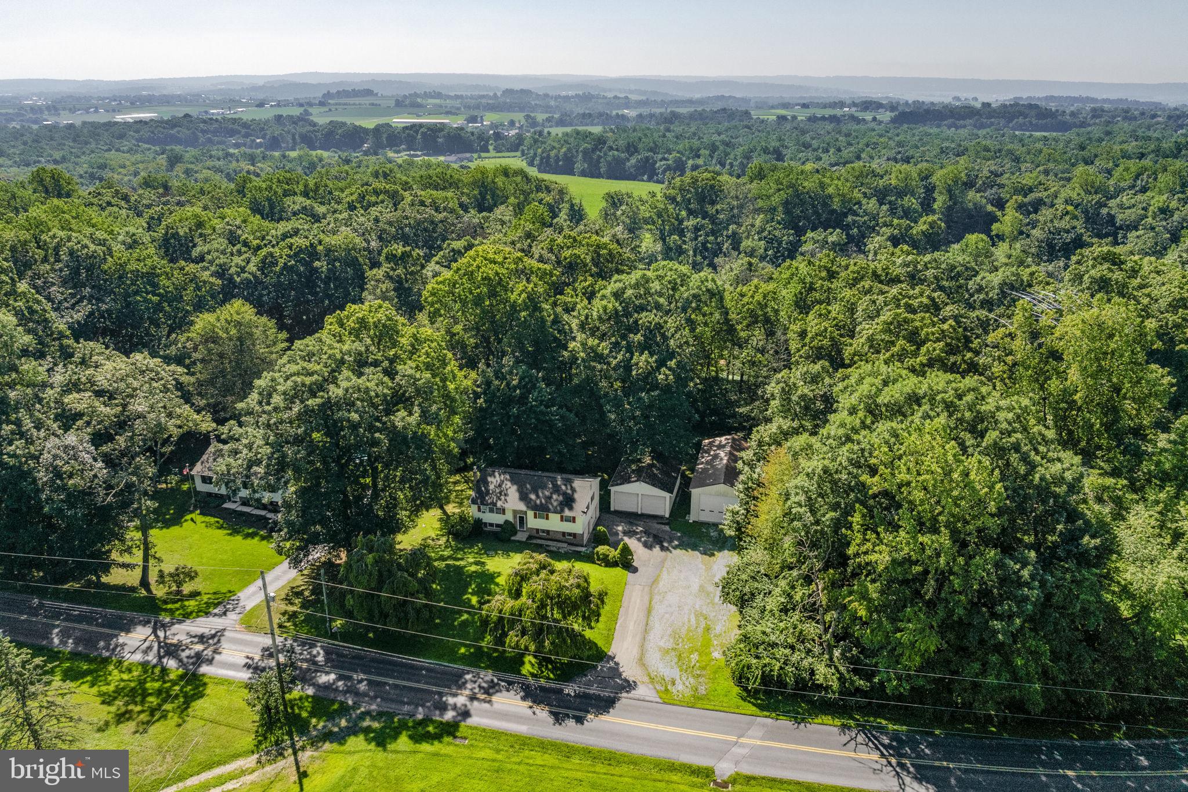
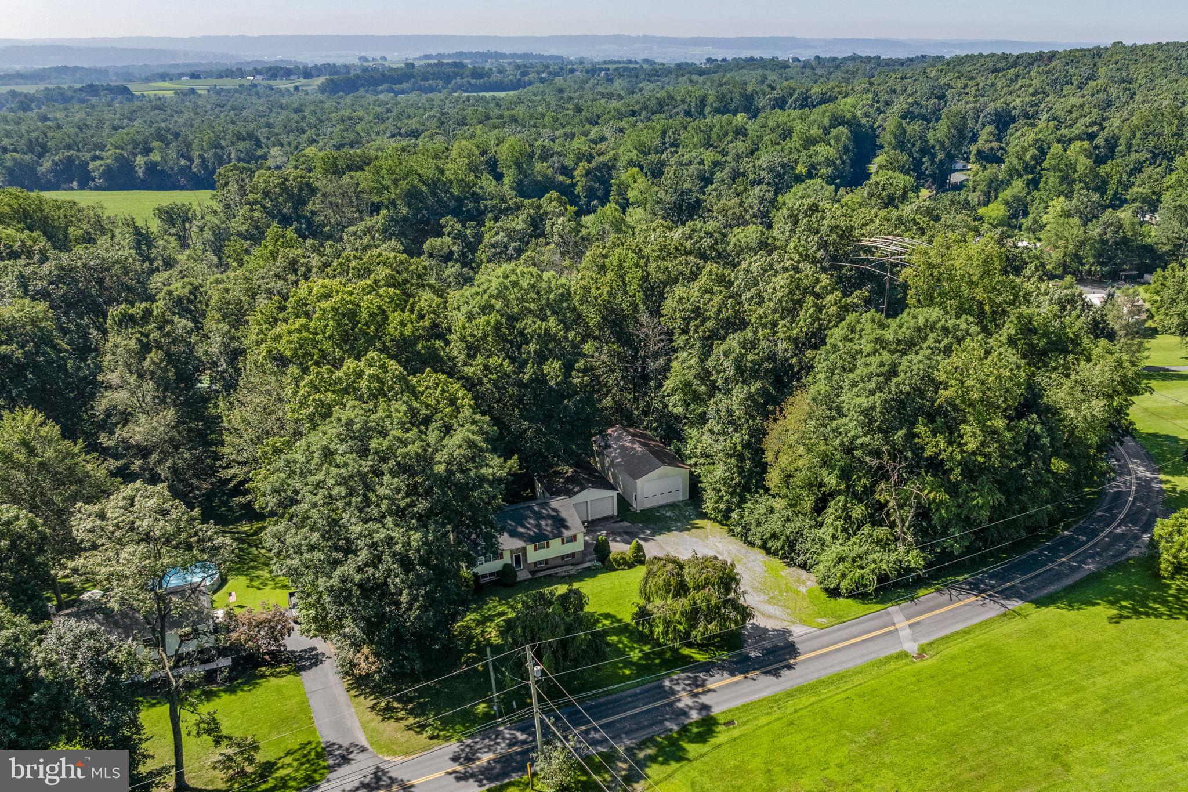
Enter an interest rate to see your estimated monthly payment.AUCTION PROPERTY. AUCTION DATE –SATURDAY, October 17th @ 10 AM. List price is opening bid only and is not indicative of the final sale price. Property must go to auction. TERMS: 10% down day of auction, balance 60 days or before. Buyer pays both transfer taxes (2% of sale price). REAL ESTATE: Rural split foyer house 2/1704 SF finished area, kitchen w/oak cabinets & appliances, living room, 3 bedrooms, 2 baths, large family room w/brick hearth, LP gas stove, 1st floor laundry, finished lower level, electric BB heat, low maintenance exterior & attached 2 car garage. OUTBUILDINGS: 24x32 garage/shop w/10’ overhead doors, forced air gas heat & 24x48 garage w/ 12½x18’ overhead door all on 1 ACRE partial wooded lot w/on-site well & septic. NOTE: After 27 years, owners relocating to S. Carolina & serious to sell. Minutes to Narvon, East Earl & Honey Brook w/easy access to Rt. 322 & Rt. 23. Economical & convenient location property w/10+ car capacity garage. Pequea Valley Schools. OPEN HOUSE DATES: Saturday, September 26, October 3 & 10 from 1 to 4PM.
| yesterday | Status changed to Pending | |
| yesterday | Price changed to $430,000 | |
| yesterday | Listing updated with changes from the MLS® | |
| a month ago | Listing first seen on site |

The real estate listing information is provided by Bright MLS is for the consumer's personal, non-commercial use and may not be used for any purpose other than to identify prospective properties consumer may be interested in purchasing. Any information relating to real estate for sale or lease referenced on this web site comes from the Internet Data Exchange (IDX) program of the Bright MLS. This web site references real estate listing(s) held by a brokerage firm other than the broker and/or agent who owns this web site. The accuracy of all information is deemed reliable but not guaranteed and should be personally verified through personal inspection by and/or with the appropriate professionals. Properties in listings may have been sold or may no longer be available. The data contained herein is copyrighted by Bright MLS and is protected by all applicable copyright laws. Any unauthorized collection or dissemination of this information is in violation of copyright laws and is strictly prohibited. Copyright © 2020 Bright MLS. All rights reserved.
Did you know? You can invite friends and family to your search. They can join your search, rate and discuss listings with you.