
Save
Ask
Hide
$390,000
3478 CORONET AVENUELANCASTER, PA 17601
Single Family Residence|Sold 10/09/2026
3
Beds
2
Total Baths
2
Full Baths
1,624
SqFt
$240
/SqFt
1988
Built
Subdivision:
WEST HEMPFIELD
County:
LANCASTER
Listing courtesy of Lusk & Associates Sotheby's International Realty
Bought with Cynthia Emaline Espenshade of Life Changes Realty Group (717) 621-2672
Call Now: 717-569-8701
Is this the listing for you? We can help make it yours.
717-569-8701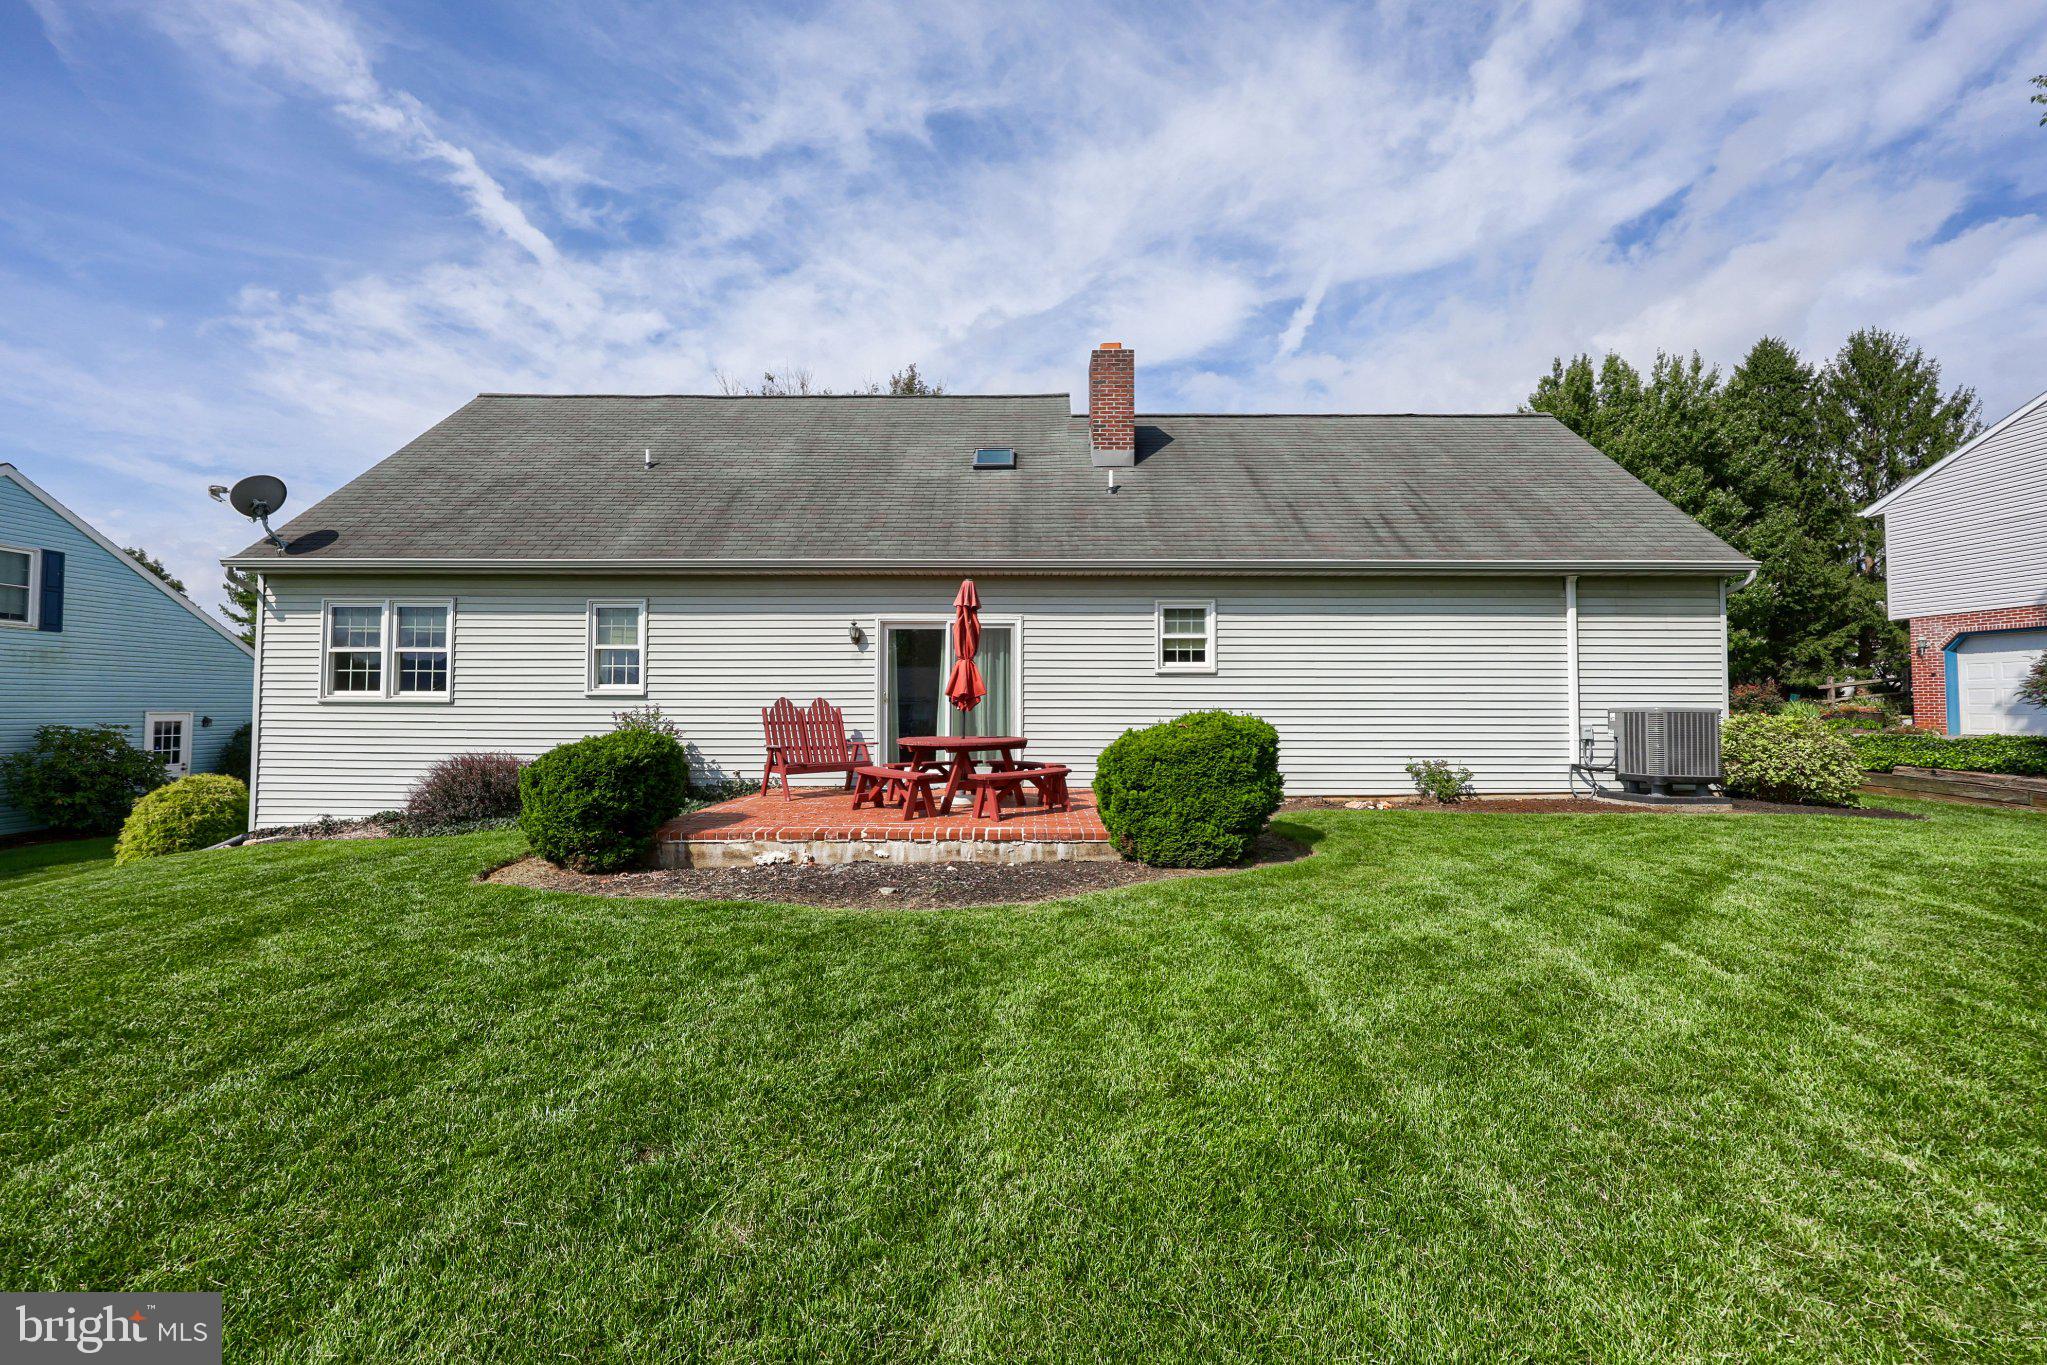
Save
Ask
Hide
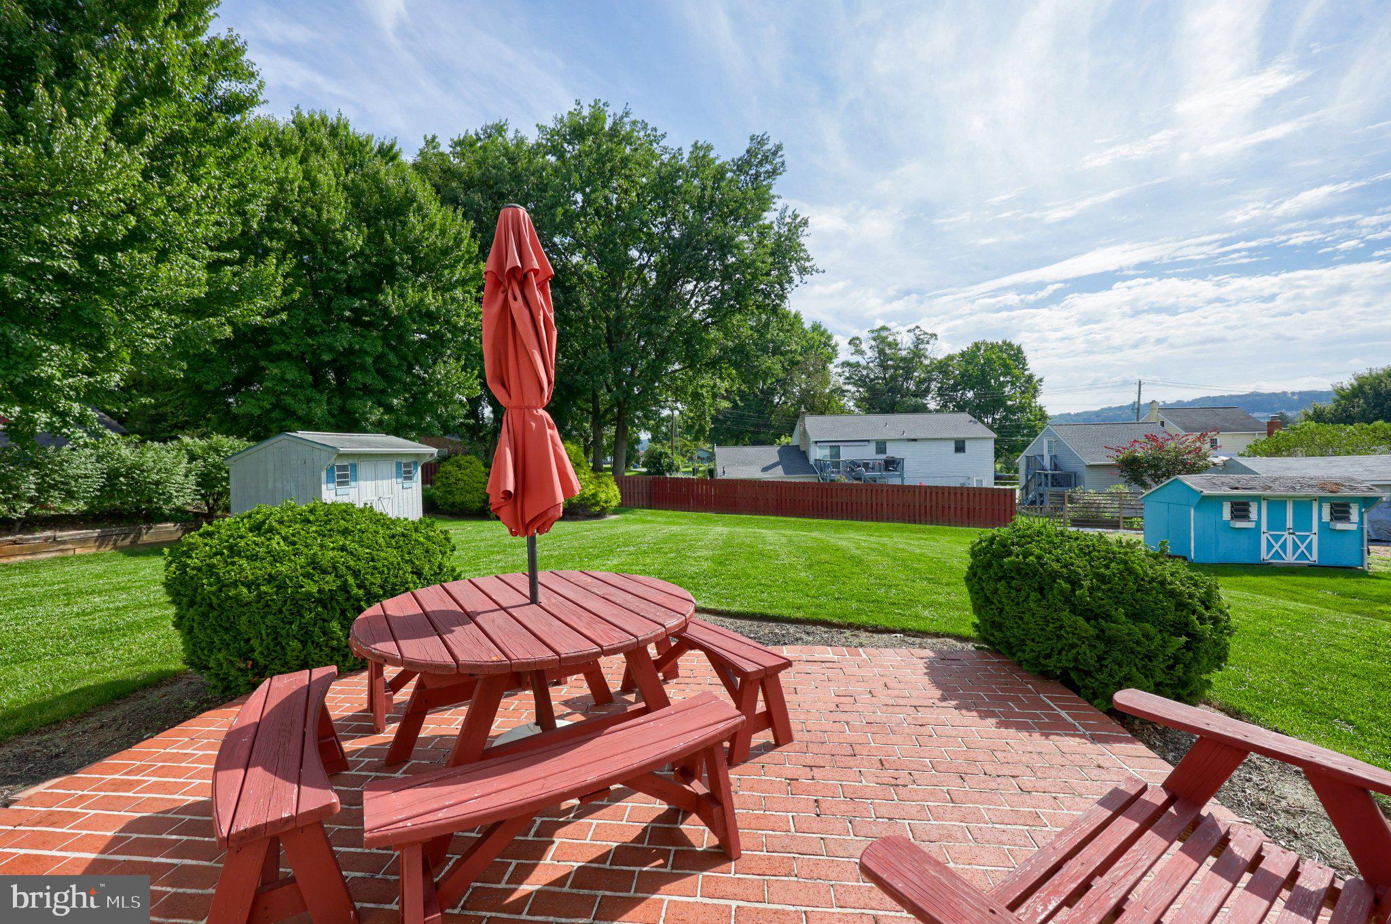
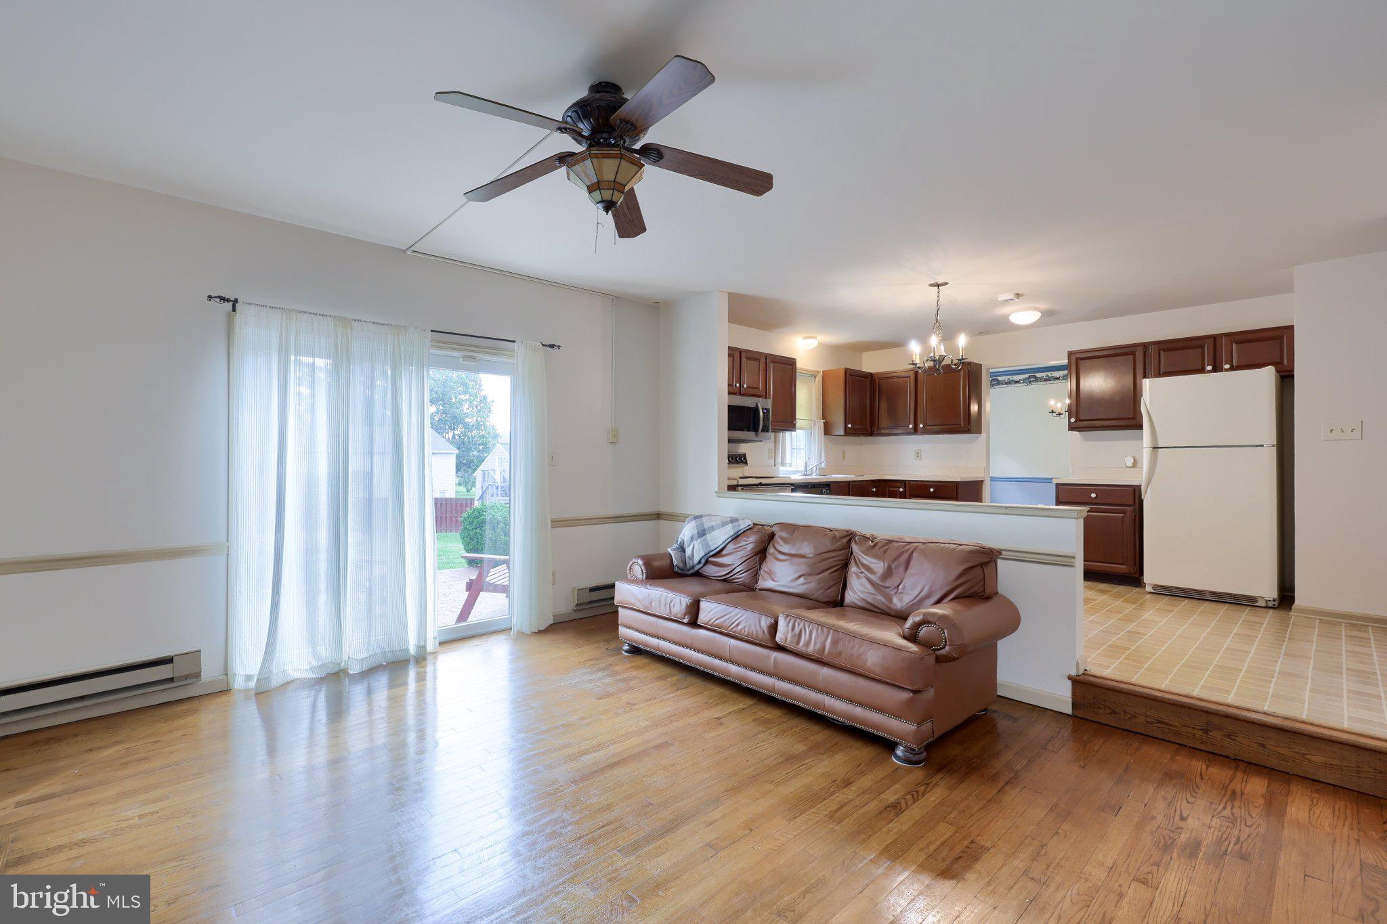
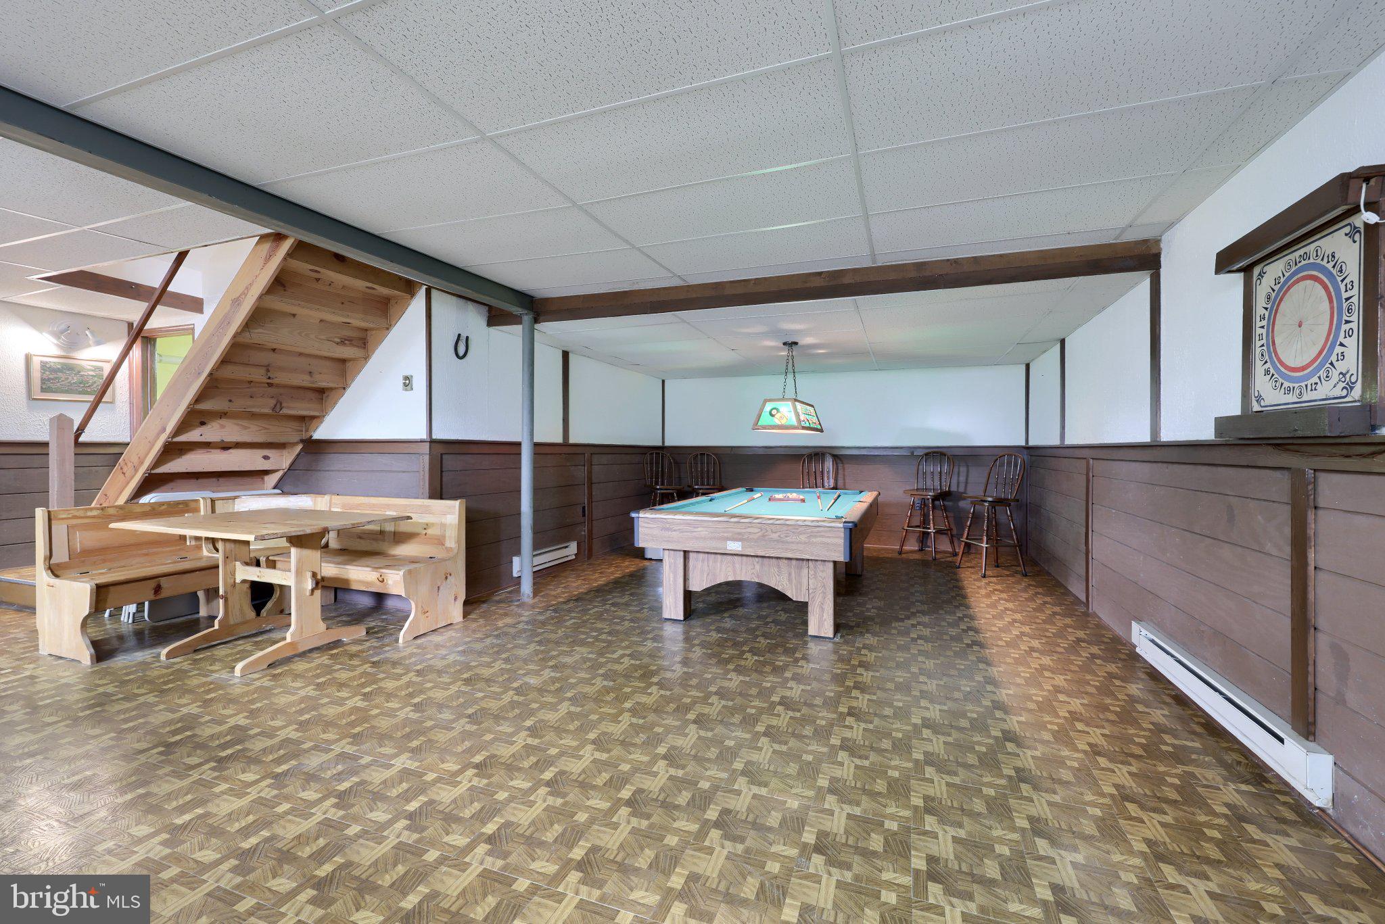
This 3 bedroom, 2- full bath home is located in Hempfield. Well-built, great layout and first floor bedroom and full bath. Mature landscaping and brick patio for relaxing and entertaining. Finished basement with bar and pool table. Neighborhood is located close to shopping, schools, parks and easy access to major highways. Some TLC is needed to your taste.
Save
Ask
Hide
Listing Snapshot
Bedrooms
3
Total Baths
2
Full Baths
2
Partial Baths
N/A
Inside Area (SqFt)
1,624 sqft
Lot Size
0.29 Acres
Year Built
1988
MLS Number
PALA2094566
Status
Sold
Property Tax
$5,073
HOA/Condo/Coop Fees
N/A
Sq Ft Source
Assessor
Friends & Family
Recent Activity
| 2 weeks ago | Listing updated with changes from the MLS |
General Features
Acres
0.29
Attached Garage
Yes
Foundation
Block
Garage
Yes
Garage Spaces
2
Levels
One and One Half
Parking
Garage Door OpenerAsphaltGarageAttached
Parking Spaces
2
Property Sub Type
Single Family Residence
Sewer
Public Sewer
Special Circumstances
Standard
SqFt Above
1624
SqFt Total
1624
Style
Cape Cod
Utilities
Electricity Available
Water Source
Public
Zoning
RESIDENTIAL
Interior Features
Appliances
RangeOvenElectric RangeElectric OvenElectric Water HeaterBuilt-In RangeDishwasherDryerWasherMicrowave
Basement
FinishedFull
Cooling
Central AirElectric
Fireplace
Yes
Fireplace Features
MasonryWood Burning
Fireplaces
1
Flooring
CarpetHardwoodVinyl
Heating
ElectricForced AirHeat Pump
Laundry Features
Main Level
Main Level Bedrooms
1
Save
Ask
Hide
Exterior Features
Construction Details
FrameVinyl Siding
Pool Features
None
Roof
Shingle
Community Features
MLS Area
West Hempfield Twp (10530)
School District
HEMPFIELD
Schools
School District
HEMPFIELD
Elementary School
Unknown
Middle School
Unknown
High School
Unknown
Neighborhood & Commute
Source: Walkscore
Disclosure: Community information and market data powered by Constellation Data Labs. Information is deemed reliable but not guaranteed.
Save
Ask
Hide
Did you know? You can invite friends and family to your search. They can join your search, rate and discuss listings with you.