Search for Homes

Save
Ask
Hide
Share
$527,625

3486 CORONET AVENUE
LANCASTER, PA 17601

Single Family Residence|Sold 10/09/2026
4
Beds
3
Total Baths
2
Full Baths
1
Partial Bath
2,744
SqFt
$192
/SqFt
1990
Built
Subdivision:
SILVER SPRING
County:
LANCASTER
Listing courtesy of Charles & Associates RE
Bought with Mark A Rebert of Berkshire Hathaway HomeServices Homesale Realty (717) 560-9100
Call Now: 717-569-8701
Is this the listing for you? We can help make it yours.
717-569-8701
3486 CORONET AVENUE3486 CORONET AVENUE3486 CORONET AVENUE3486 CORONET AVENUE
Save
Ask
Hide
Share

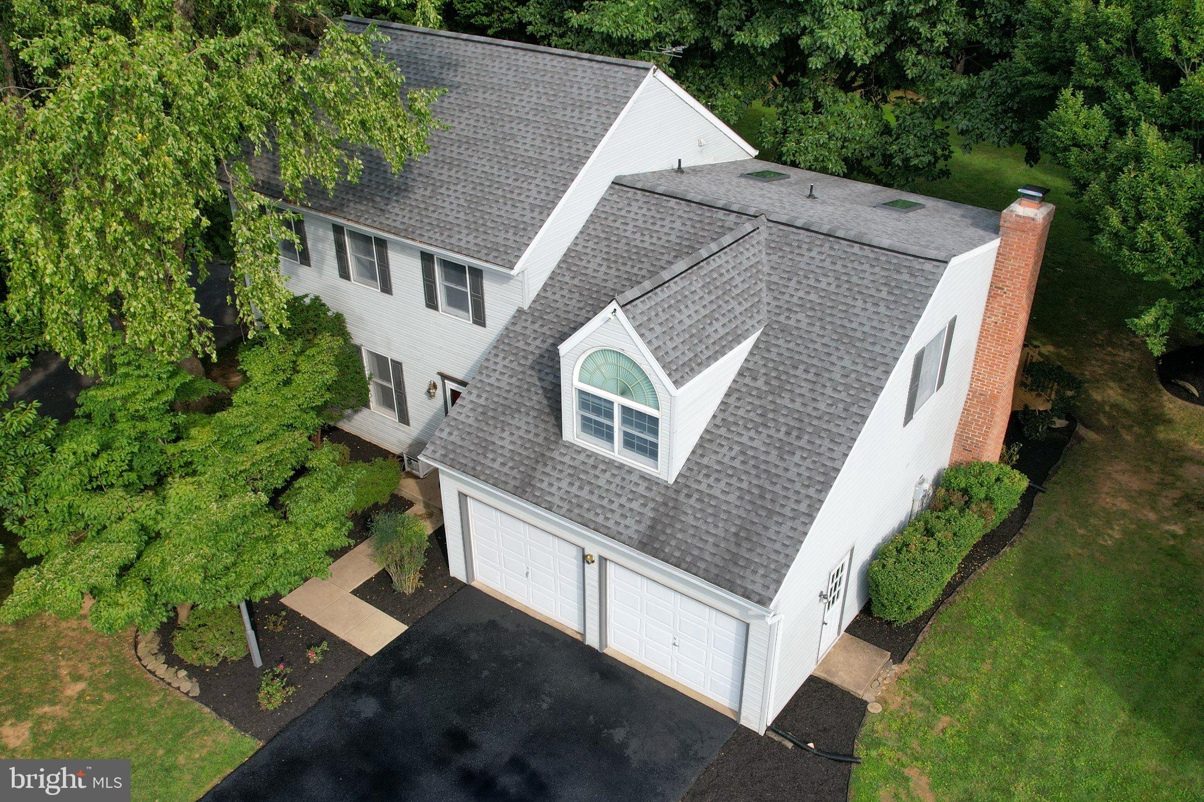
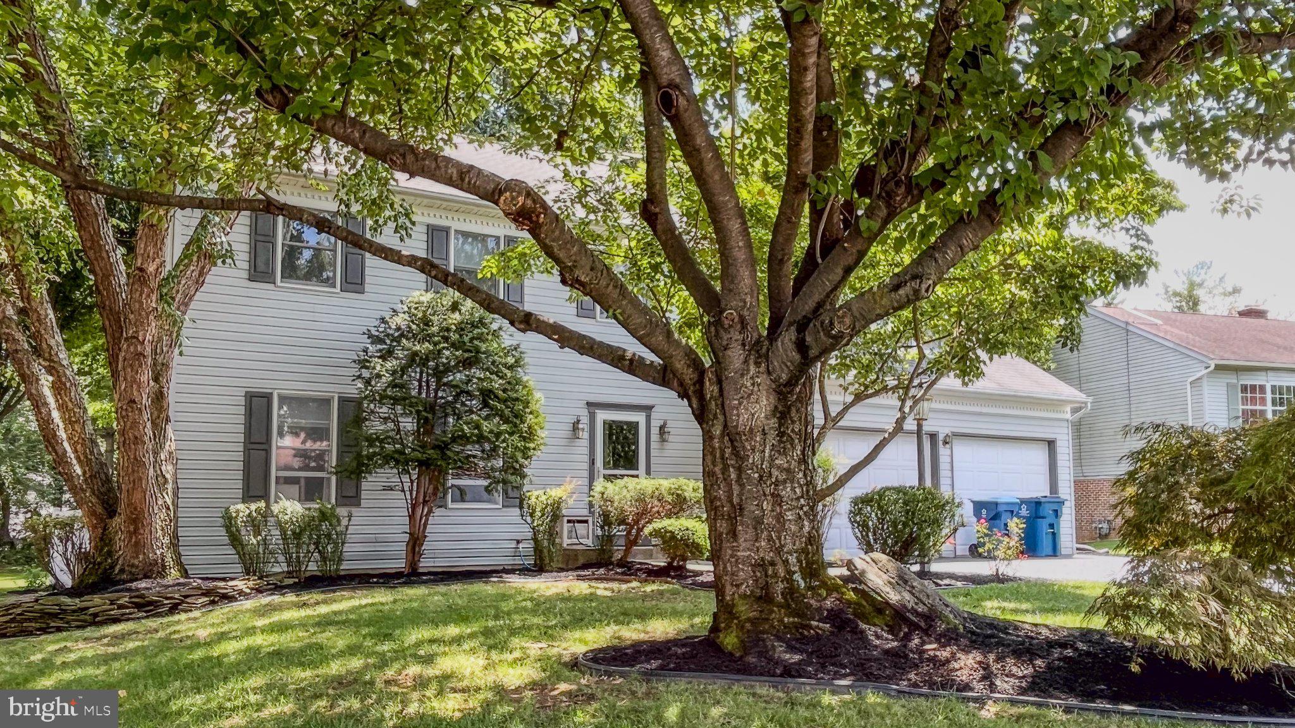
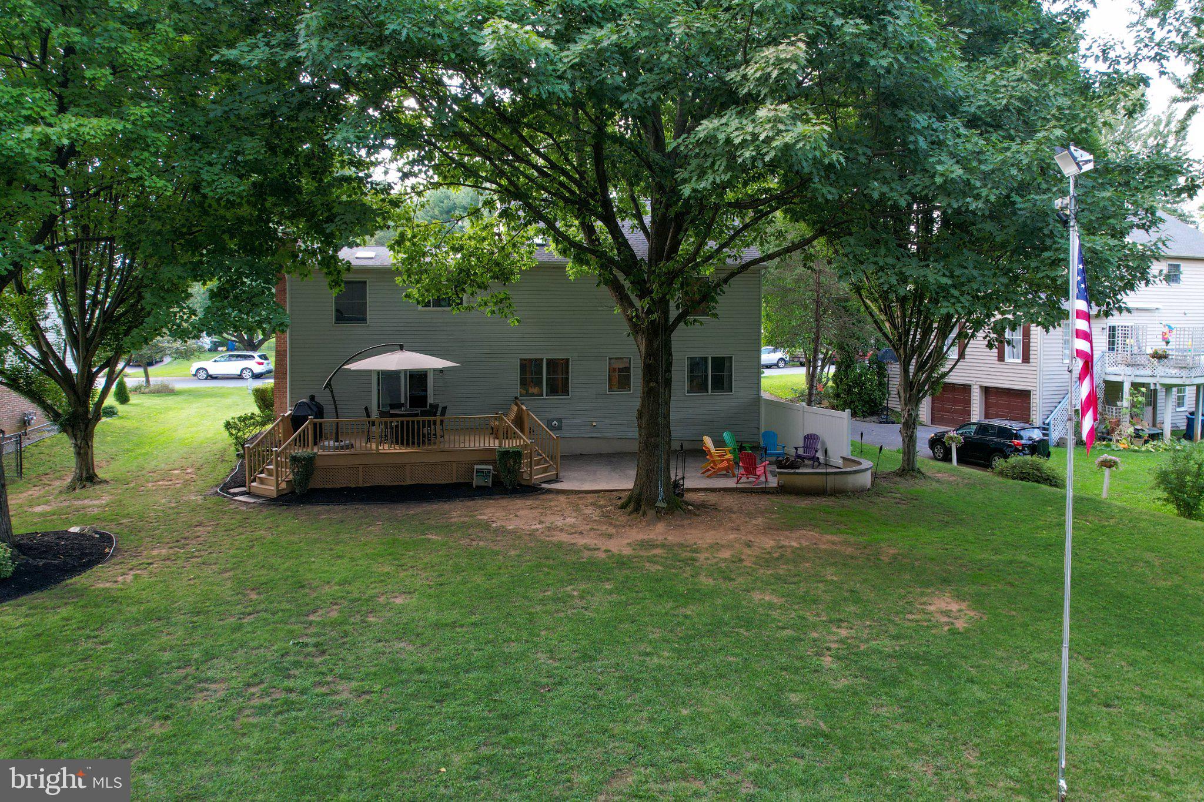
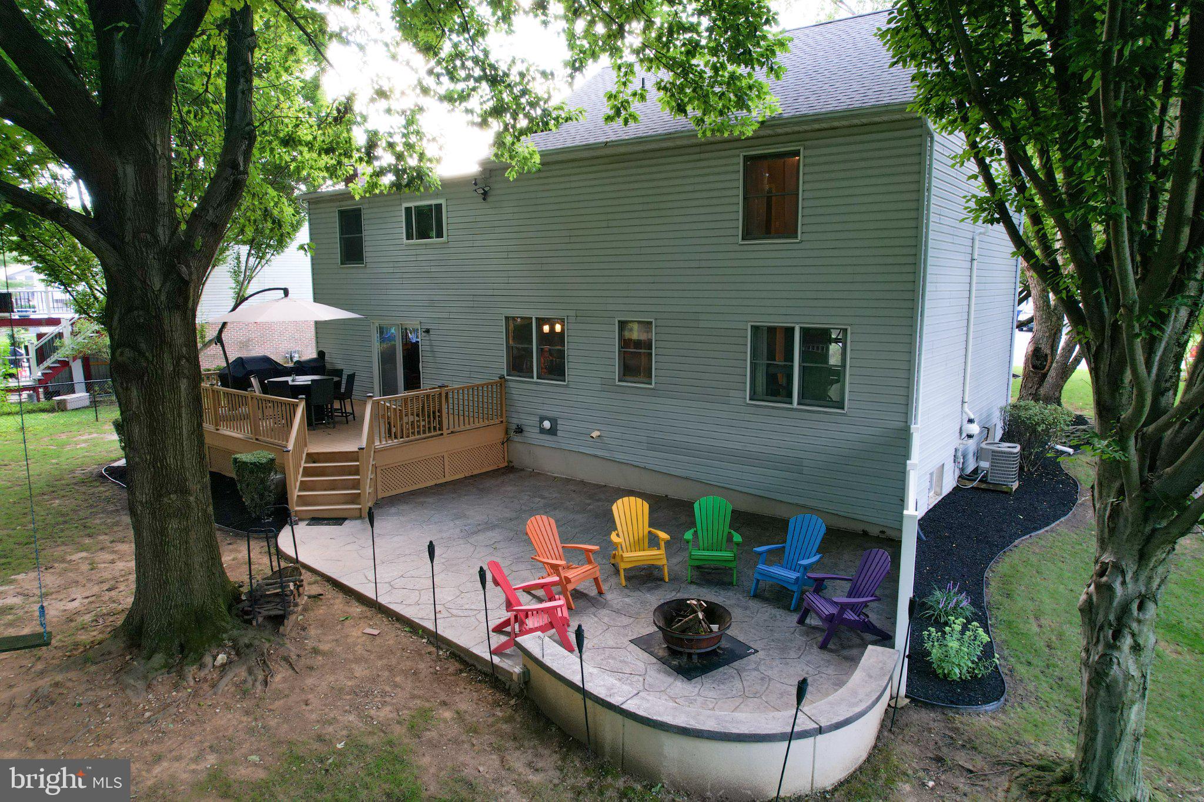
Discover a harmonious blend of luxury, comfort & technology in this stunning contemporary home nestled in the desirable Silver Spring community. Spanning 2,144 sq ft, this residence features four spacious bedrooms and 2.5 elegantly appointed bathrooms, including heated floor, smart toilet, lavish soaking tub with jets/built in water heater, in addition to a walk-in shower for your personal retreat. The heart of the home boasts a modern kitchen with built-in appliances, perfect for culinary enthusiasts, complemented by a cozy breakfast area and a formal dining room for entertaining. Natural light floods the space through skylights and insulated windows, enhancing the inviting atmosphere. Enjoy evenings by the 'Heatilator' wood fireplace or unwind on the deck and expansive stamped patio, ideal for outdoor gatherings. The fully finished basement offers additional living space, while the upper-floor laundry adds convenience to your daily routine. With security features like motion detectors, exterior cameras and smart lighting throughout the entire house, peace of mind is paramount. This home is not just a residence; it's a lifestyle waiting to be embraced.

Save
Ask
Hide
Share
Listing Snapshot
Bedrooms 
4
Total Baths 
3
Full Baths 
2
Partial Baths 
1
Inside Area (SqFt) 
2,744 sqft
Lot Size 
0.37 Acres
Year Built 
1990
MLS® Number 
PALA2094572
Status 
Sold
Property Tax 
$5,879
HOA/Condo/Coop Fees 
N/A
Sq Ft Source 
Assessor
Friends & Family
Recent Activity
yesterdayListing updated with changes from the MLS®
General Features
Acres 
0.37
Attached Garage 
Yes
Foundation 
Block
Garage 
Yes
Garage Spaces 
2
Levels 
Two
Parking 
GarageDrivewayInside EntranceAttached
Parking Spaces 
6
Property Sub Type 
Single Family Residence
Sewer 
Public Sewer
Special Circumstances 
Standard
SqFt Above 
2144
SqFt Below 
600
SqFt Total 
3144
Style 
Contemporary
Utilities 
Cable Available
Water Source 
Public
Zoning 
RESIDENTIAL
Interior Features
Appliances 
Gas Water HeaterDishwasherDisposalMicrowave
Basement 
FinishedFull
Cooling 
Central AirElectric
Fireplace 
Yes
Fireplace Features 
Heatilator
Fireplaces 
1
Heating 
Natural GasForced Air
Interior 
Eat-in KitchenSound SystemBuilt-in FeaturesSoaking Tub
Laundry Features 
Laundry RoomUpper Level
Window Features 
Skylight(s)Window CoveringsInsulated WindowsWindow Treatments
Bathroom 2 
Bathroom 3 
Level - Main
Bedroom 2 
Features - Walk-In Closet(s)
Bedroom 3 
Bedroom 4 
Dining Room 
Level - Main
Exercise Room 
Family Room 
Level - Main
Kitchen 
Level - MainFeatures - Breakfast Bar
Laundry 
Living Room 
Level - Main
Office 
Primary Bathroom 
Primary Bedroom 
Utility Room 
Save
Ask
Hide
Share
Exterior Features
Construction Details 
Vinyl Siding
Patio And Porch 
DeckPatio
Pool Features 
None
Roof 
CompositionShingle
Windows/Doors 
Skylight(s)Window CoveringsInsulated WindowsWindow Treatments
Community Features
MLS Area 
West Hempfield Twp (10530)
School District 
HEMPFIELD
Schools
School District
HEMPFIELD
Elementary School
FARMDALE
Middle School
LANDISVILLE
High School
HEMPFIELD
Neighborhood & Commute
Source: Walkscore
Disclosure: Community information and market data powered by Constellation Data Labs. Information is deemed reliable but not guaranteed.
Save
Ask
Hide
Share

Contact Kingsway Today

Have questions or ready to take the next step in your real estate journey? The team at Kingsway Realty is here to help. Submissions will be sent to the next available agent.

If you wish to reach a specific agent, please check out our agents page or visit our agent email directory.