Search for Homes

Save
Ask
Tour
Hide
Share
$180,000
1 Day On Site

199 OAK KNOLL CIRCLE
MILLERSVILLE, PA 17551

For Sale|Townhouse|Active
1
Bed
1
Total Bath
1
Full Bath
980
SqFt
$184
/SqFt
1986
Built
Subdivision:
OAK KNOLL
County:
LANCASTER
Listing courtesy of Kingsway Realty - Ephrata
Call Now: 717-569-8701
Is this the listing for you? We can help make it yours.
717-569-8701
199 OAK KNOLL CIRCLE199 OAK KNOLL CIRCLE199 OAK KNOLL CIRCLE199 OAK KNOLL CIRCLE
Save
Ask
Tour
Hide
Share

Mortgage Calculator

Monthly Payment (Est.)

$821
Calculator powered by Showcase IDX, a Constellation1 Company. Copyright ©2026 Information is deemed reliable but not guaranteed.

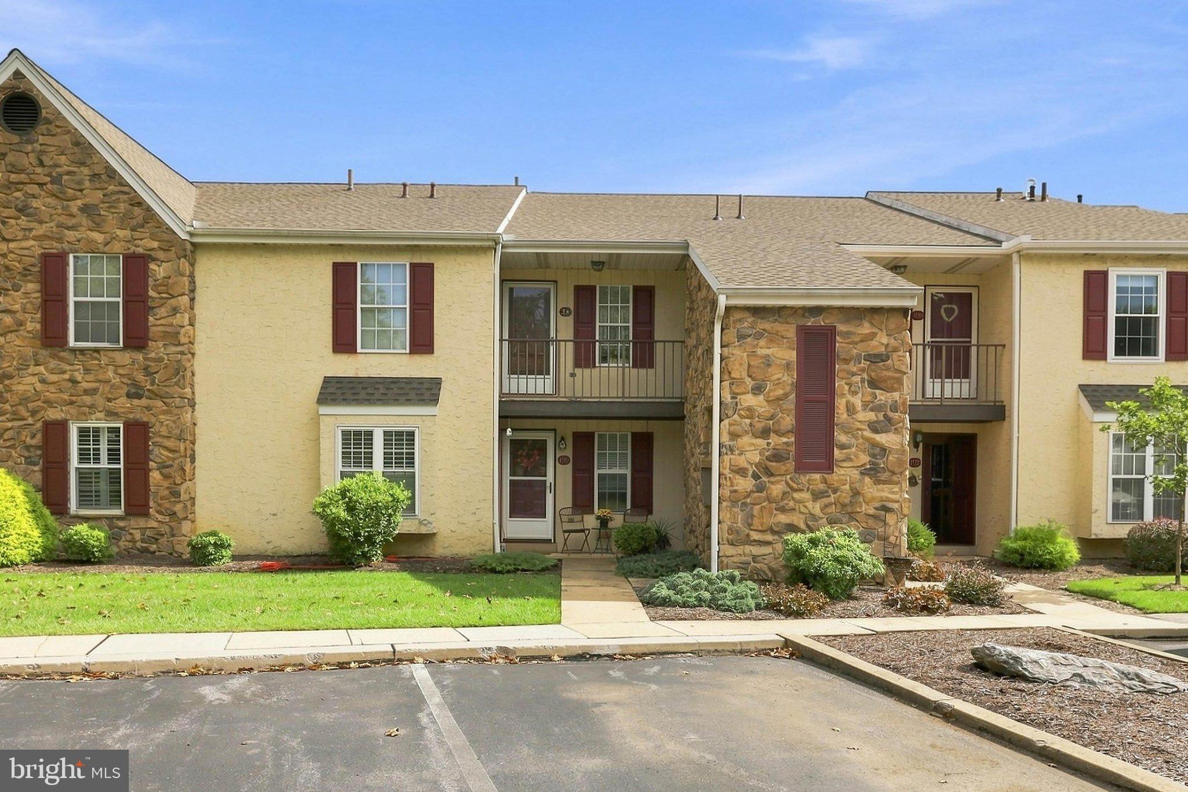
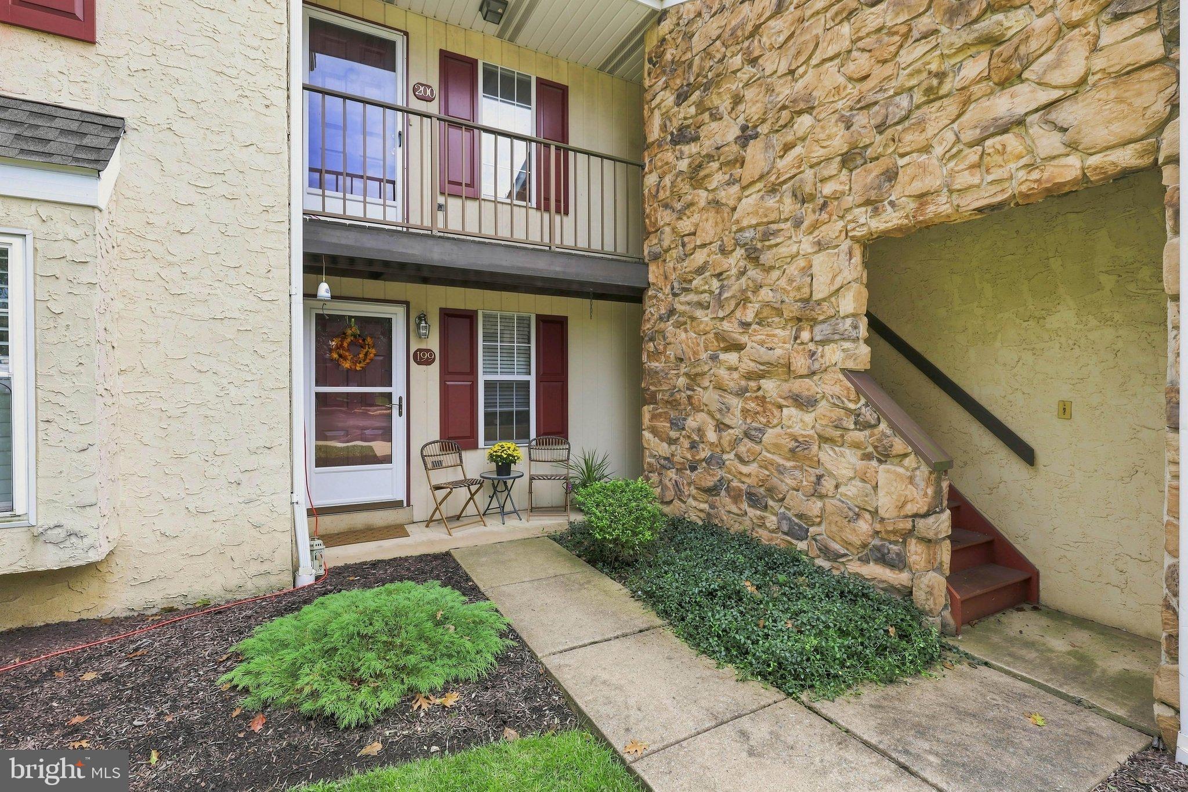
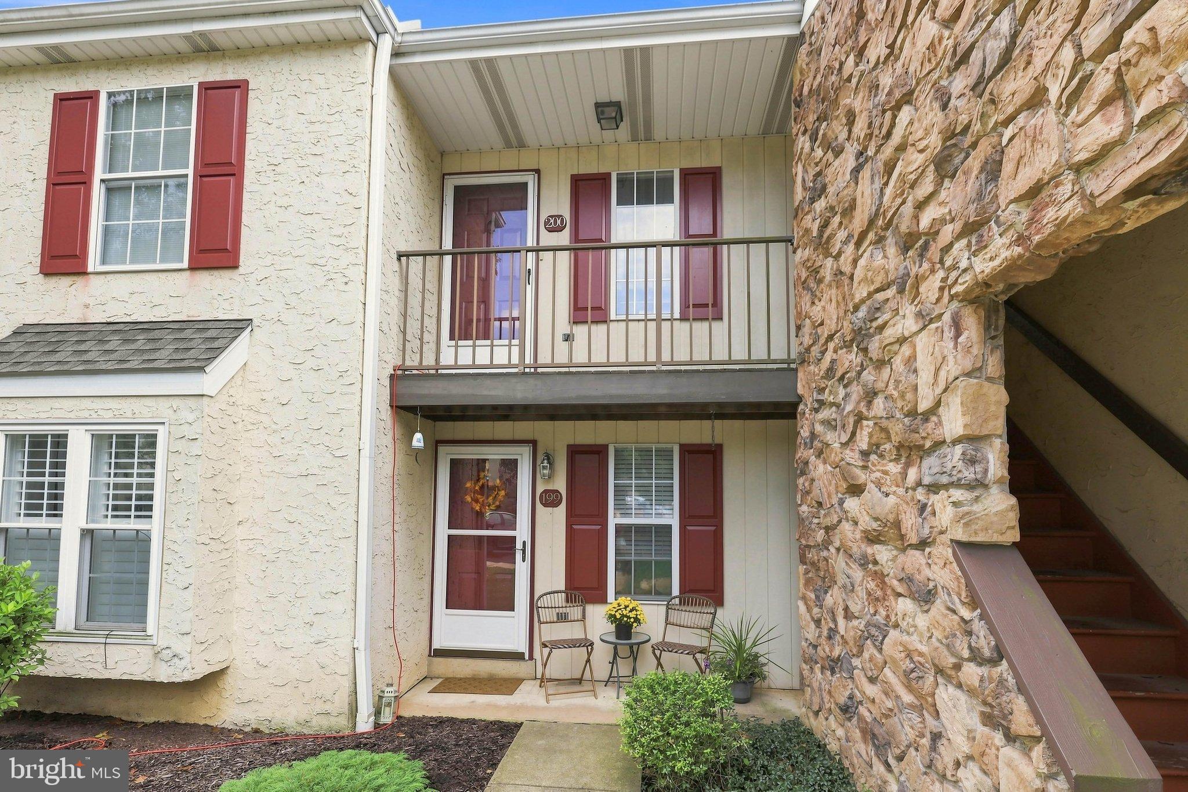
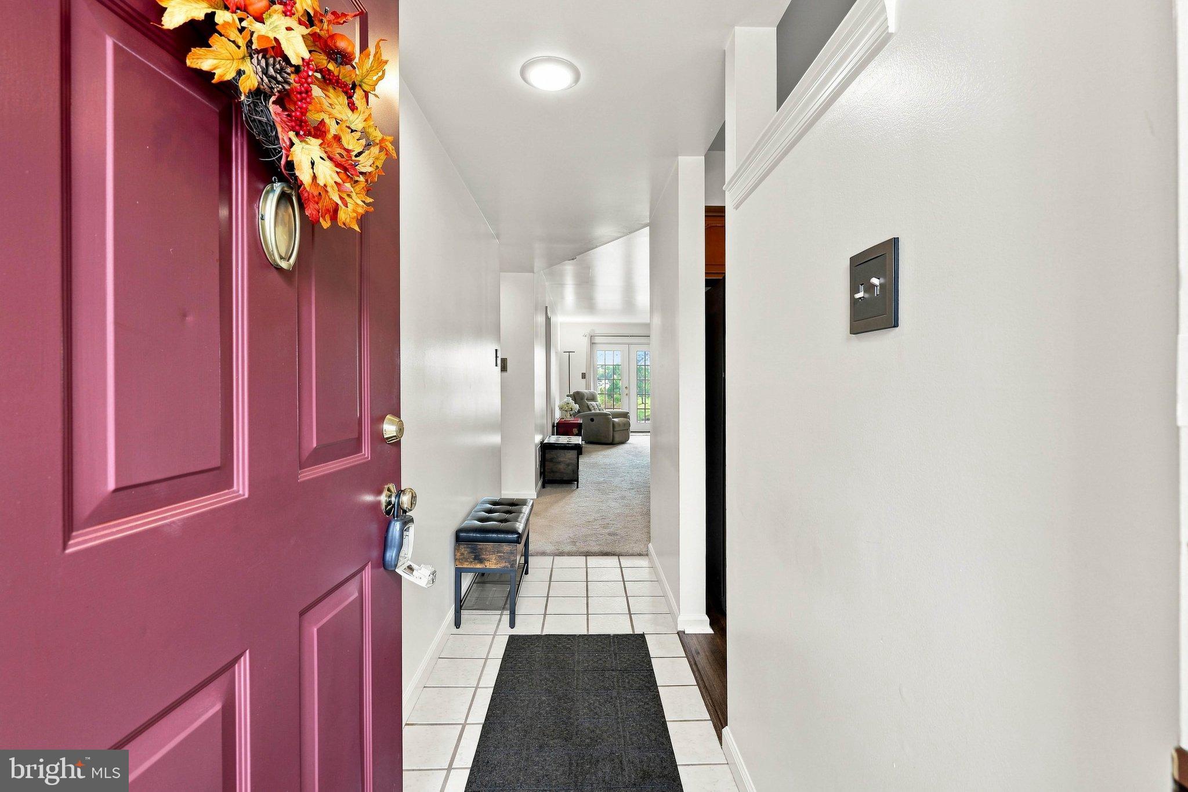
Convenient one floor living in Millersville! This move in ready condo makes life easy. Spacious living and dining room with doors leading out to the back patio, perfect for morning coffee or evening relaxing. The large bedroom includes a full bath and laundry right there, so everything you need is on one level, no stairs to worry about. The forced air heat pump system keeps things comfortable year round, and at 980 square feet you get a layout that's easy to maintain without feeling cramped. Set on a nice sized lot in a quiet Millersville neighborhood, this is a great fit for anyone looking to simplify. Low maintenance living, HOA covers exterior upkeep, lawn care, snow removal, trash, sewer & water so you can spend your time enjoying the home instead of maintaining it. Move in and you are done!

Save
Ask
Tour
Hide
Share
Listing Snapshot
Price 
$180,000
Days On Site 
1 Day
Bedrooms 
1
Inside Area (SqFt) 
980 sqft
Total Baths 
1
Full Baths 
1
Partial Baths 
N/A
Lot Size 
N/A
Year Built 
1986
MLS® Number 
PALA2094996
Status 
Active
Property Tax 
$2,546
HOA/Condo/Coop Fees 
$192 monthly
Sq Ft Source 
Assessor
Friends & Family
Recent Activity
yesterdayListing first seen on site
yesterdayListing updated with changes from the MLS®
General Features
Foundation 
Slab
Levels 
One
Parking 
Off Street
Pets 
Yes
Property Sub Type 
Townhouse
Security 
Smoke Detector(s)
Sewer 
Public Sewer
Special Circumstances 
Standard
SqFt Above 
980
SqFt Total 
980
Style 
Colonial
Utilities 
Cable Available
Water Source 
Public
Zoning 
CONDO
Interior Features
Appliances 
Electric RangeElectric OvenElectric Water HeaterDishwasherDisposalDryerRefrigeratorWasher
Cooling 
Central AirElectric
Electric 
200+ Amp Service
Fireplace 
Yes
Fireplace Features 
Insert
Fireplaces 
1
Heating 
Fireplace InsertElectricForced AirHeat Pump
Interior 
Eat-in KitchenBuilt-in Features
Laundry Features 
Main Level
Main Level Bedrooms 
1
Save
Ask
Tour
Hide
Share
Exterior Features
Construction Details 
FrameStoneStuccoWood Siding
Patio And Porch 
Patio
Pool Features 
None
Roof 
CompositionShingle
Community Features
Additional Association Fee 
$192.0
Additional Association Fee Frequency 
Monthly
MLS Area 
Millersville Boro (10544)
School District 
PENN MANOR
Schools
School District
PENN MANOR
Elementary School
Unknown
Middle School
Unknown
High School
PENN MANOR
Listing courtesy of Kingsway Realty - Ephrata


The real estate listing information is provided by Bright MLS is for the consumer's personal, non-commercial use and may not be used for any purpose other than to identify prospective properties consumer may be interested in purchasing. Any information relating to real estate for sale or lease referenced on this web site comes from the Internet Data Exchange (IDX) program of the Bright MLS. This web site references real estate listing(s) held by a brokerage firm other than the broker and/or agent who owns this web site. The accuracy of all information is deemed reliable but not guaranteed and should be personally verified through personal inspection by and/or with the appropriate professionals. Properties in listings may have been sold or may no longer be available. The data contained herein is copyrighted by Bright MLS and is protected by all applicable copyright laws. Any unauthorized collection or dissemination of this information is in violation of copyright laws and is strictly prohibited. Copyright © 2020 Bright MLS. All rights reserved.

Neighborhood & Commute
Source: Walkscore
Disclosure: Community information and market data powered by Constellation Data Labs. Information is deemed reliable but not guaranteed.
Save
Ask
Tour
Hide
Share

Contact Kingsway Today

Have questions or ready to take the next step in your real estate journey? The team at Kingsway Realty is here to help. Submissions will be sent to the next available agent.

If you wish to reach a specific agent, please check out our agents page or visit our agent email directory.