
504 BROOKSHIRE DRIVELANCASTER, PA 17601
Mortgage Calculator
Monthly Payment (Est.)
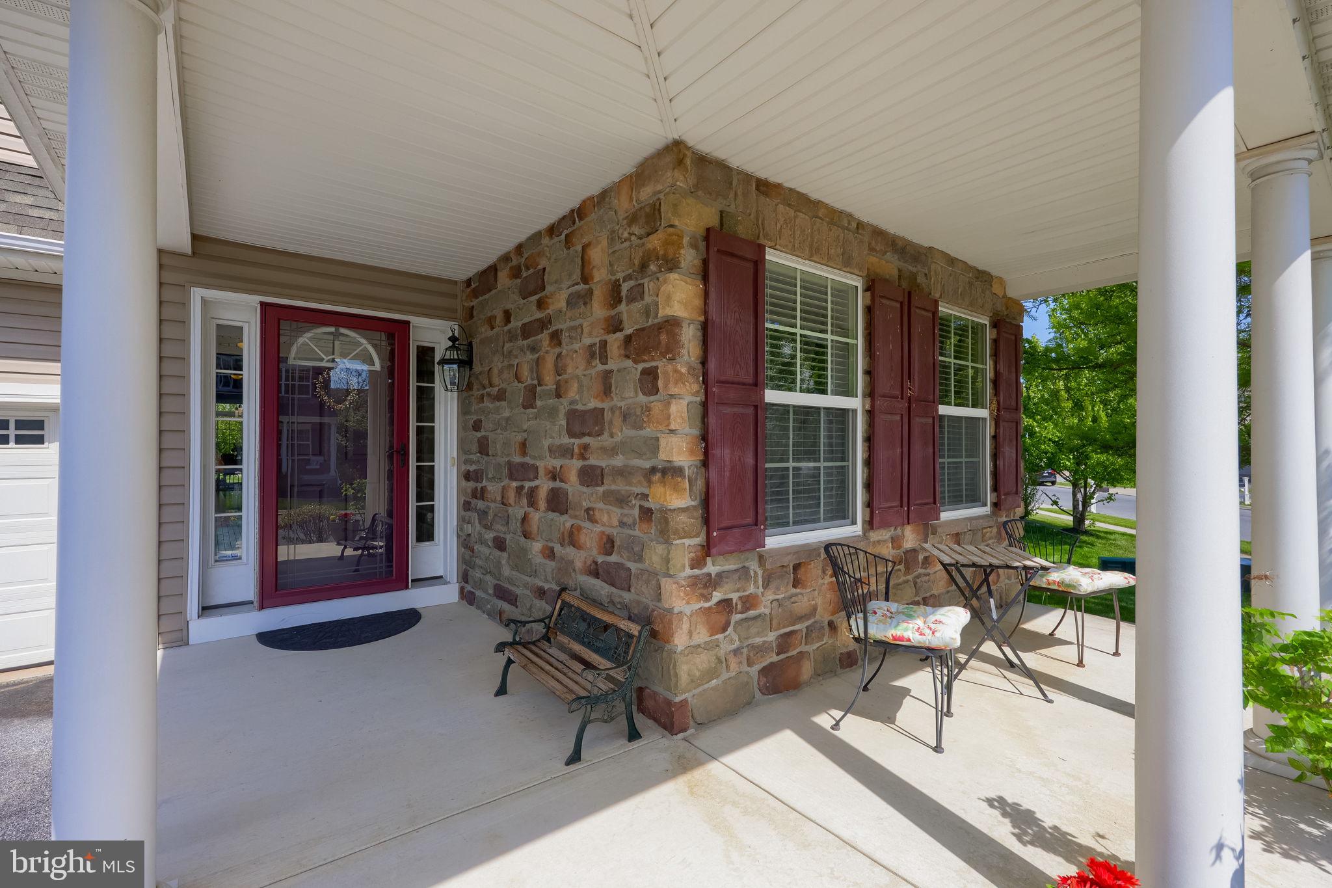
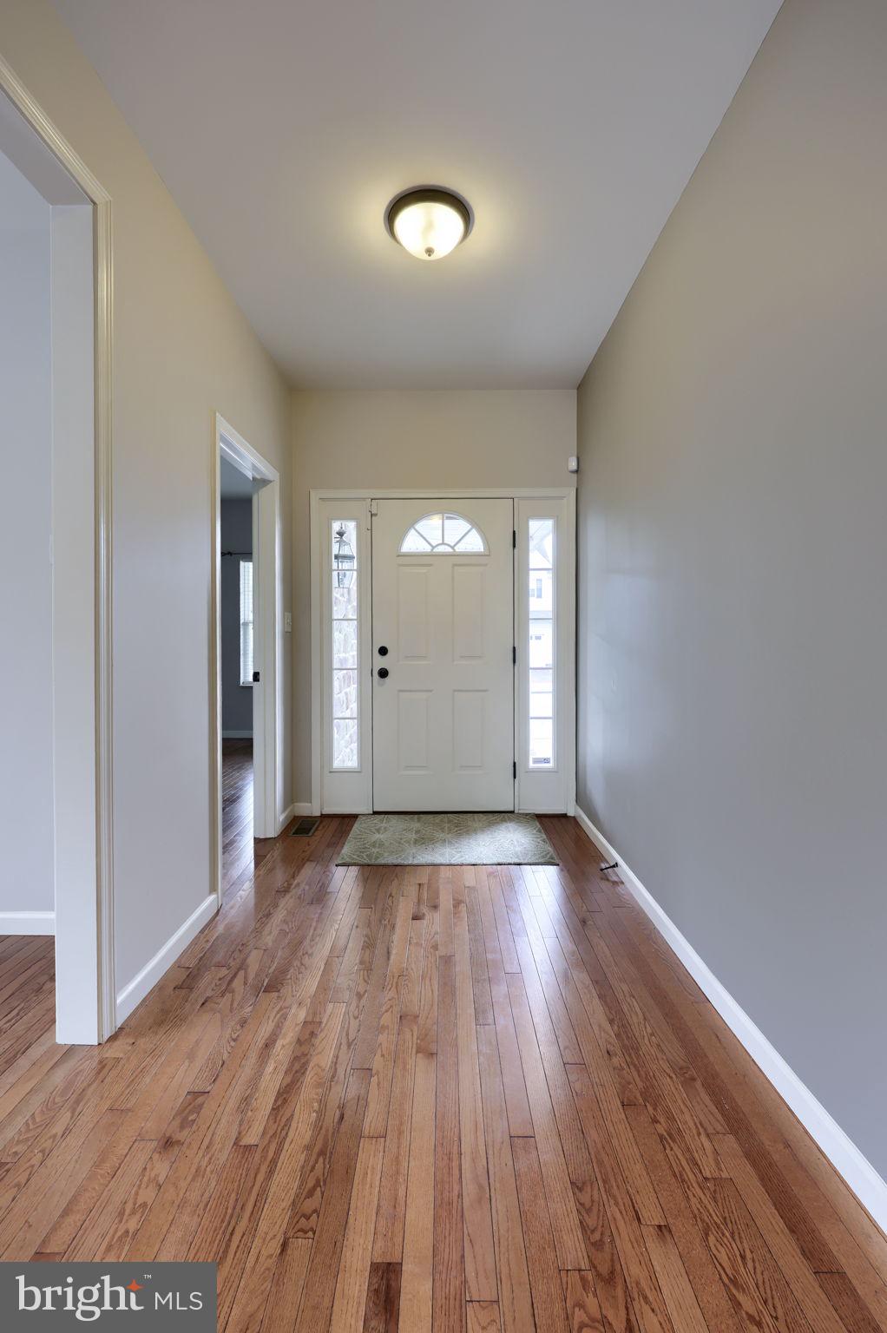
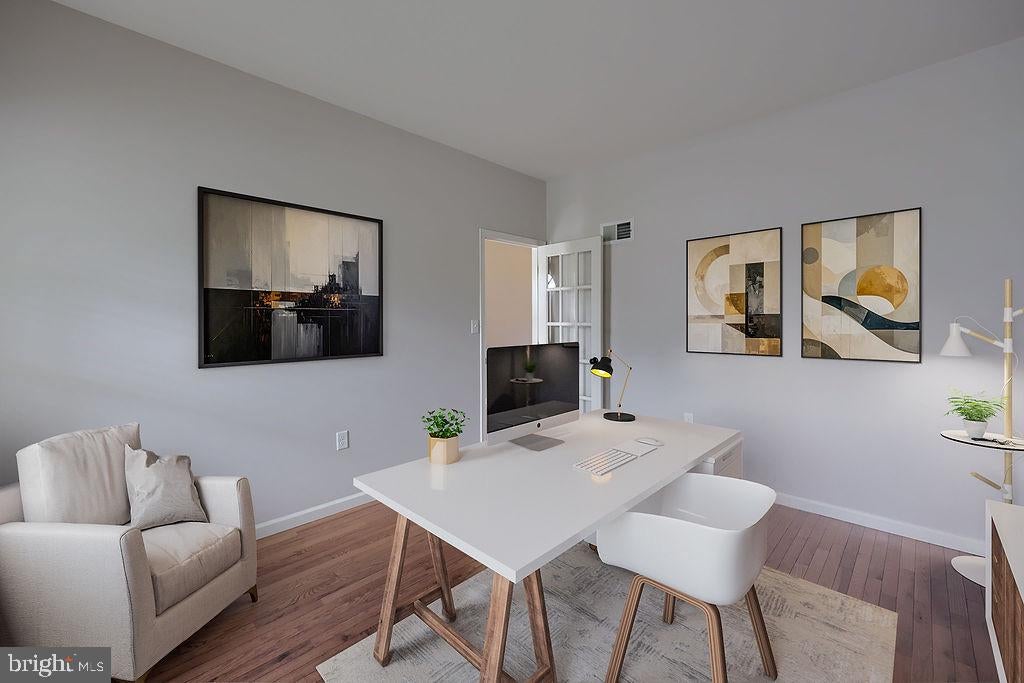
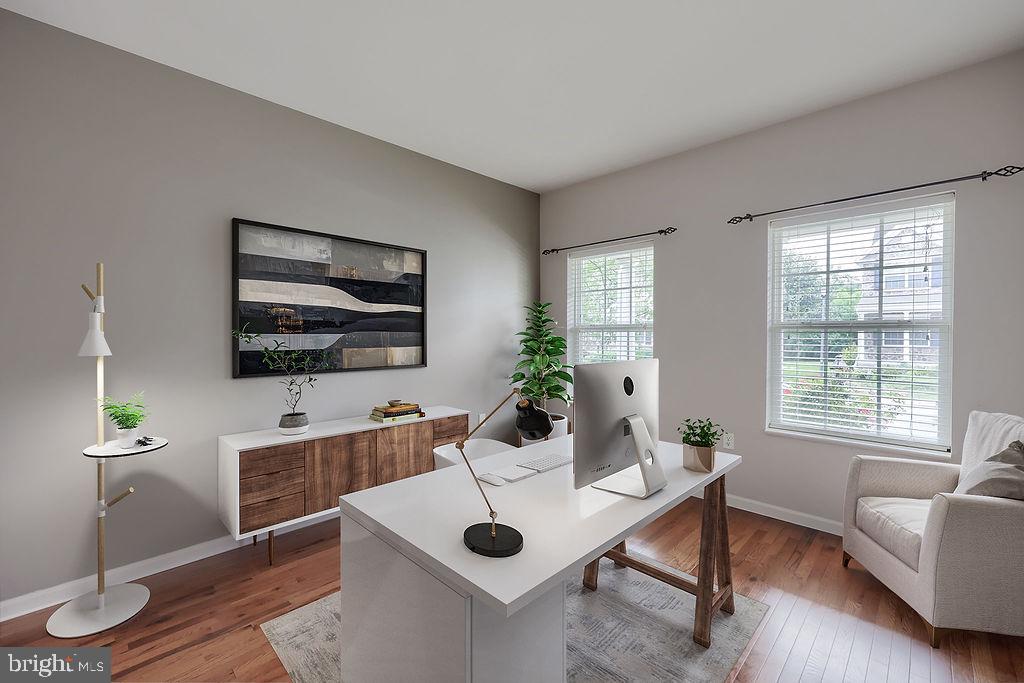
$2,942Welcome to a beautifully maintained two-story home in the heart of Worthington, perfectly positioned for both convenience and comfort. Situated in one of Manheim Township’s most sought-after neighborhoods, this property offers quick access to major highways, top-rated schools, healthcare facilities, shopping, and dining. Step inside to discover a bright and open main level featuring 9-foot ceilings and rich hardwood flooring. A spacious front office provides an ideal setting for remote work or study. From the foyer, the formal dining room flows seamlessly into a well-appointed kitchen. The kitchen is a chef’s delight, featuring abundant Corian countertops, a large center island, stainless steel appliances, a spacious pantry, and generous cabinetry. The true showstopper of the main level is the stunning, light-filled sunroom, a beautiful space surrounded by sunshine throughout the year. With its warm, inviting atmosphere and abundant natural light, this exceptional room feels like a private retreat within the home. Whether enjoyed as an elegant breakfast nook, a peaceful sitting area, a reading space, or an additional gathering area for family and friends, the sunroom offers a rare combination of beauty, comfort, and versatility. It opens directly onto the rear deck and freshly resurfaced porch that overlooks the flat back and side yard, which connects to expansive open space and provides convenient direct access to community walking trails. The inviting family room, complete with a warm gas fireplace, rounds out this welcoming main floor. Upstairs, hardwood flooring continues throughout four generously sized bedrooms. The primary suite is a true retreat, featuring separate his-and-her walk-in closets, along with a third closet offering direct access to the conveniently located second-floor laundry room. The luxurious private bath features a tiled shower, separate soaking tub, and double-sink vanity. Three additional bedrooms share a beautifully appointed full bathroom with a dual vanity and tiled shower. The conveniently located second-floor laundry room adds exceptional ease and functionality to everyday living. The fully finished lower level provides even more versatile living space, featuring a large recreation room, a full wet bar, and an additional full bathroom—an ideal setting for entertaining guests, hosting gatherings, movie nights, or simply relaxing. Outside, the home offers a driveway with ample length to comfortably accommodate four midsize vehicles and freshly painted 2 car garage, providing plenty of parking for residents and guests. The community roads have also been recently paved, adding to the neighborhood’s well-maintained appeal. Move-in ready and thoughtfully designed, this spacious home combines comfort, functionality, abundant natural light, and flexible living spaces. From the breathtaking sunroom and inviting family room to the finished lower level and exceptional primary suite, this home offers something special at every turn. Ideally located in one of Manheim Township’s most convenient and desirable neighborhoods, it is ready to welcome its next owners.
| 38 minutes ago | Listing updated with changes from the MLS® | |
| 3 hours ago | Listing first seen on site |

The real estate listing information is provided by Bright MLS is for the consumer's personal, non-commercial use and may not be used for any purpose other than to identify prospective properties consumer may be interested in purchasing. Any information relating to real estate for sale or lease referenced on this web site comes from the Internet Data Exchange (IDX) program of the Bright MLS. This web site references real estate listing(s) held by a brokerage firm other than the broker and/or agent who owns this web site. The accuracy of all information is deemed reliable but not guaranteed and should be personally verified through personal inspection by and/or with the appropriate professionals. Properties in listings may have been sold or may no longer be available. The data contained herein is copyrighted by Bright MLS and is protected by all applicable copyright laws. Any unauthorized collection or dissemination of this information is in violation of copyright laws and is strictly prohibited. Copyright © 2020 Bright MLS. All rights reserved.
Did you know? You can invite friends and family to your search. They can join your search, rate and discuss listings with you.