
18 PINEWOOD AVENUEEPHRATA, PA 17522
Mortgage Calculator
Monthly Payment (Est.)
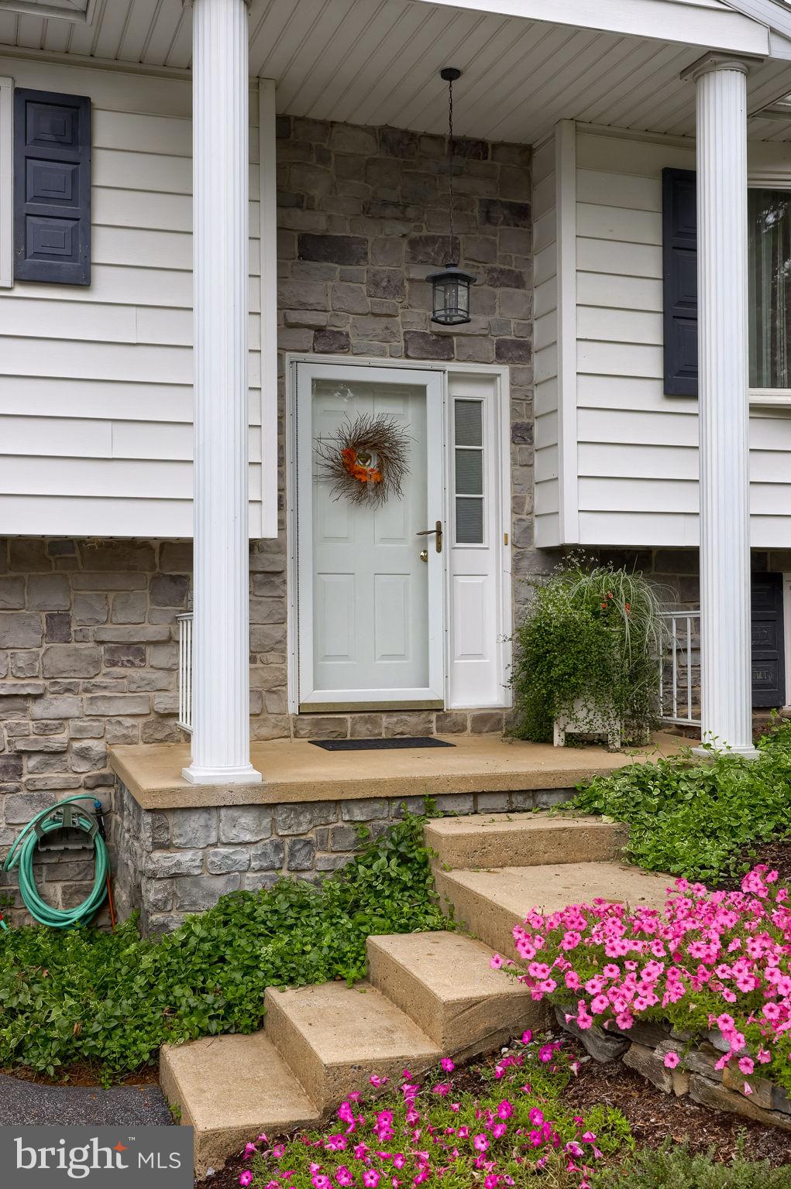
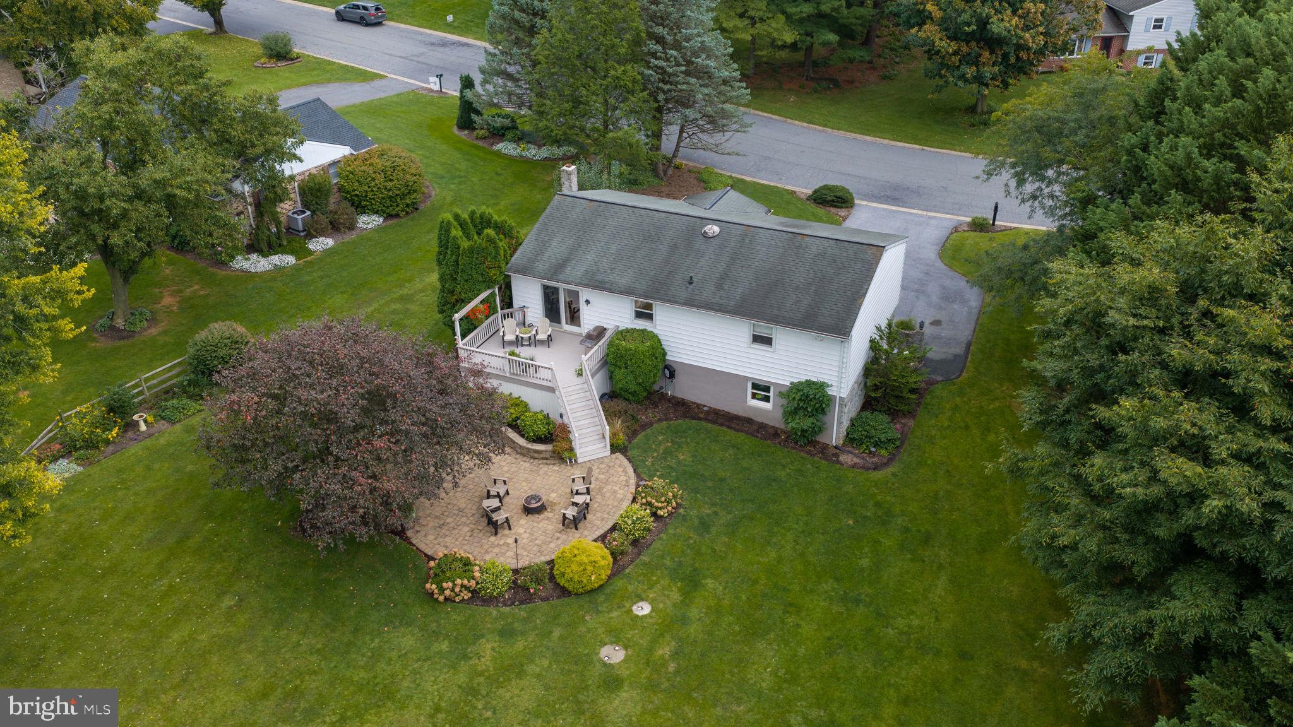
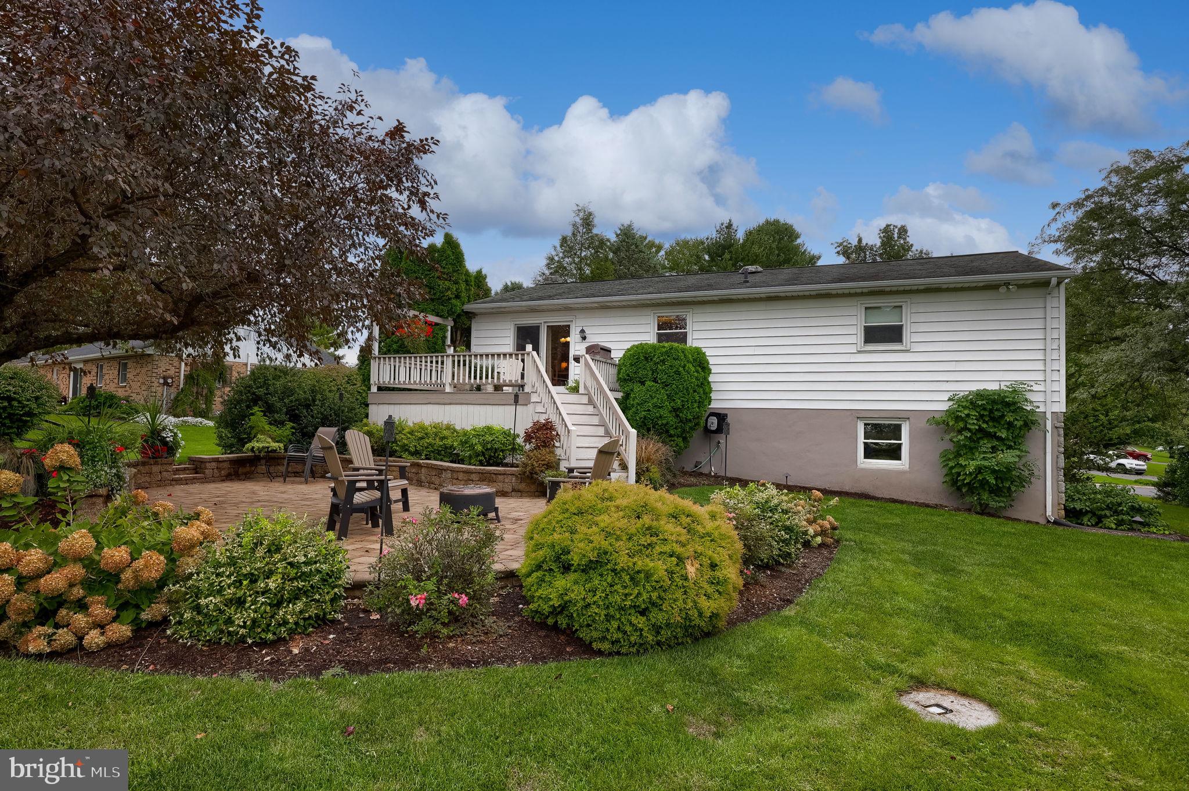
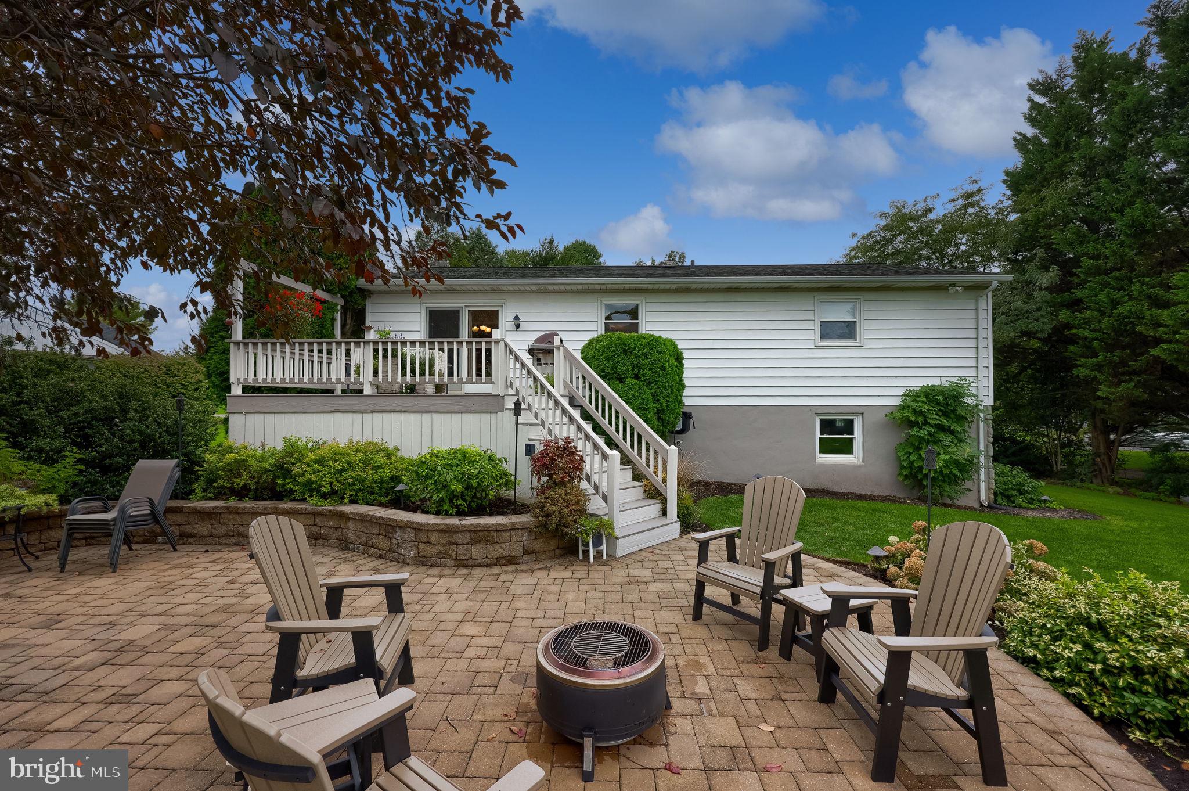
Enter an interest rate to see your estimated monthly payment.Nestled in the serene Pinewood Estates, this charming bi-level home offers a perfect blend of comfort and functionality. With a total of 1,401 sq. ft. of thoughtfully designed living space, this residence features three cozy bedrooms and one and a half bathrooms, ideal for both relaxation and entertaining. Step inside to discover a warm and inviting interior, complete with a spacious dining area and a well-equipped custom kitchen featuring modern appliances, including a built-in microwave, dishwasher, and electric oven/range. The cozy living spaces are enhanced by ceiling fans and plush carpeting, creating a welcoming atmosphere throughout. The fully finished basement provides additional living space and convenient garage access, while the attic with pull down steps offers extra storage options. Outside, enjoy the expansive 0.64-acre lot, beautifully landscaped and level, perfect for outdoor activities or simply unwinding in your rear yard while enjoying the farmland view, and offers plenty of space for a garden. The property also features a deck and patio, ideal for summer gatherings or quiet evenings under the stars. The property is beautifully landscaped. Located in a peaceful rural setting, this home is just a short drive from local parks, schools, and essential public services, making it a wonderful place to call home. The farm behind this home was recently accepted into the preserved farmland program. The community is known for its friendly atmosphere and access to nature, providing a perfect backdrop for a fulfilling lifestyle. With ample parking, including a two-car attached garage and additional driveway space, this property is ready for you to make it your own. Experience the charm and comfort of Pinewood Estates today! Multiple offers in hand, Offer Deadline is set for Tuesday 9/29 6pm.
| 3 weeks ago | Status changed to Pending | |
| 3 weeks ago | Listing updated with changes from the MLS® | |
| 4 weeks ago | Listing first seen on site |

The real estate listing information is provided by Bright MLS is for the consumer's personal, non-commercial use and may not be used for any purpose other than to identify prospective properties consumer may be interested in purchasing. Any information relating to real estate for sale or lease referenced on this web site comes from the Internet Data Exchange (IDX) program of the Bright MLS. This web site references real estate listing(s) held by a brokerage firm other than the broker and/or agent who owns this web site. The accuracy of all information is deemed reliable but not guaranteed and should be personally verified through personal inspection by and/or with the appropriate professionals. Properties in listings may have been sold or may no longer be available. The data contained herein is copyrighted by Bright MLS and is protected by all applicable copyright laws. Any unauthorized collection or dissemination of this information is in violation of copyright laws and is strictly prohibited. Copyright © 2020 Bright MLS. All rights reserved.