Search for Homes

Save
Ask
Tour
Hide
Share
$380,000
New Listing

43 CARDINAL DRIVE
STEVENS, PA 17578

For Sale|Single Family Residence|Active
3
Beds
2
Total Baths
2
Full Baths
2,033
SqFt
$187
/SqFt
1974
Built
County:
LANCASTER
Listing courtesy of Kingsway Realty - Ephrata
Call Now: 717-569-8701
Is this the listing for you? We can help make it yours.
717-569-8701
43 CARDINAL DRIVE43 CARDINAL DRIVE43 CARDINAL DRIVE43 CARDINAL DRIVE
Save
Ask
Tour
Hide
Share

Mortgage Calculator

Monthly Payment (Est.)

Enter an interest rate to see your estimated monthly payment.
Calculator powered by Showcase IDX, a Constellation1 Company. Copyright ©2026 Information is deemed reliable but not guaranteed.

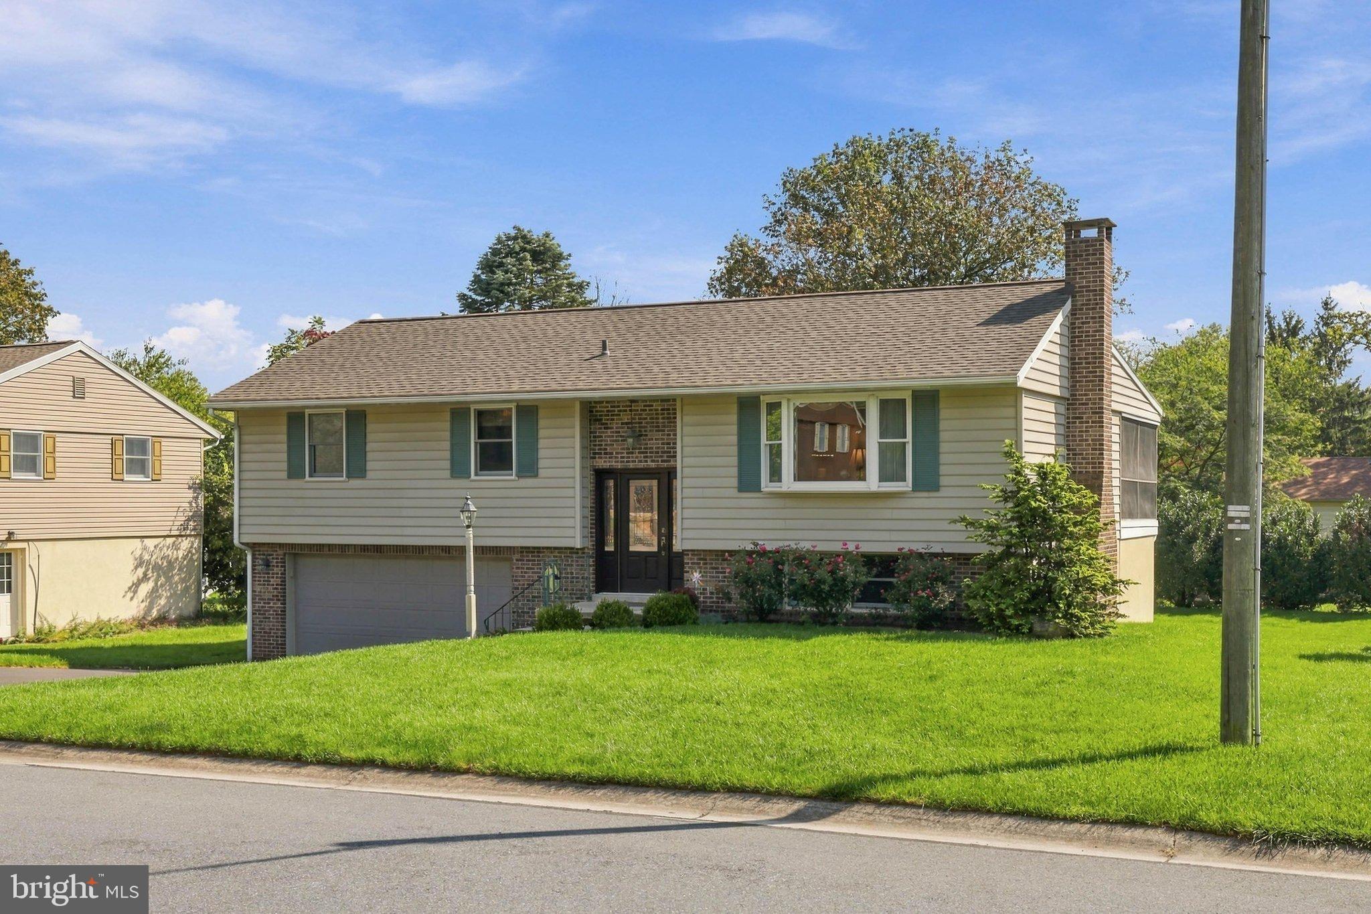
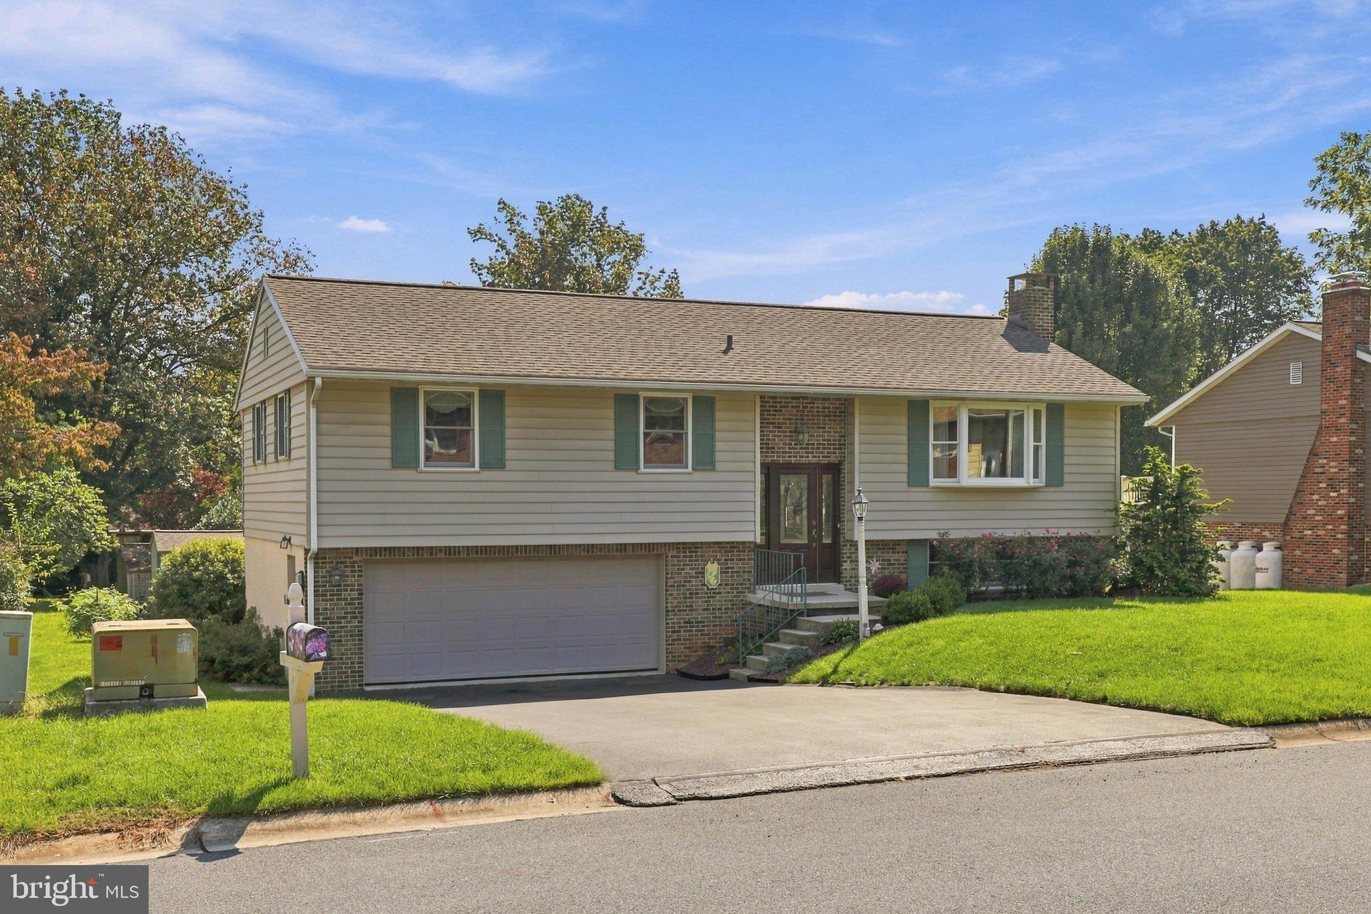
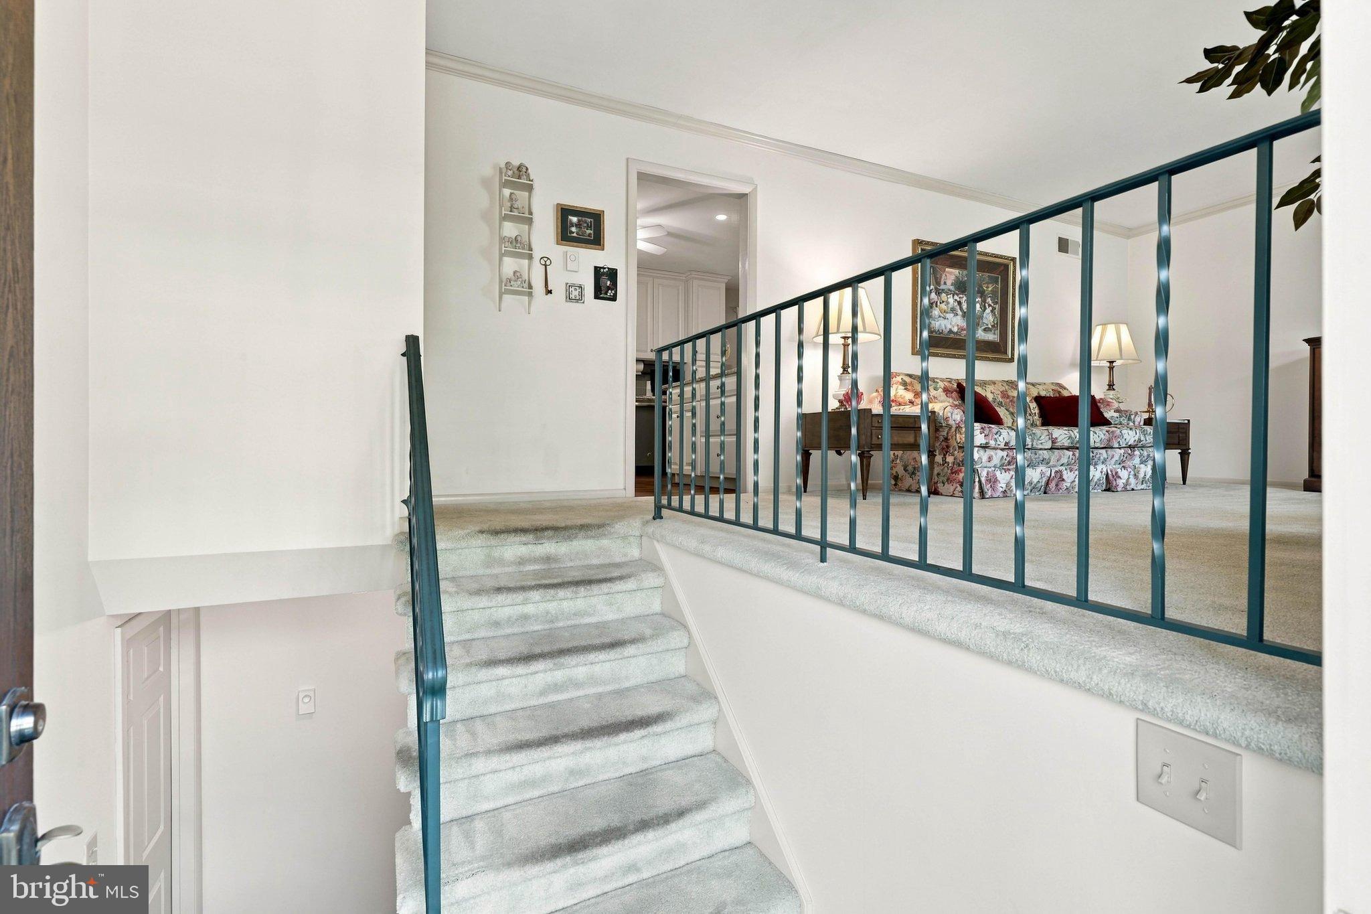
Welcome to this one owner home, and it shows. This 3 bedroom, 2 bath home has been cared for from top to bottom and is truly move-in ready. The updated kitchen features granite countertops, and the finished lower level adds a family room, a full bath, and laundry. The gorgeous four seasons room is one you'll use every month of the year, and the large screened-in porch on the main level is made for summer evenings. The big-ticket items are already done: replacement windows, newer roof, and newer HVAC. Outside, you get a flat, usable yard in a desirable neighborhood in Cocalico School District, which ranks among the top 100 districts in Pennsylvania. You're minutes from Routes 222 and 272 and the PA Turnpike, so Lancaster, Reading, and beyond are an easy drive. Weekends are covered too, with Middle Creek Wildlife Management Area's 6,000+ acres and nearly 20 miles of trails close by, plus Adamstown's antique shops just up the road. Homes like this don't come along often in Cocalico. Come see it!

Save
Ask
Tour
Hide
Share
Listing Snapshot
Price 
$380,000
Days On Site 
0 Days
Bedrooms 
3
Inside Area (SqFt) 
2,033 sqft
Total Baths 
2
Full Baths 
2
Partial Baths 
N/A
Lot Size 
0.26 Acres
Year Built 
1974
MLS® Number 
PALA2096386
Status 
Active
Property Tax 
$4,518
HOA/Condo/Coop Fees 
N/A
Sq Ft Source 
Estimated
Friends & Family
Recent Activity
an hour agoListing updated with changes from the MLS®
2 hours agoListing first seen on site
General Features
Acres 
0.26
Attached Garage 
Yes
Foundation 
Permanent
Garage 
Yes
Garage Spaces 
2
Levels 
Two
Parking 
Garage Door OpenerGarageDrivewayAttached
Parking Spaces 
4
Property Sub Type 
Single Family Residence
Sewer 
Public Sewer
Special Circumstances 
Standard
SqFt Above 
1214
SqFt Below 
819
SqFt Total 
2033
Style 
Bi-level
Water Source 
Public
Zoning 
RES
Interior Features
Appliances 
Electric RangeElectric OvenElectric Water HeaterDishwasherDisposalMicrowave
Basement 
DaylightFull
Cooling 
Central AirElectric
Electric 
200+ Amp Service
Fireplace 
Yes
Fireplaces 
1
Heating 
ElectricRadiantBaseboardHeat Pump
Laundry Features 
Lower Level
Main Level Bedrooms 
3
Save
Ask
Tour
Hide
Share
Exterior Features
Construction Details 
Frame
Patio And Porch 
PorchScreened
Pool Features 
None
Roof 
Shingle
Community Features
MLS Area 
East Cocalico Twp (10508)
School District 
COCALICO
Schools
School District
COCALICO
Elementary School
Unknown
Middle School
Unknown
High School
Unknown
Listing courtesy of Kingsway Realty - Ephrata


The real estate listing information is provided by Bright MLS is for the consumer's personal, non-commercial use and may not be used for any purpose other than to identify prospective properties consumer may be interested in purchasing. Any information relating to real estate for sale or lease referenced on this web site comes from the Internet Data Exchange (IDX) program of the Bright MLS. This web site references real estate listing(s) held by a brokerage firm other than the broker and/or agent who owns this web site. The accuracy of all information is deemed reliable but not guaranteed and should be personally verified through personal inspection by and/or with the appropriate professionals. Properties in listings may have been sold or may no longer be available. The data contained herein is copyrighted by Bright MLS and is protected by all applicable copyright laws. Any unauthorized collection or dissemination of this information is in violation of copyright laws and is strictly prohibited. Copyright © 2020 Bright MLS. All rights reserved.

Neighborhood & Commute
Source: Walkscore
Disclosure: Community information and market data powered by Constellation Data Labs. Information is deemed reliable but not guaranteed.
Save
Ask
Tour
Hide
Share

Contact Kingsway Today

Have questions or ready to take the next step in your real estate journey? The team at Kingsway Realty is here to help. Submissions will be sent to the next available agent.

If you wish to reach a specific agent, please check out our agents page or visit our agent email directory.